

731 Enterprise CourtChicago Heights, IL 60411
Due to the health concerns created by Coronavirus we are offering personal 1-1 online video walkthough tours where possible.
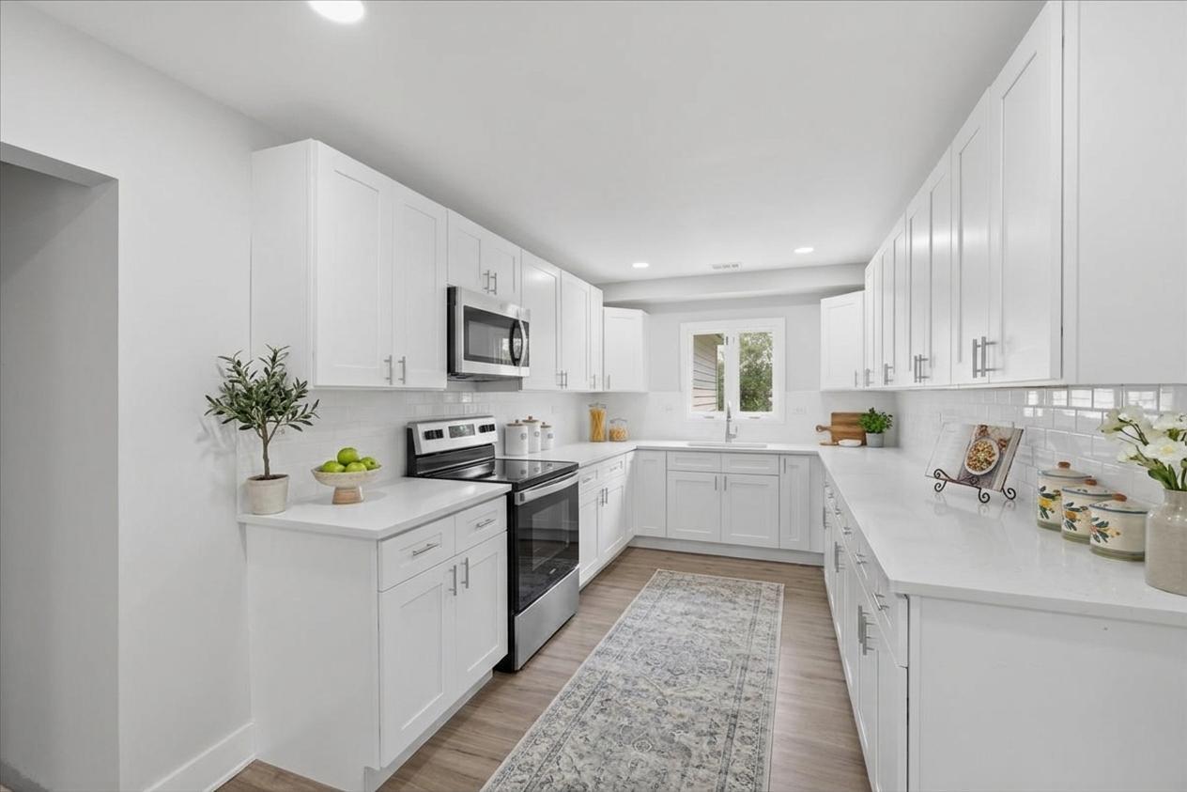
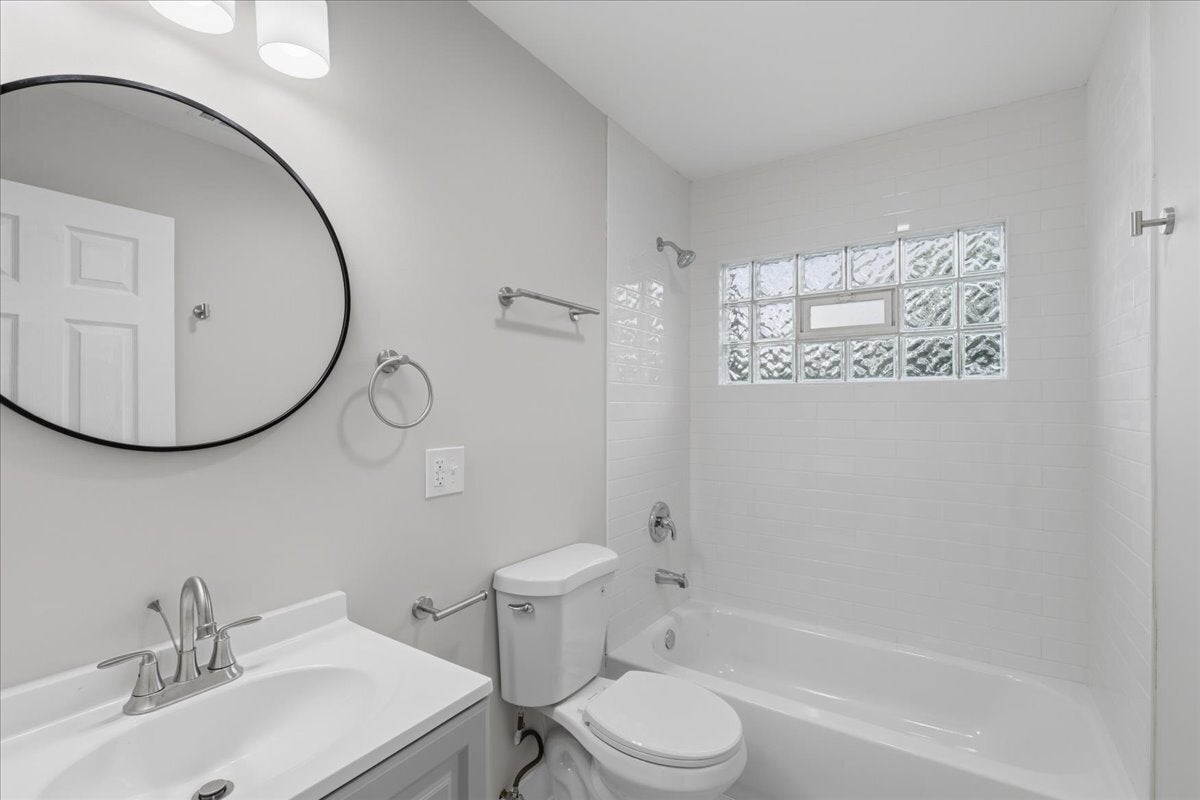
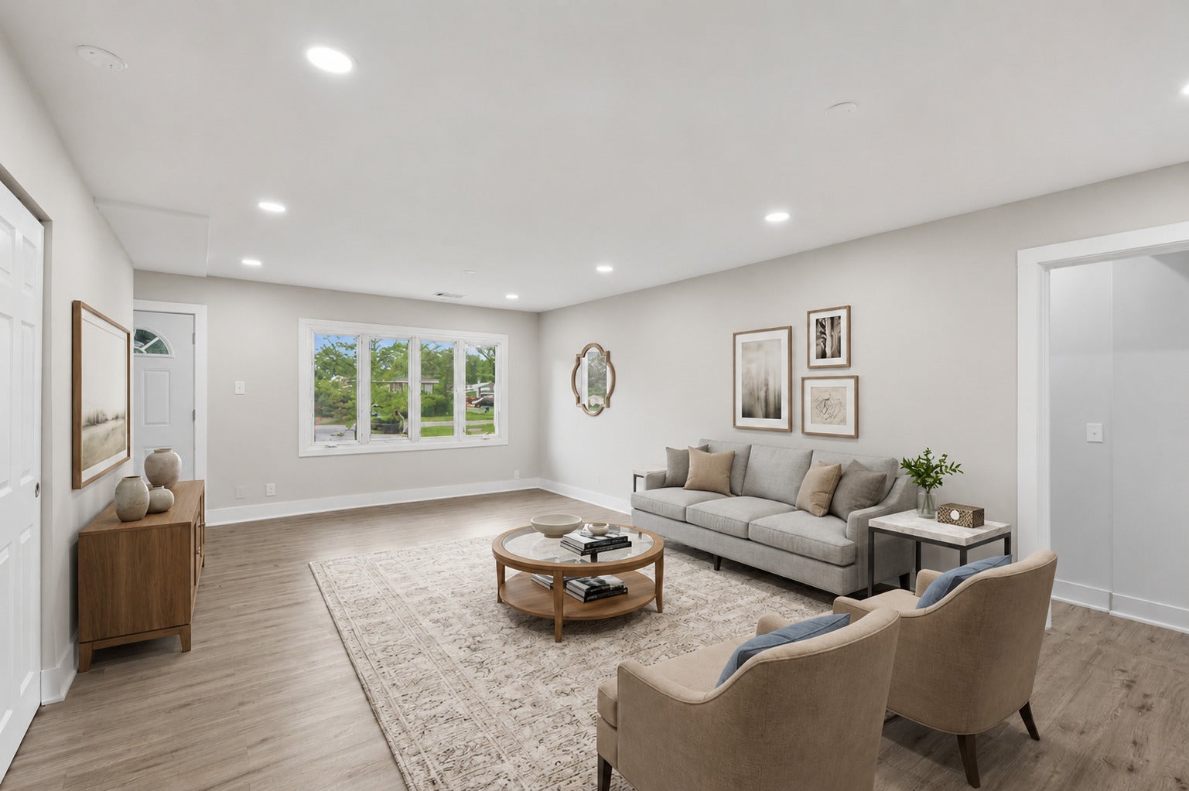
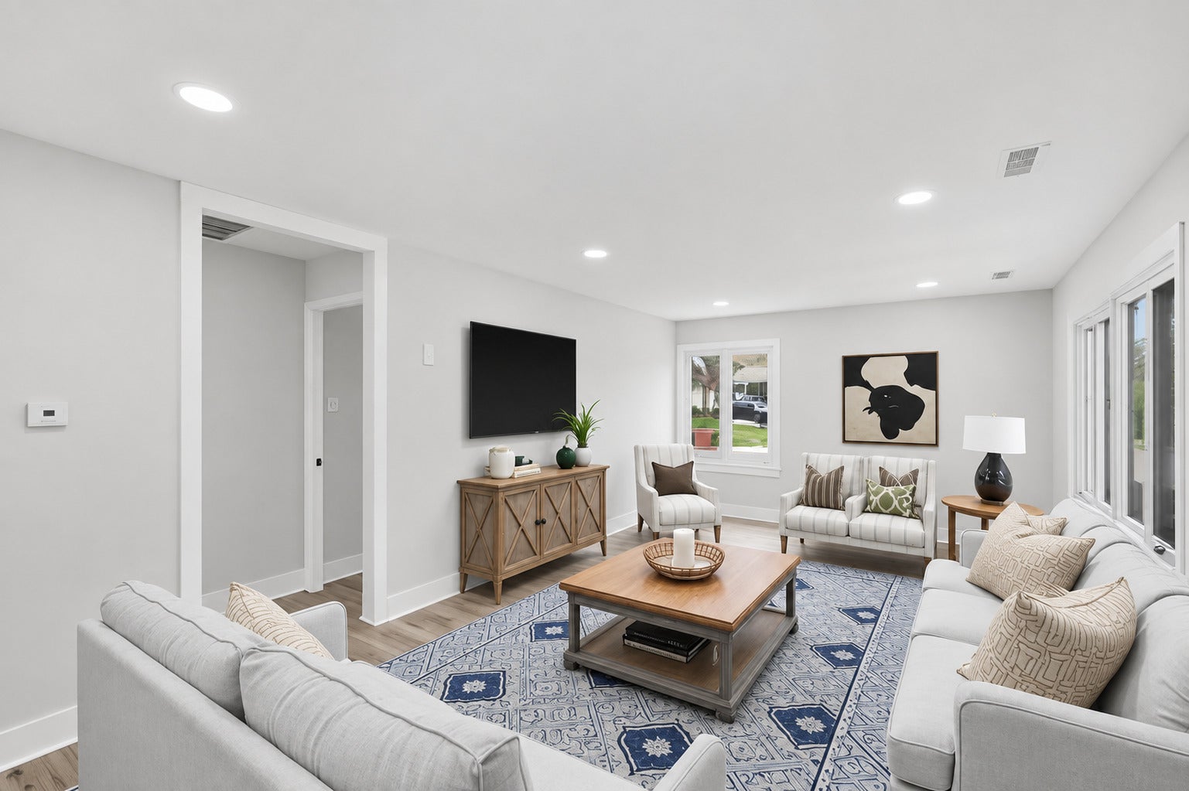
Welcome to 731 Enterprise Ct-a completely renovated ranch home where every detail has been thoughtfully updated, offering the feel of brand-new construction without the wait. This spacious 4-bedroom, 2.5-bath home features a highly desirable single-level ranch layout with a versatile bonus room that's perfect for a home office, playroom, gym, or additional living space. Step inside to discover an open and inviting interior featuring brand-new flooring, fresh paint, custom cabinetry, quartz countertops, and all-new stainless steel appliances. Every bathroom has been beautifully remodeled with modern finishes, creating a move-in-ready home you'll love from day one. Beyond the cosmetic updates, this home has been extensively improved with major mechanical and structural upgrades, including a new roof, siding, driveway, landscaping, air conditioning unit, hot water heater, updated plumbing, updated electrical, and HVAC improvements-providing peace of mind for years to come. Outside, enjoy a fully private backyard, perfect for entertaining, relaxing, or letting kids and pets play. With virtually every inch of this home updated, 731 Enterprise Ct offers the rare opportunity to own a truly turnkey property where all the hard work has already been done. Just move in and start enjoying your new home! Broker owned.
| 7 hours ago | Listing updated with changes from the MLS® | |
| 7 hours ago | Listing first seen on site |

Based on information submitted to the MLS GRID as of 2026-08-27 06:31 AM UTC. All data is obtained from various sources and may not have been verified by broker or MLS GRID. Supplied Open House Information is subject to change without notice. All information should be independently reviewed and verified for accuracy. Properties may or may not be listed by the office/agent presenting the information.
Last checked: 2026-08-27 06:31 AM UTC
MRED DMCA Copyright Information Copyright © 2026 Midwest Real Estate Data LLC. All rights reserved.

Did you know? You can invite friends and family to your search. They can join your search, rate and discuss listings with you.