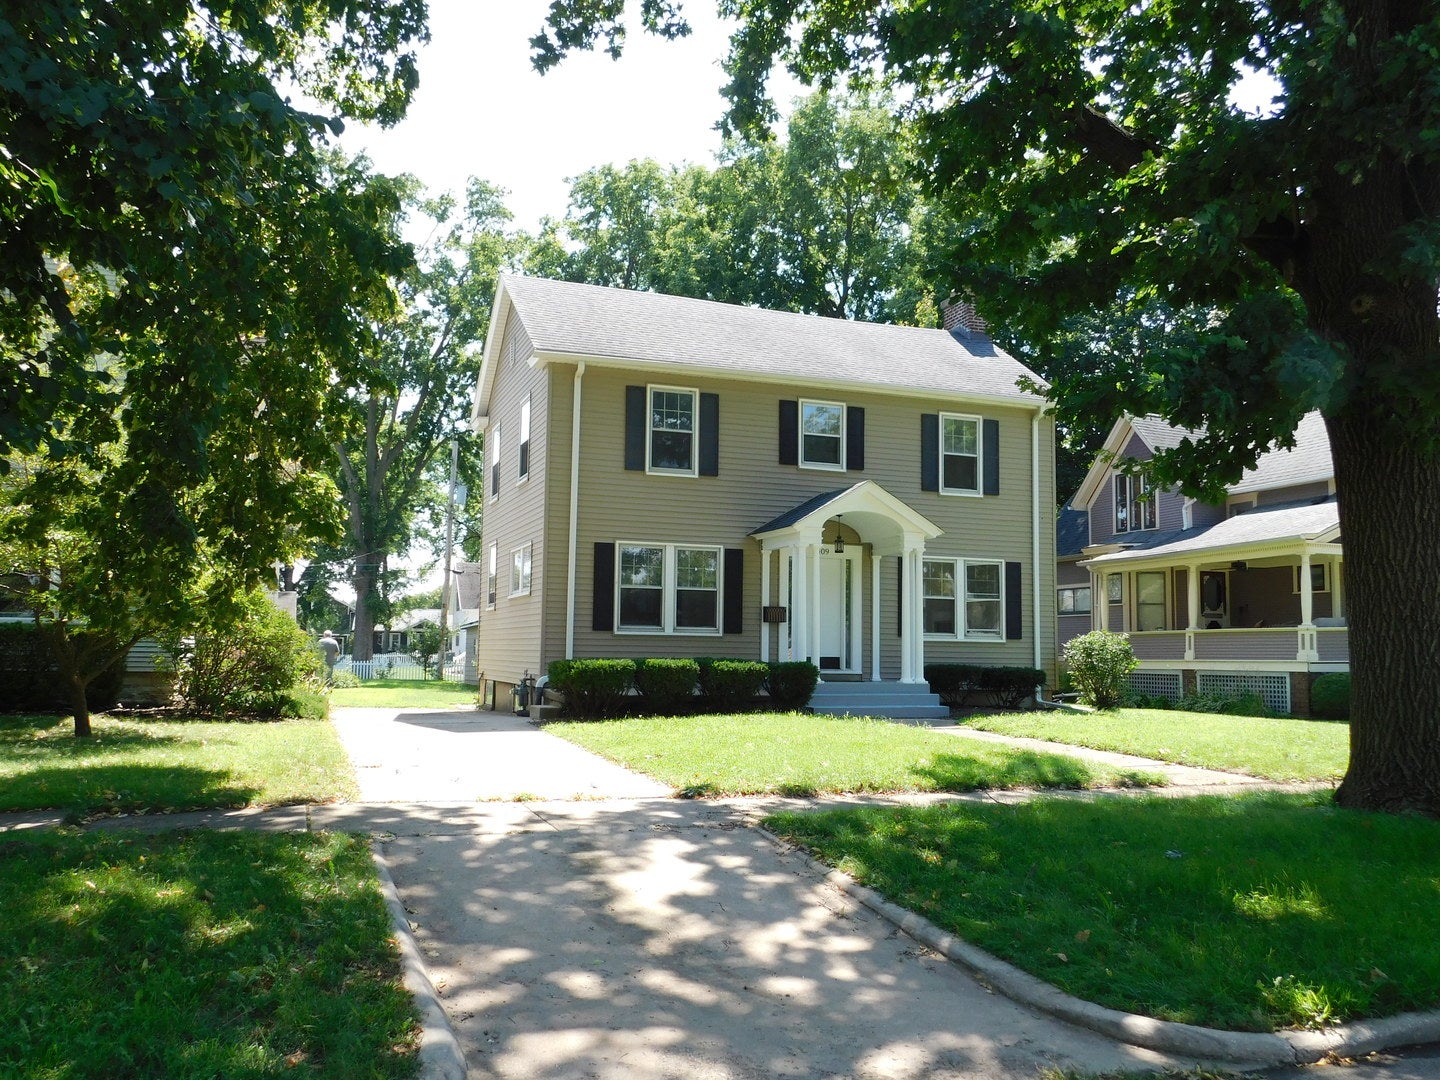
1409 Ottawa Avenue, Ottawa, IL, 61350

Save
Ask
Tour
Hide
Share
$248,000
New Listing

1409 Ottawa Avenue
Ottawa, IL 61350

For Sale|Single Family Residence|Active
3
Beds
2
Total Baths
2
Full Baths
1,680
SqFt
$148
/SqFt
1930
Built
County:
LaSalle
Listing Courtesy of MRED as distributed by MLS Grid of Kettley & Company

Due to the health concerns created by Coronavirus we are offering personal 1-1 online video walkthough tours where possible.
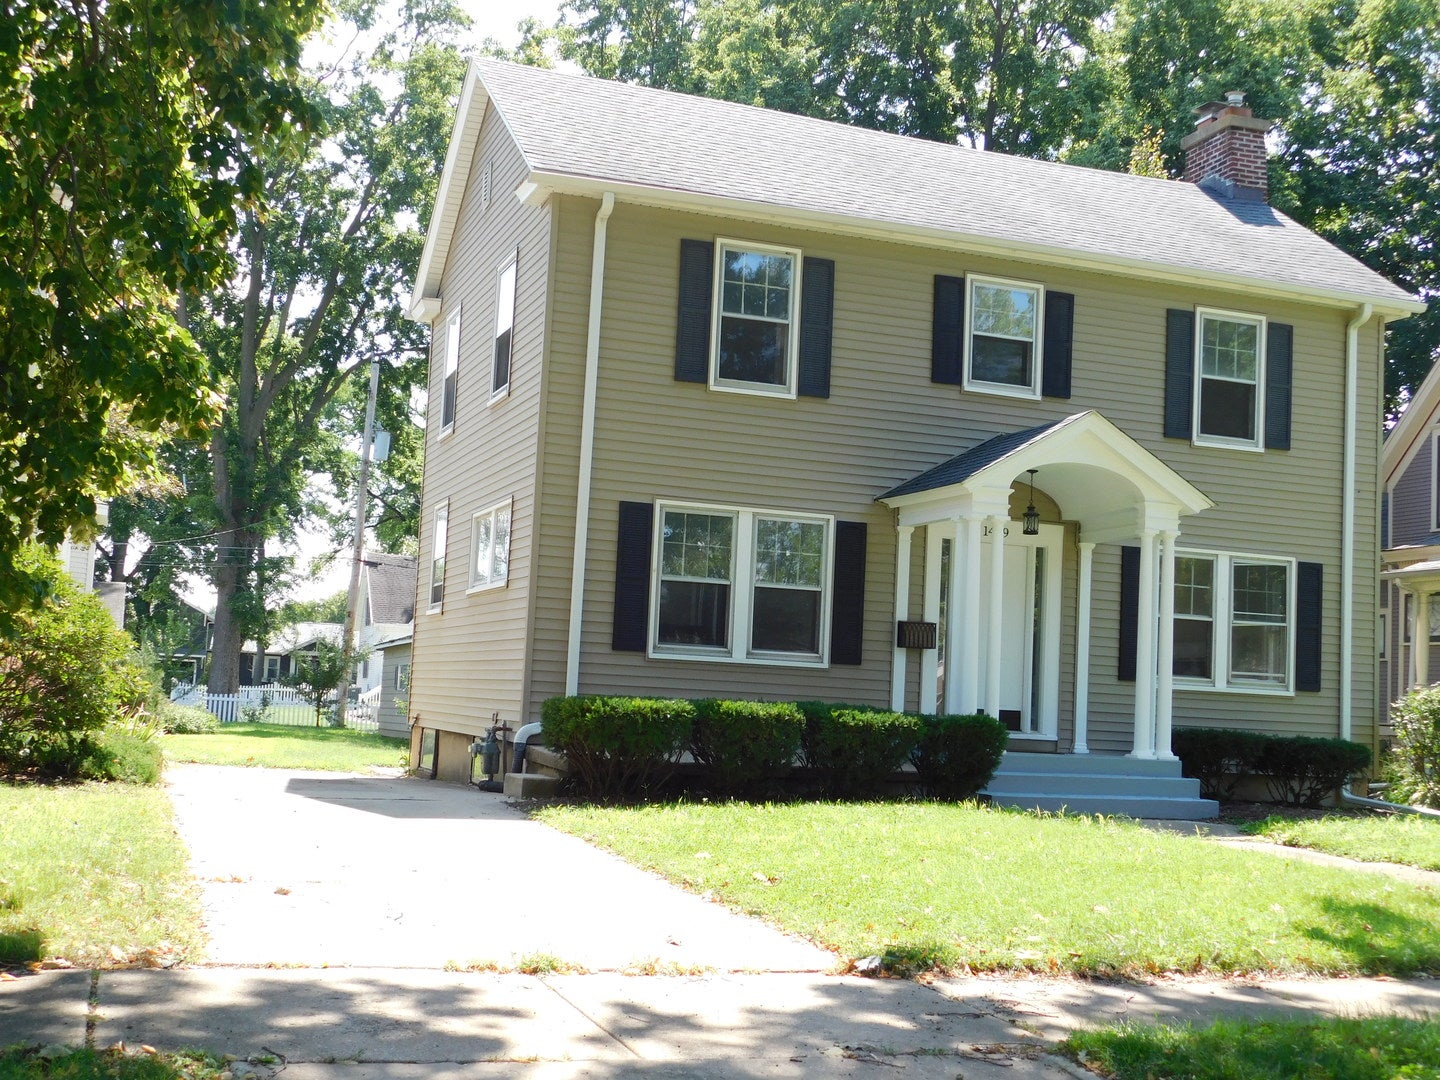
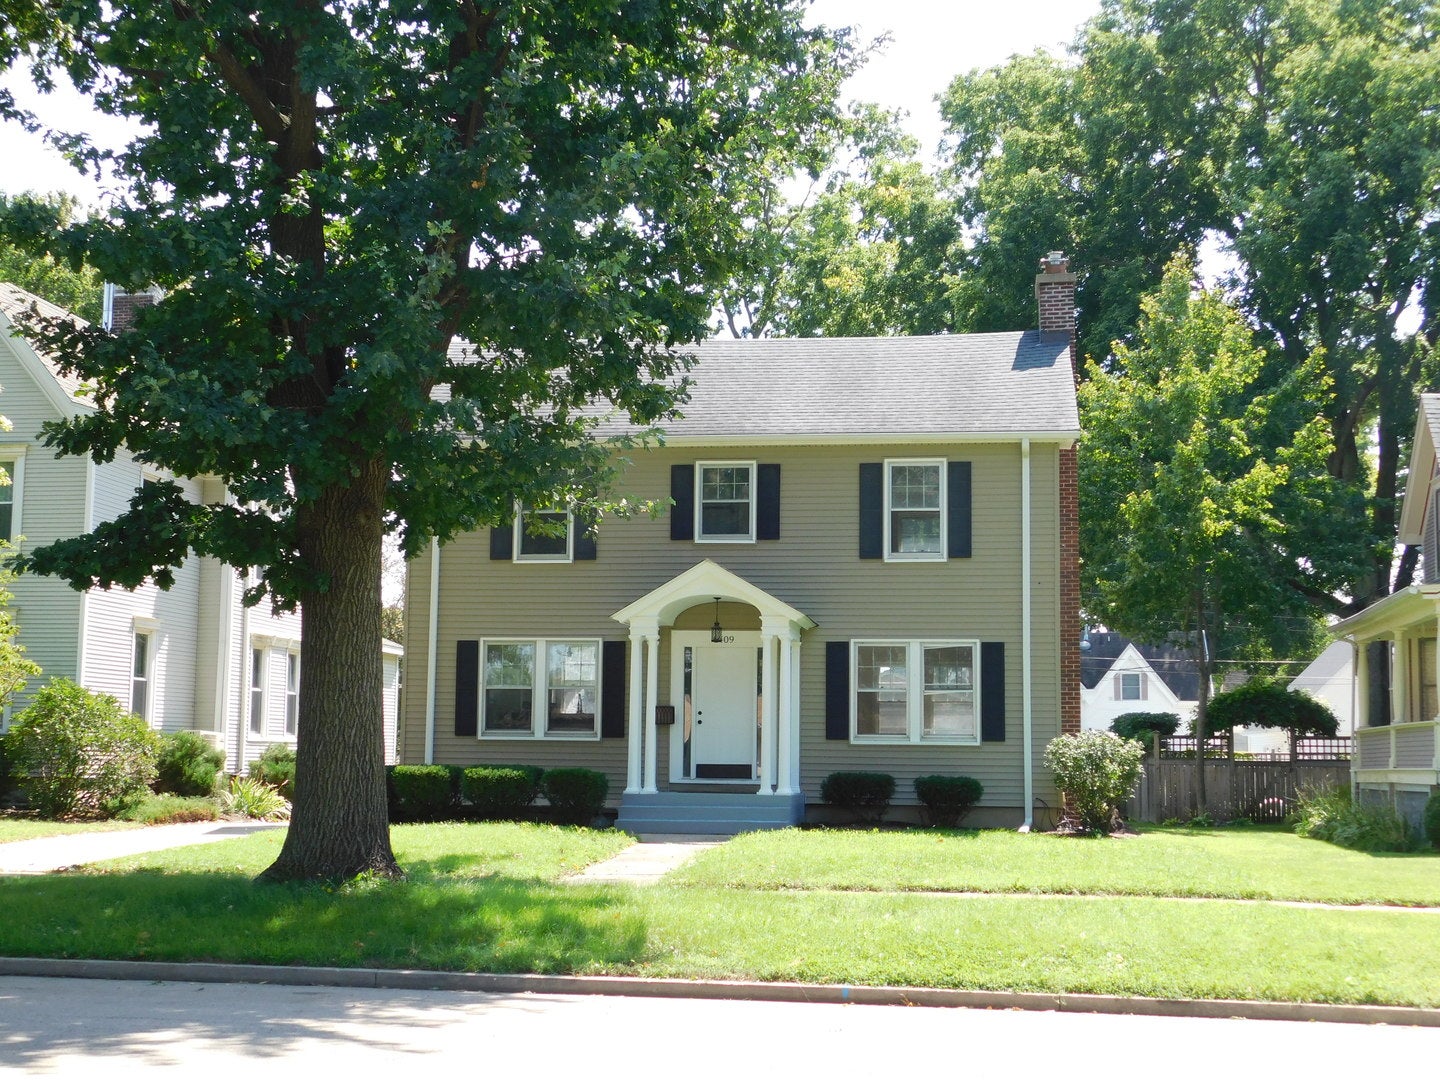
1409 Ottawa Avenue1409 Ottawa Avenue1409 Ottawa Avenue1409 Ottawa Avenue
Save
Ask
Tour
Hide
Share

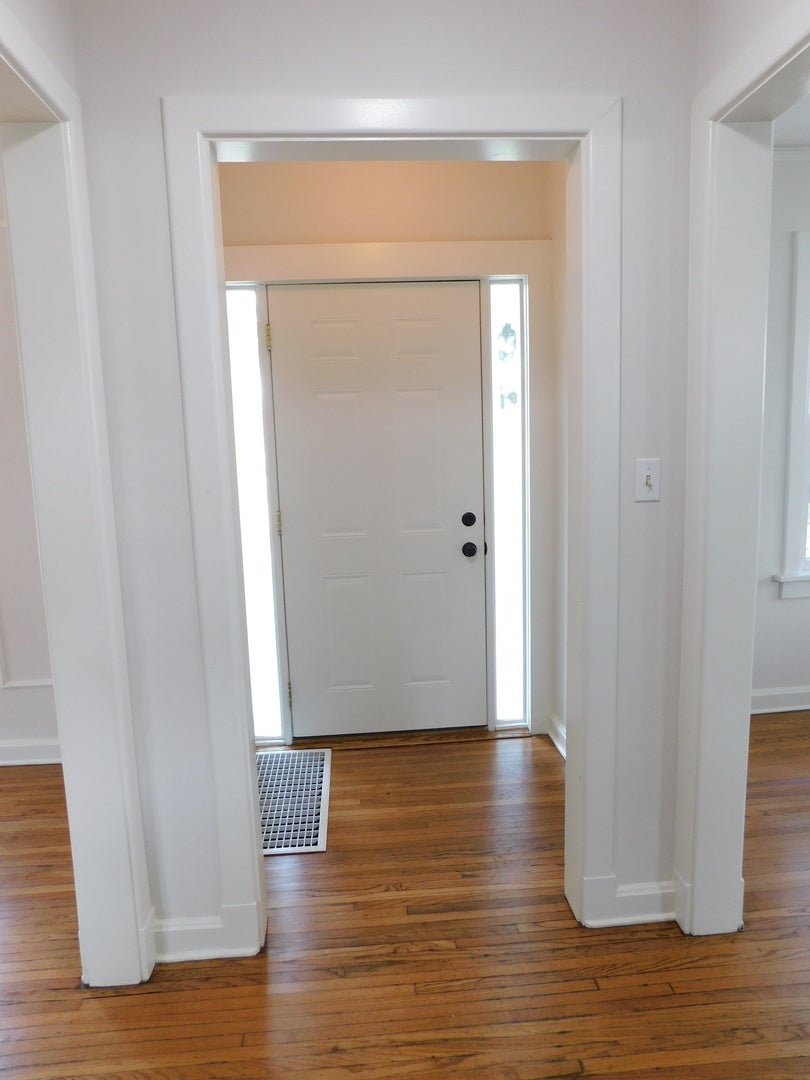
Come look at this elegant Colonial Syle home right on the Boulevard...Historic Ottawa Avenue. With striking curb appeal an Elegant timeless Beauty with a clean canvas waiting for your decorative touches! Beautiful kitchen with all the modern conveniences, ceramic plank floor (installed 2023) and stainless steel appliances (new dishwasher coming soon) offering a breakfast counter and open to the dining room. Walk through to the inviting large living room with a fireplace. You will surely notice the ornate crafted woodwork and mouldings throughout the home not to mention the refinished hardwood floors throughout as well. Upstairs you will find a stately Master Bedroom and 2 additional bedrooms with a beautifully appointed full bath for all. Welcome yourself to the lower level (also known as the basement) for a spacious recreation/family room...use your imagination on how to use this space. Newer breaker box and electric 2023, furnace 2024, water heater 2023. Take a walk through the back yard and find the very oversized 2.5 car garage with opener and back alley access. Dont forget to notice the ample brick patio on your way (22X15). Priced to sell and worth taking the time to walk through to take it all in for your full decision making process. Set an appointment today.

Save
Ask
Tour
Hide
Share
Listing Snapshot
Price 
$248,000
Days On Site 
0 Days
Bedrooms 
3
Inside Area (SqFt) 
1,680 sqft
Total Baths 
2
Full Baths 
2
Partial Baths 
N/A
Lot Size 
N/A
Year Built 
1930
MLS® Number 
12743825
Status 
Active
Property Tax 
$6,284
HOA/Condo/Coop Fees 
N/A
Sq Ft Source 
Assessor
Friends & Family
Recent Activity
4 hours agoListing updated with changes from the MLS®
4 hours agoListing first seen on site
General Features
Direction Faces 
North
Foundation 
Other
Garage 
Yes
Garage Spaces 
2.5
Parking 
AsphaltGarage Door OpenerDetachedOff StreetDrivewayOn StreetAlley AccessGarage Faces RearOversizedGarage
Parking Spaces 
7.5
Property Sub Type 
Single Family Residence
Sewer 
Public Sewer
Style 
Colonial
Water Source 
Public
Interior Features
Appliances 
RangeDishwasherRefrigeratorStainless Steel Appliance(s)
Basement 
Partially FinishedFull
Cooling 
Ceiling Fan(s)Central Air
Electric 
Circuit Breakers
Flooring 
Hardwood
Heating 
Natural GasForced Air
Laundry Features 
Gas Dryer HookupIn Unit
Window Features 
ScreensStorm Window(s)
Bedroom 2 
Dimensions - 11X10Level - Second
Bedroom 3 
Dimensions - 11X10Level - Second
Bedroom 4 
Dining Room 
Dimensions - 13X12Level - Main
Family Room 
Kitchen 
Dimensions - 13X9Level - MainDescription - Updated Kitchen
Laundry 
Living Room 
Dimensions - 20X14Level - Main
Master Bedroom 
Dimensions - 20X13Level - Second
Recreation Room 
Dimensions - 20X18Level - Basement
Save
Ask
Tour
Hide
Share
Exterior Features
Construction Details 
Vinyl Siding
Lot Features 
Level
Patio And Porch 
Patio
Roof 
Asphalt
Windows/Doors 
ScreensStorm Window(s)
Community Features
Community Features 
SidewalksStreet Lights
MLS Area 
Ottawa
School District 
Ottawa Township High School
Township 
Ottawa
Schools
School District
Ottawa Township High School
Elementary School
Jefferson Elementary: K-4th Grad
Middle School
Central Elementary: 5th And 6th
High School
Ottawa Township High School
Listing Courtesy of MRED as distributed by MLS Grid of Kettley & Company


Based on information submitted to the MLS GRID as of 2026-08-27 08:35 AM UTC. All data is obtained from various sources and may not have been verified by broker or MLS GRID. Supplied Open House Information is subject to change without notice. All information should be independently reviewed and verified for accuracy. Properties may or may not be listed by the office/agent presenting the information.
Last checked: 2026-08-27 08:35 AM UTC
MRED DMCA Copyright Information Copyright © 2026 Midwest Real Estate Data LLC. All rights reserved.

Neighborhood & Commute
Source: Walkscore
Disclosure: Community information and market data powered by Constellation Data Labs. Information is deemed reliable but not guaranteed.
Save
Ask
Tour
Hide
Share