

4314 River Glen DriveJoliet, IL 60431
Due to the health concerns created by Coronavirus we are offering personal 1-1 online video walkthough tours where possible.
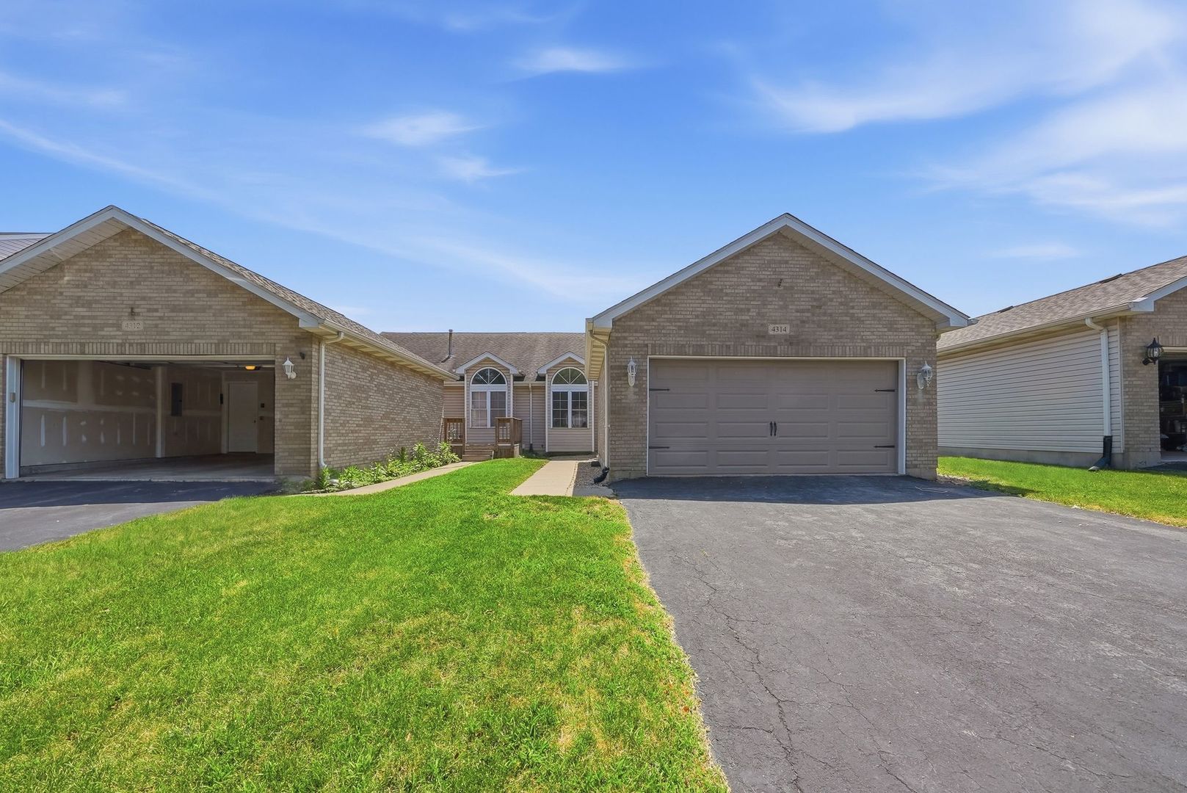
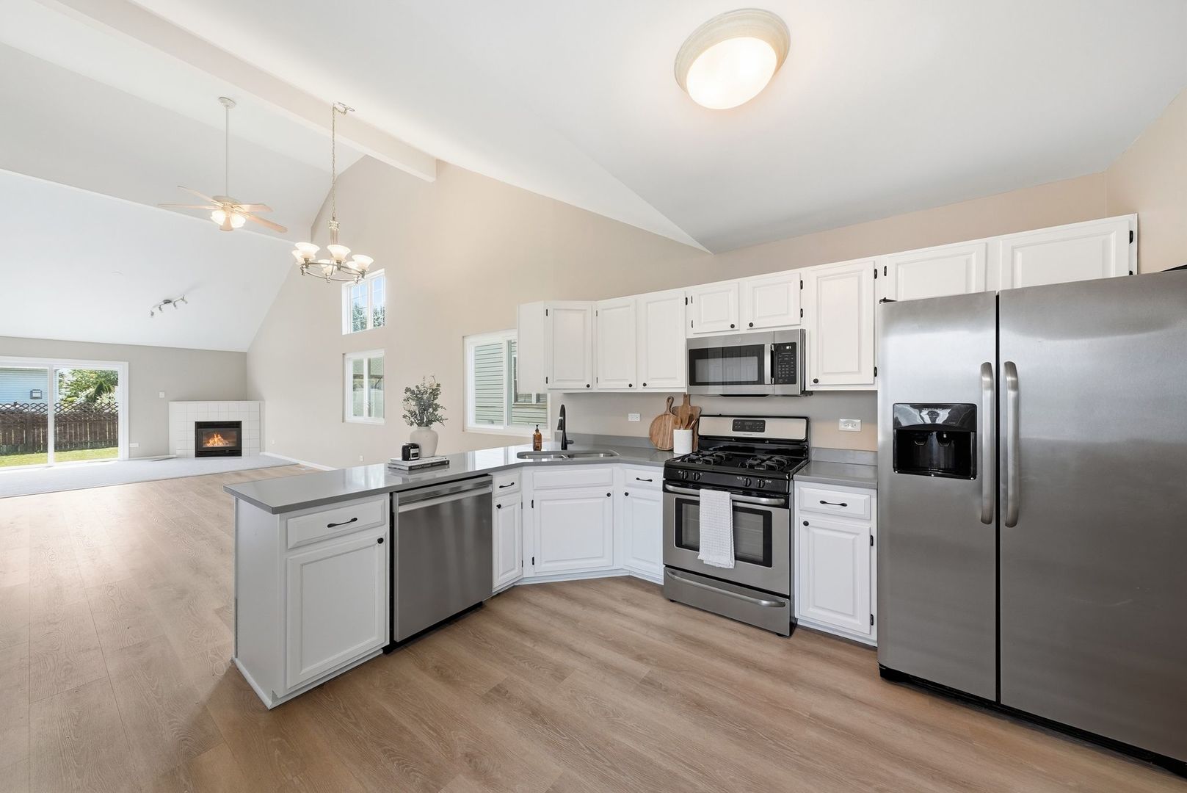
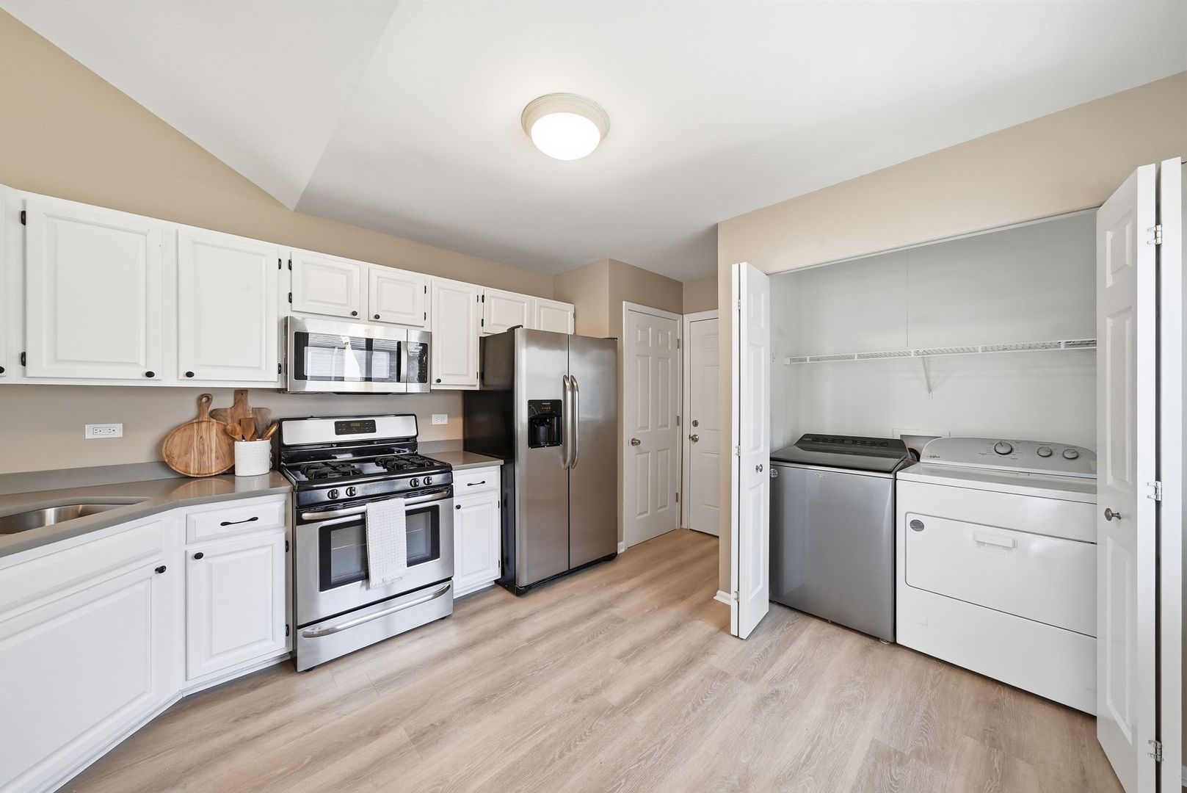
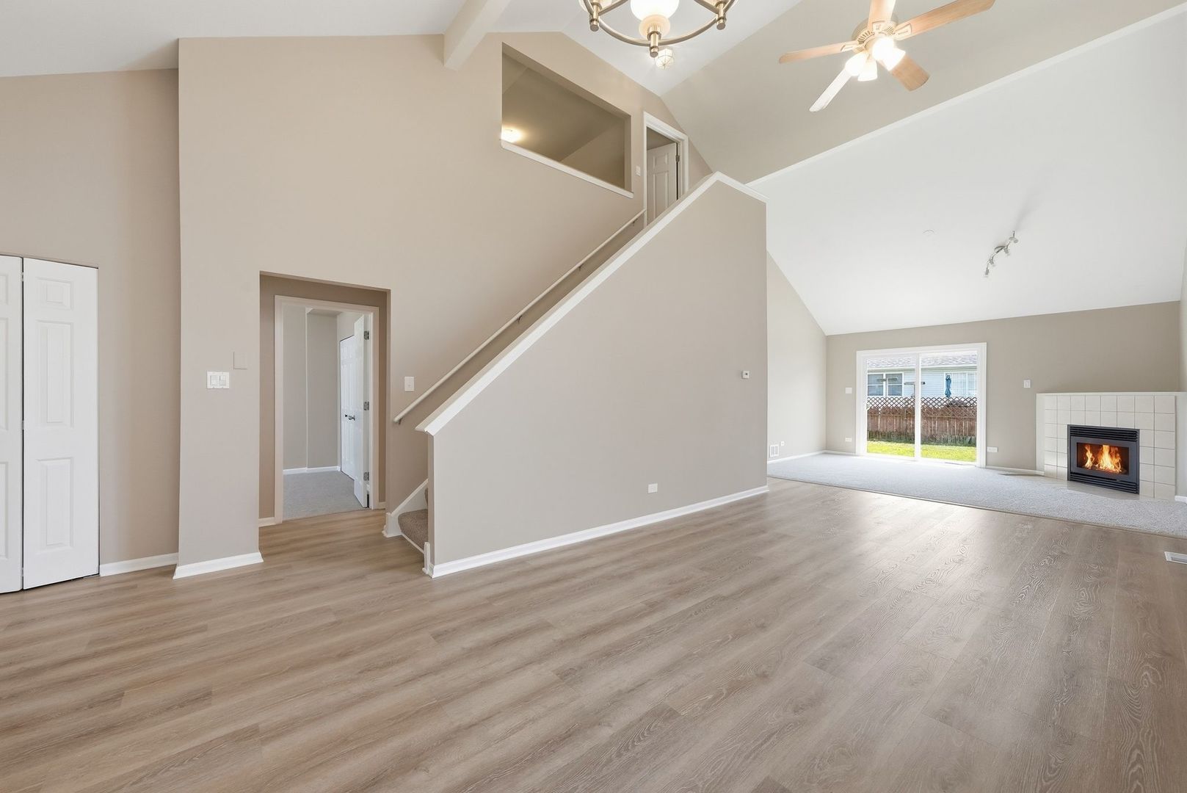
Completely updated and move-in ready with NO HOA! This beautifully refreshed 2-bedroom, 2-bath duplex offers the perfect combination of modern updates, flexible living space, and an open, airy feel thanks to its impressive vaulted ceilings. Come inside to discover fresh paint throughout, all new luxury vinyl plank flooring and carpet, freshly painted kitchen cabinetry, stunning new quartz countertops, new bathroom vanities, new toilets, a new bathtub, and several new interior doors. Every detail has been thoughtfully updated, making this home truly ready for its next owner. The versatile floor plan includes two spacious bedrooms plus an additional upstairs flex room that's perfect for a home office, guest room, playroom, or could easily function as a third bedroom. The master suite has its own en suite master bathroom which has been beautifully updated. The full finished basement expands your living space even further with a built-in bar, while the unfinished utility area provides excellent storage. Enjoy added peace of mind with major mechanical updates, including a roof (2019), furnace and A/C (approximately 7 years old), and a water heater (approximately 4 years old). Located just minutes from shopping, restaurants, parks, and everyday conveniences, this home offers the space, updates, and location buyers have been waiting for-all without HOA fees or restrictions. Just move in and start enjoying your new home!
| 10 hours ago | Listing updated with changes from the MLS® | |
| 10 hours ago | Listing first seen on site |

Based on information submitted to the MLS GRID as of 2026-08-27 07:34 AM UTC. All data is obtained from various sources and may not have been verified by broker or MLS GRID. Supplied Open House Information is subject to change without notice. All information should be independently reviewed and verified for accuracy. Properties may or may not be listed by the office/agent presenting the information.
Last checked: 2026-08-27 07:34 AM UTC
MRED DMCA Copyright Information Copyright © 2026 Midwest Real Estate Data LLC. All rights reserved.

Did you know? You can invite friends and family to your search. They can join your search, rate and discuss listings with you.