

925 N Larrabee Street 2SChicago, IL 60610
Due to the health concerns created by Coronavirus we are offering personal 1-1 online video walkthough tours where possible.
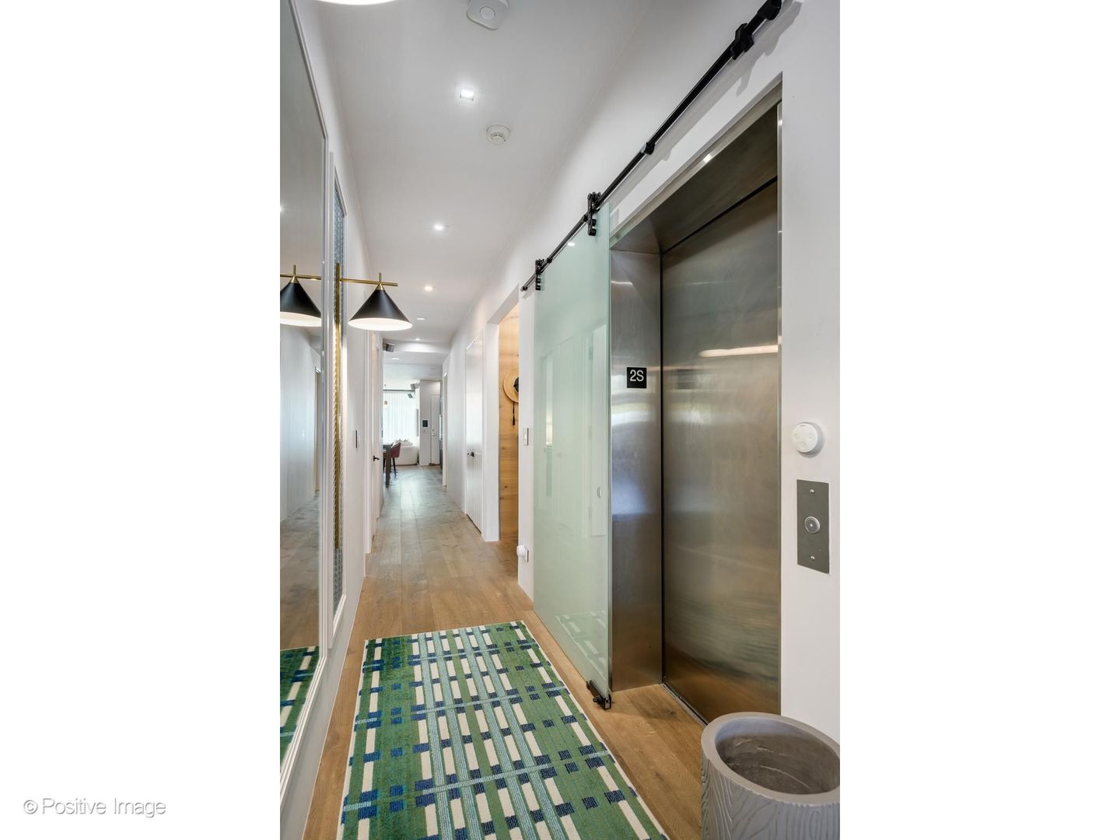
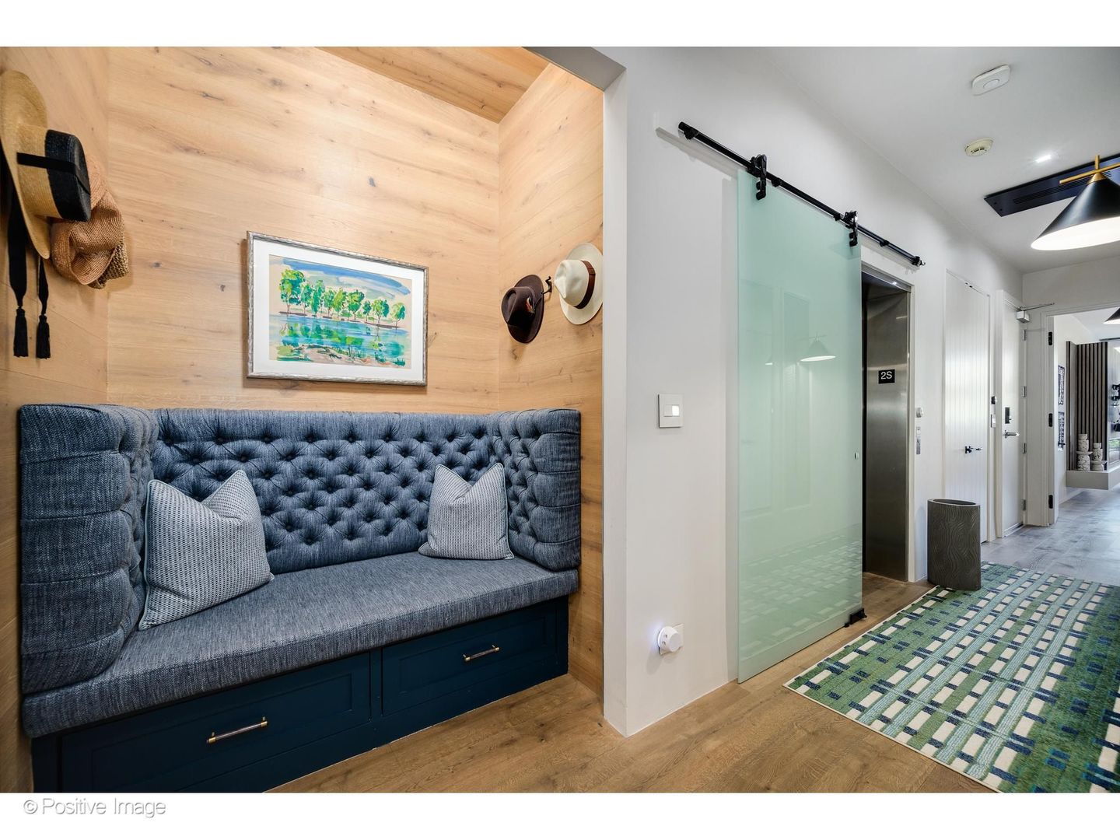
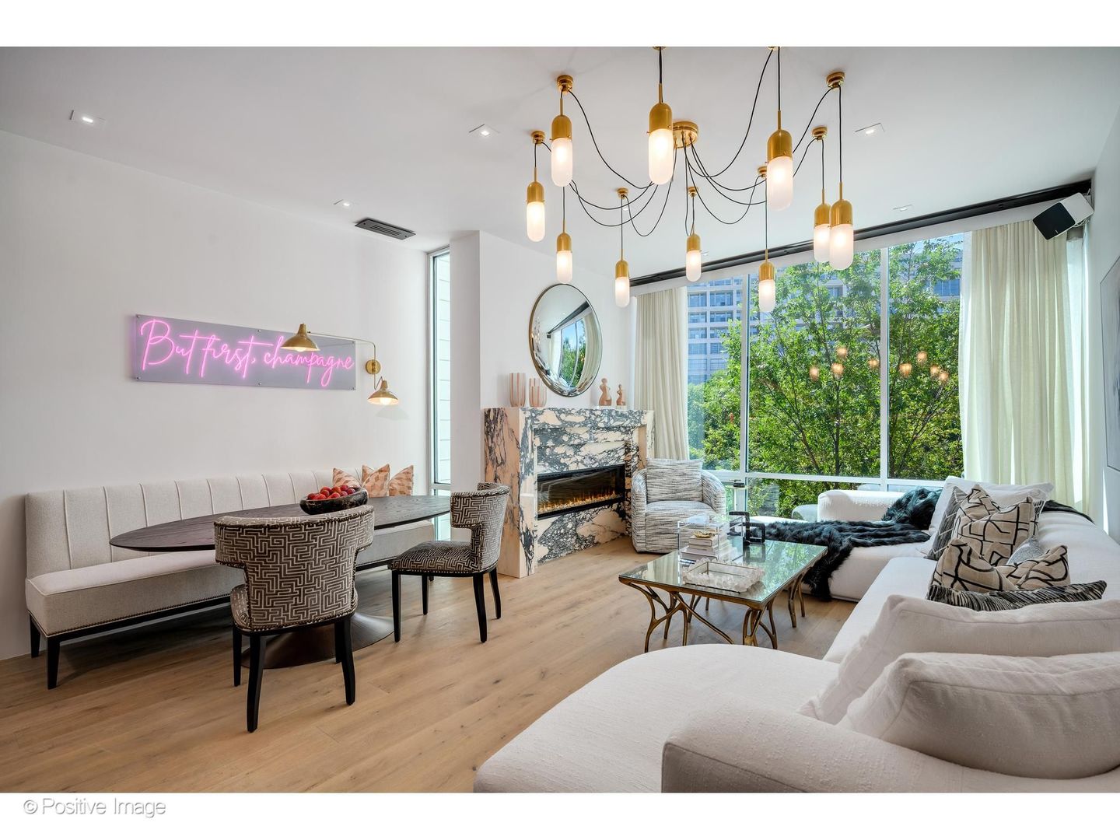
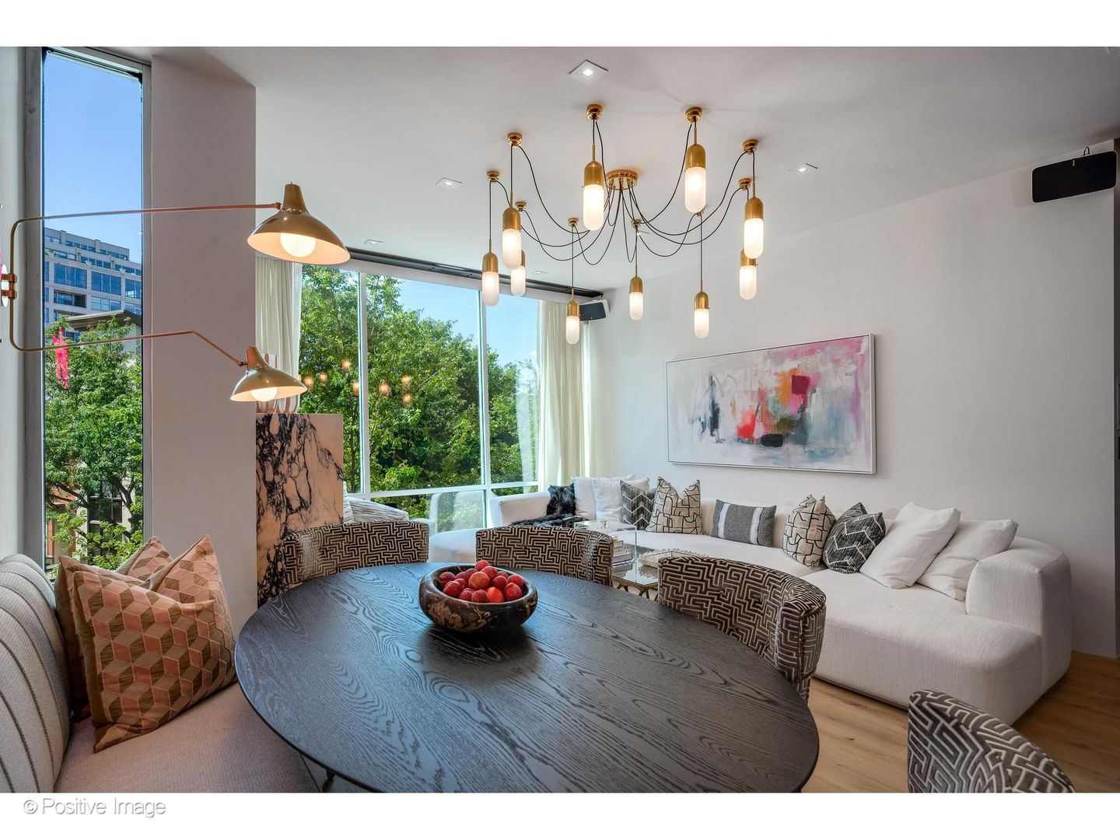
Impeccable design, exquisite finishes, and unmatched outdoor space define this truly spectacular River North residence. The private elevator opens directly into the home, a detail of arrival signaling what this home actually is: a 2,200-square-foot single-level residence in a boutique six-unit River North building that operates, day to day, with the autonomy and ease of a private home. The living room establishes the scale immediately: 10-foot ceilings, floor-to-ceiling windows drawing light from east and west exposures, 7-inch ancient, wire brushed white oak flooring run the length of the open plan, and a marble fireplace set into considered millwork. The entire unit was gut-renovated in 2019 and updated again in 2025 by Taylor & Taylor Designs with new electric fireplaces, a bar, mudroom, entryway, rewired electrical, and refreshed bath finishes, resulting in a home where the bones and the details were addressed in equal measure. The kitchen is the architectural centerpiece. Valcucine cabinetry frames hand-etched, custom backlit, marble tile walls. This six-figure installation makes the room as much a design object as a working kitchen. Equipment is Wolf throughout: a five-burner gas cooktop, convection oven, and a separate steam oven; SubZero refrigerator/freezer, Miele dishwasher, and a wine refrigerator round out the suite. The island, finished in natural stone and wood, is long enough to seat a dinner party and functional enough to prep one. Four in-wall iPads control the home's integrated systems throughout: Somfy motorized drapery, Philips Hue lighting (extending to the terrace), whole-home surround sound, Nest thermostat, and keyless entry. Toto Washlet toilets in both bathrooms. The expansive primary suite features a custom birch paneled wall, as well as a paneled electric fireplace, two custom walk-in closets, and a spa bath with steam shower and large-format ceramic tile floor-to-ceiling. Two secondary bedrooms each opening to a private balcony and are served by a hall bath refreshed in 2025 with glass doors and new finishes. LG laundry room with stainless deep sink, cupboards and a mudroom with tufted bench, drawers and coat storage anchor the foyer. The 460-square-foot deck with custom pergolas extends the living space into the outdoors. A linear gas fireplace, outdoor kitchen, Philips Hue lighting overhead, and a private dog run at the perimeter make it a destination from early spring through late fall. Two deeded heated garage spaces with EV charging and a large storage locker are included in the price. This prime River North location is situated within walking distance to BIAN Chicago, East Bank Club, the Chicago Riverwalk, and the Brown and Purple line trains.
| 5 hours ago | Listing updated with changes from the MLS® | |
| 10 hours ago | Listing first seen on site |

Based on information submitted to the MLS GRID as of 2026-08-27 07:34 AM UTC. All data is obtained from various sources and may not have been verified by broker or MLS GRID. Supplied Open House Information is subject to change without notice. All information should be independently reviewed and verified for accuracy. Properties may or may not be listed by the office/agent presenting the information.
Last checked: 2026-08-27 07:34 AM UTC
MRED DMCA Copyright Information Copyright © 2026 Midwest Real Estate Data LLC. All rights reserved.
