

1209 Briargate AvenueJoliet, IL 60435
Due to the health concerns created by Coronavirus we are offering personal 1-1 online video walkthough tours where possible.
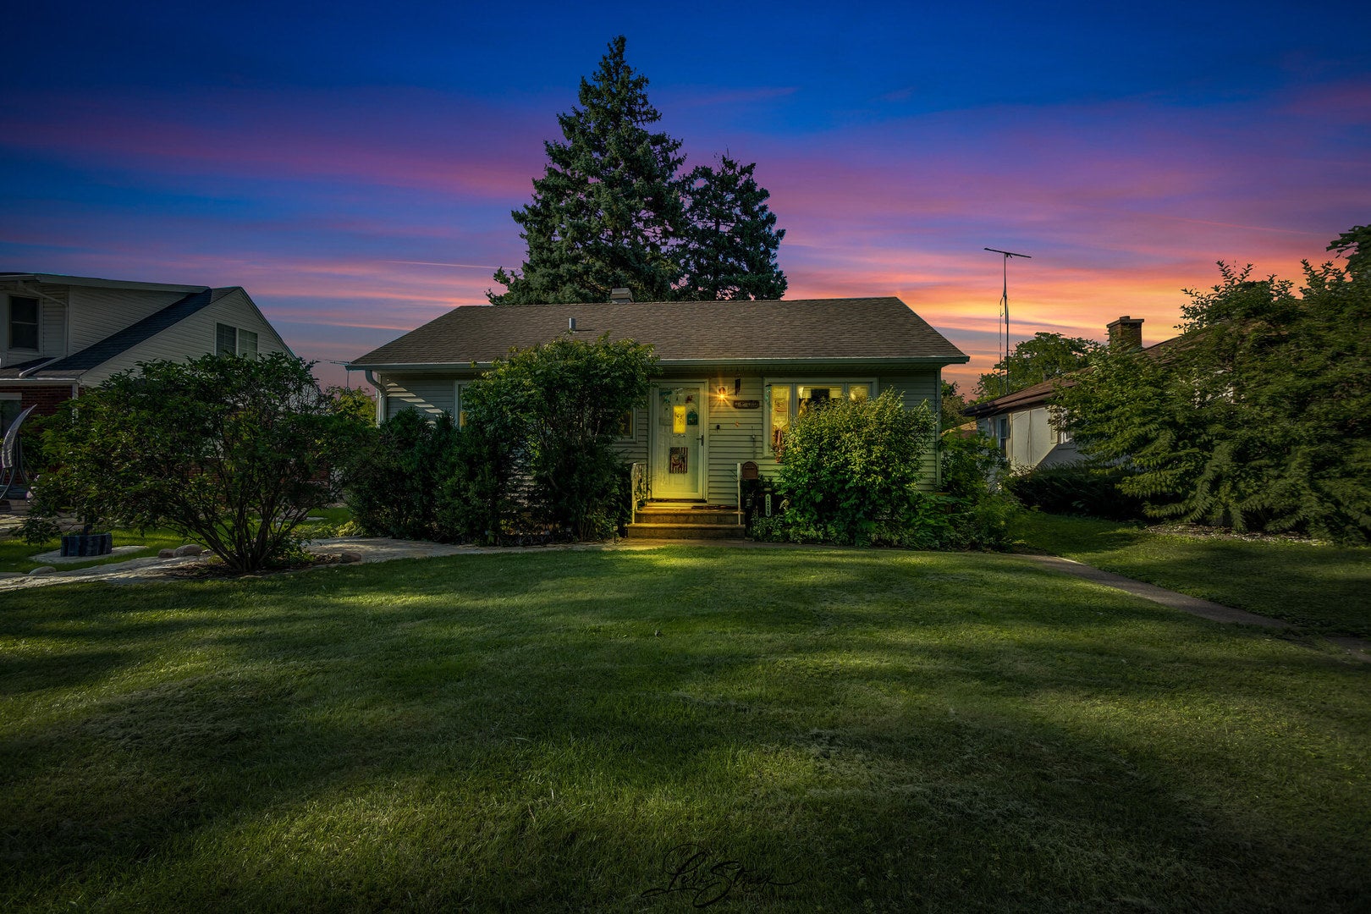
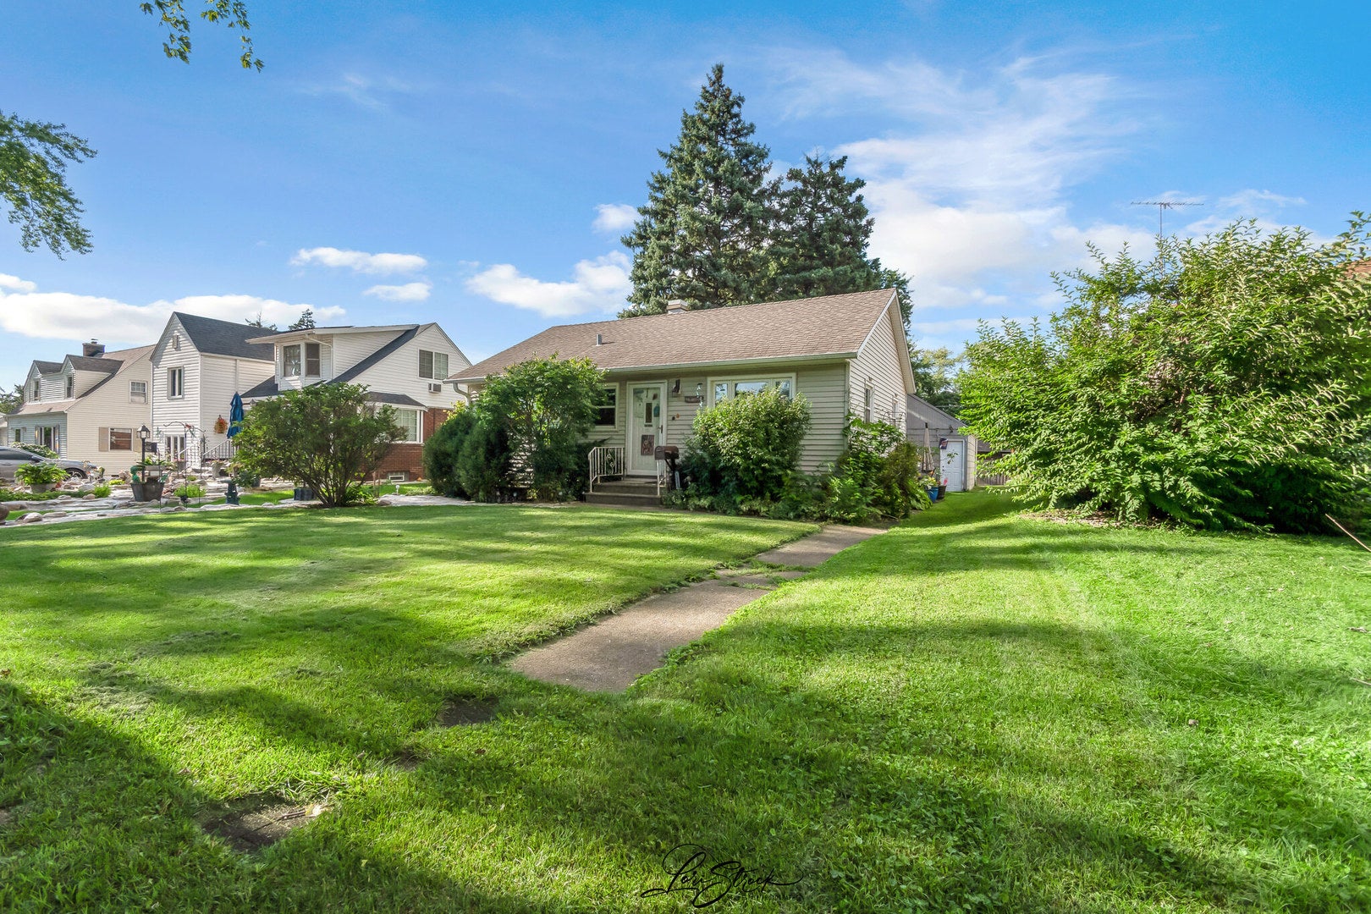
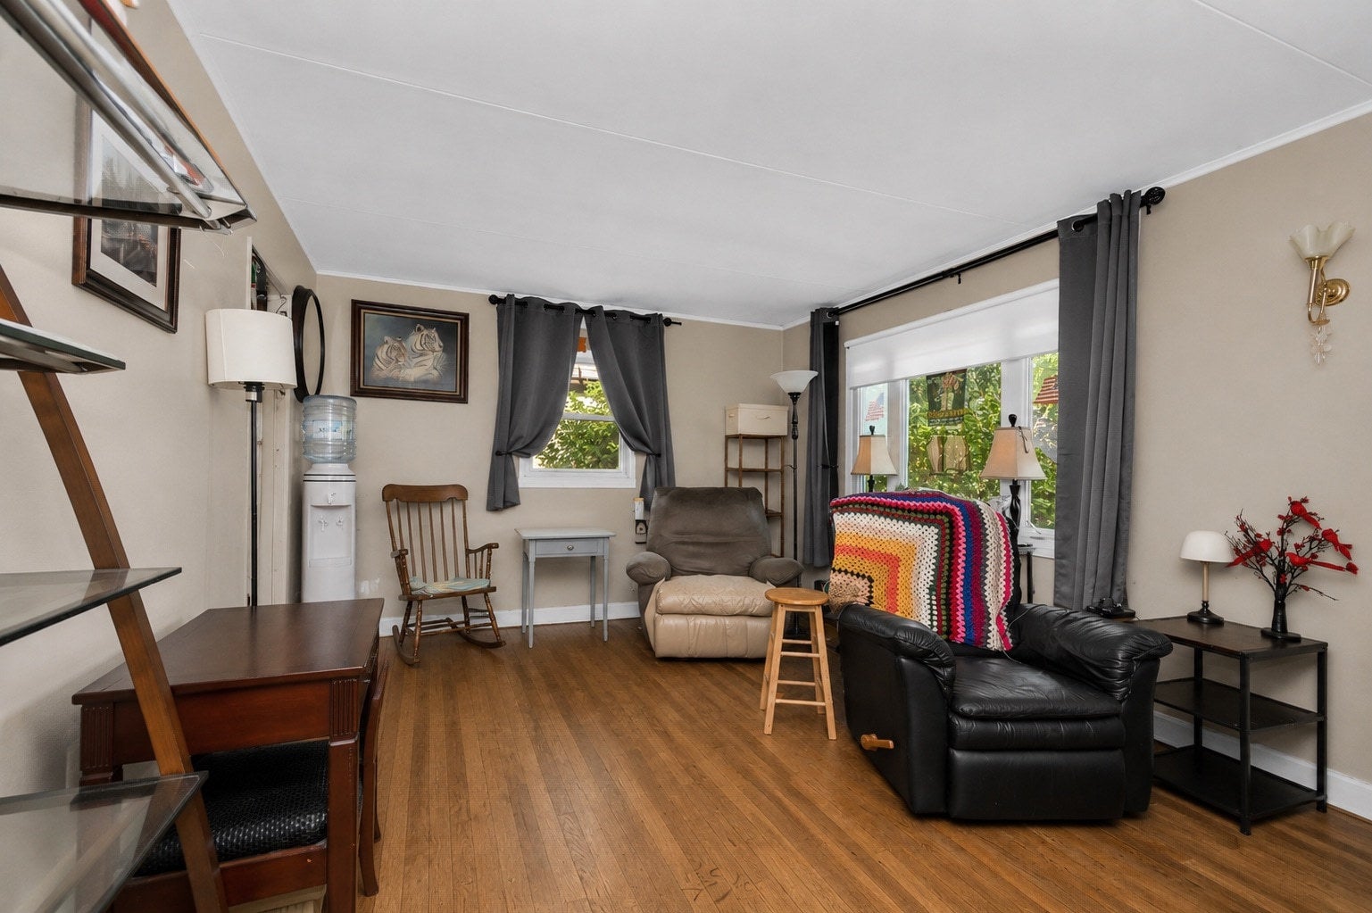

Tucked into one of Joliet's most established West Side pockets, Briargate is the kind of neighborhood that doesn't shout for attention - it just quietly wins people over. Tree-lined quiet street with a cozy character home. This is a community built on decades of pride of ownership, nestled among some of Joliet's most beloved pockets: Old Plank, Cathedral, and Marycrest. Inside, this thoughtfully laid-out 3 bedroom, 2 bath home makes every one of its 768 square feet count. It's the kind of smart, efficient floor plan that's perfect for a home buyer or a savvy investor eyeing steady rental demand, or anyone craving low-maintenance living without sacrificing space to actually spread out. Location is key! You are a short drive to Inwood Park. Weekends are for exploring West Jefferson Street's local shops and eateries, or hopping on I-80 for an easy commute when Chicago calls. Please note, it's currently tenant occupied on MTM. The are many personal belongings inside. The virtual staging shows what the home looks like empty.
| 10 hours ago | Listing updated with changes from the MLS® | |
| 10 hours ago | Listing first seen on site |

Based on information submitted to the MLS GRID as of 2026-08-27 07:34 AM UTC. All data is obtained from various sources and may not have been verified by broker or MLS GRID. Supplied Open House Information is subject to change without notice. All information should be independently reviewed and verified for accuracy. Properties may or may not be listed by the office/agent presenting the information.
Last checked: 2026-08-27 07:34 AM UTC
MRED DMCA Copyright Information Copyright © 2026 Midwest Real Estate Data LLC. All rights reserved.

Did you know? You can invite friends and family to your search. They can join your search, rate and discuss listings with you.