

2140 W Division Street 4Chicago, IL 60622
Due to the health concerns created by Coronavirus we are offering personal 1-1 online video walkthough tours where possible.
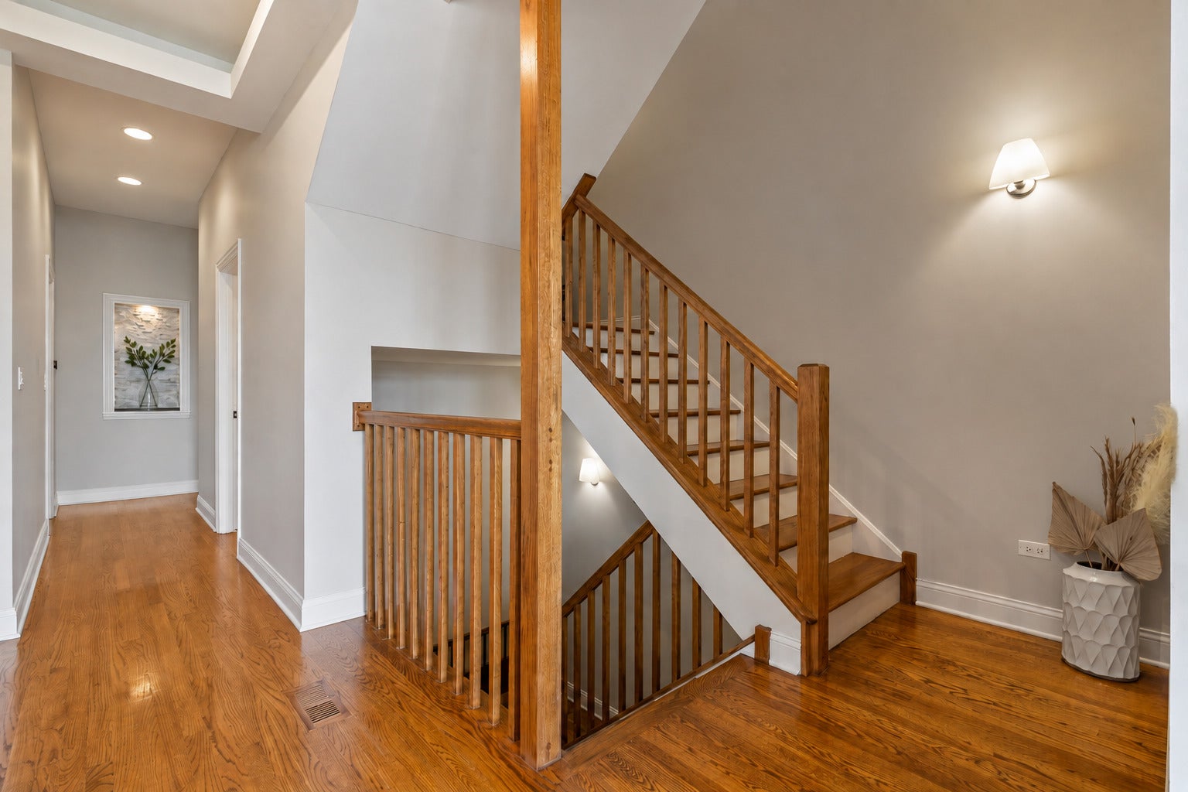
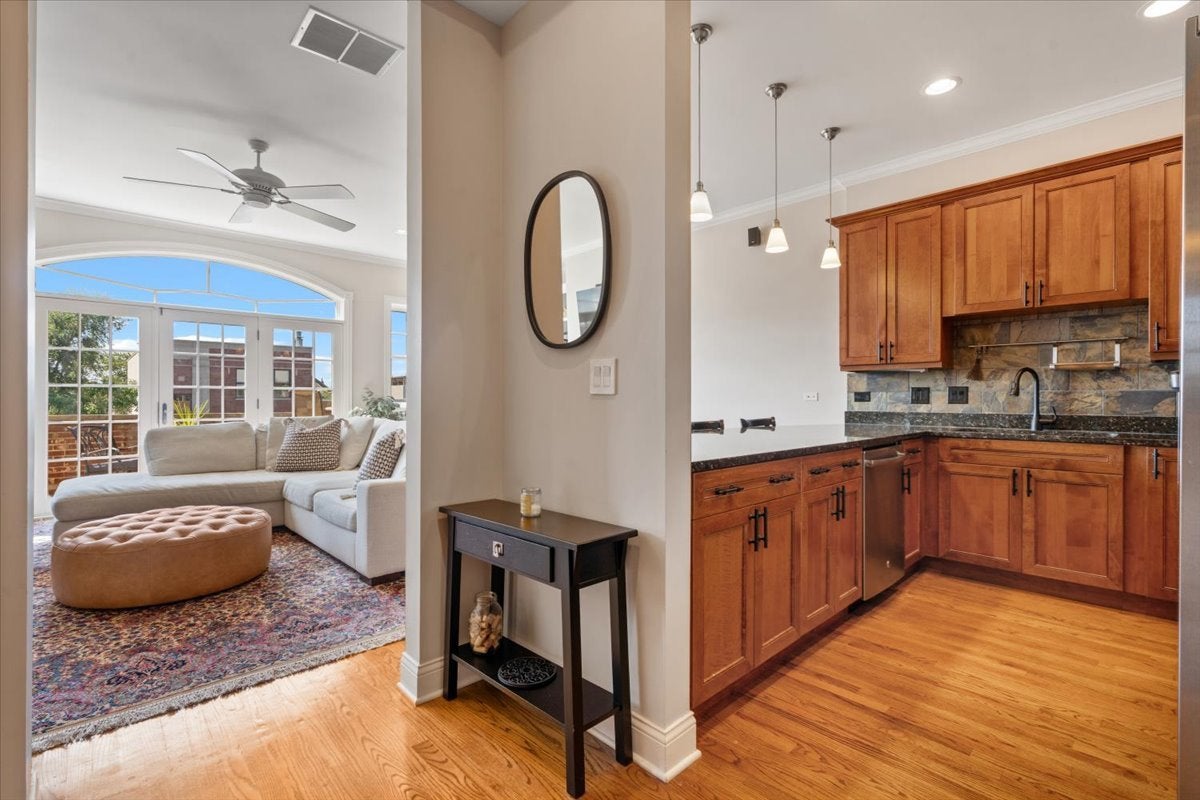
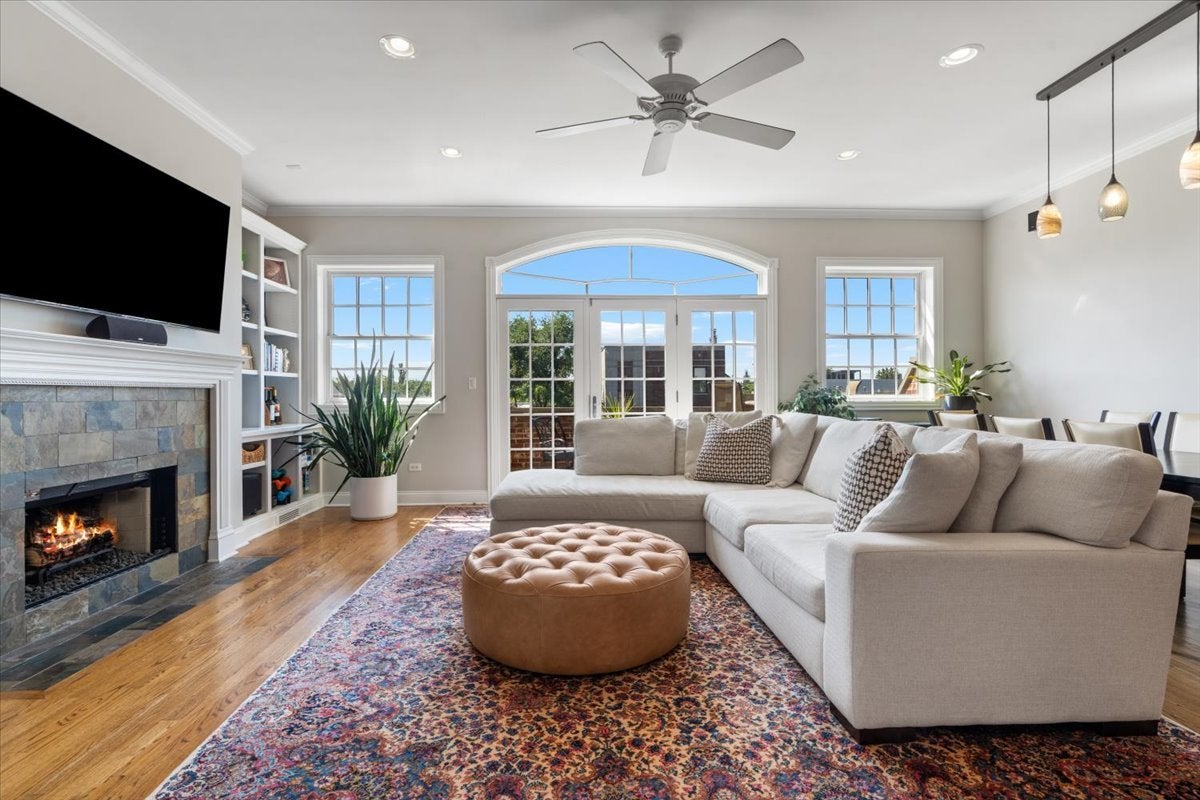
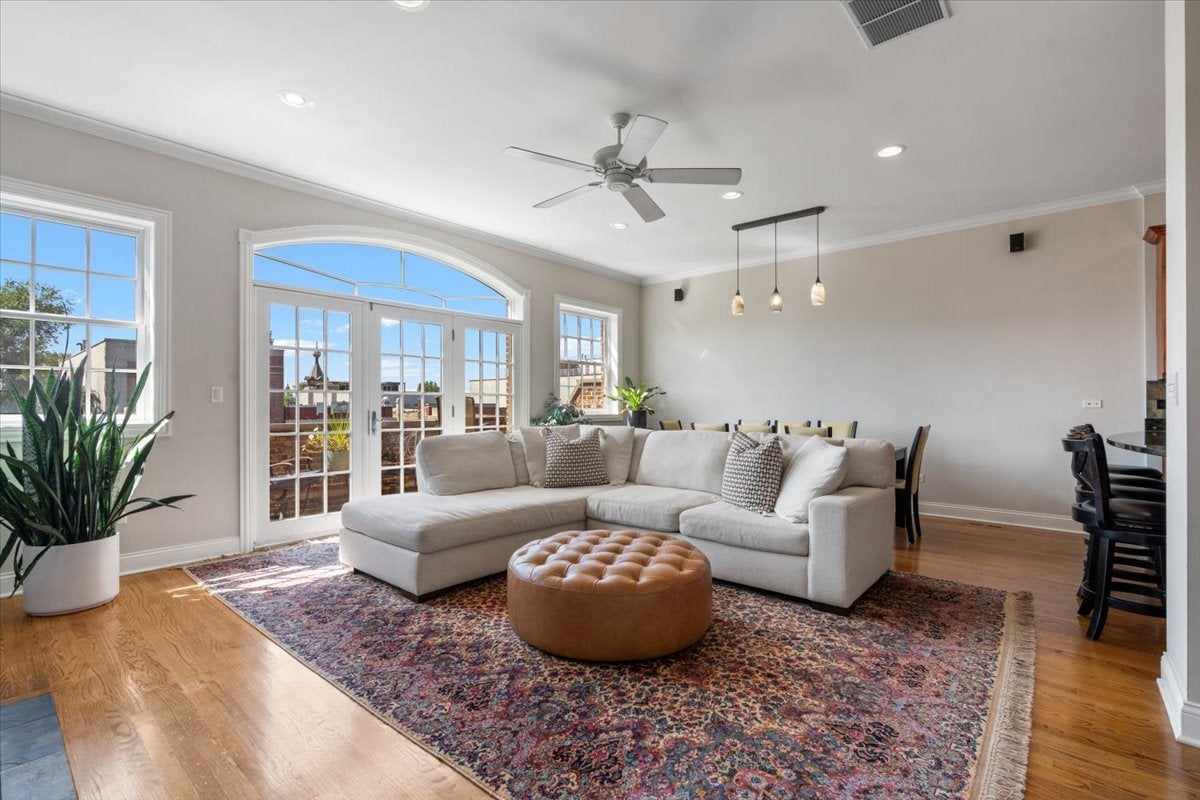
Elevate your lifestyle in this stunning Wicker Park penthouse, where sophisticated design meets unparalleled outdoor living. This extra-wide, sun-drenched residence welcomes you with a gracious entry and floor-to-ceiling windows that flood the home with natural light. The open-concept living and dining area serves as the heart of the home, anchored by a sleek gas fireplace flanked by custom built-in bookcases and cabinetry. Whether you're hosting an elegant dinner party or enjoying a quiet evening in, the integrated 7-channel surround sound provides a seamless, immersive audio experience throughout the space. The chef's kitchen is a culinary dream, featuring a hidden trash drawer, a Samsung refrigerator, and a brand-new GE range and microwave. Just off the living area, French doors open to a full-width brick and stone balcony, the first of three private outdoor retreats. The primary suite offers a true sanctuary, complete with custom-organized closet shelving. Venture to the second level to find a sleek dry bar with a beverage fridge, perfectly positioned for effortless entertaining. This space leads directly to a massive, private rooftop oasis boasting panoramic skyline views. Equipped with a gas line, and a dedicated hose hookup, this is the ultimate city escape. Modern comforts abound with a new furnace, a new AC unit, a Nest thermostat, and in-unit Kenmore laundry. This meticulously maintained building offers true peace of mind, complemented by a deeded attached garage spot, a storage locker, and additional bike storage. Located just moments from the vibrant energy of Division Street, home to world-class dining, boutiques, and easy access to the Blue Line, this penthouse offers the very best of Wicker Park luxury.
| 10 hours ago | Listing updated with changes from the MLS® | |
| 10 hours ago | Listing first seen on site |

Based on information submitted to the MLS GRID as of 2026-08-27 07:34 AM UTC. All data is obtained from various sources and may not have been verified by broker or MLS GRID. Supplied Open House Information is subject to change without notice. All information should be independently reviewed and verified for accuracy. Properties may or may not be listed by the office/agent presenting the information.
Last checked: 2026-08-27 07:34 AM UTC
MRED DMCA Copyright Information Copyright © 2026 Midwest Real Estate Data LLC. All rights reserved.
