

1443 S Trumbull AvenueChicago, IL 60623
Due to the health concerns created by Coronavirus we are offering personal 1-1 online video walkthough tours where possible.
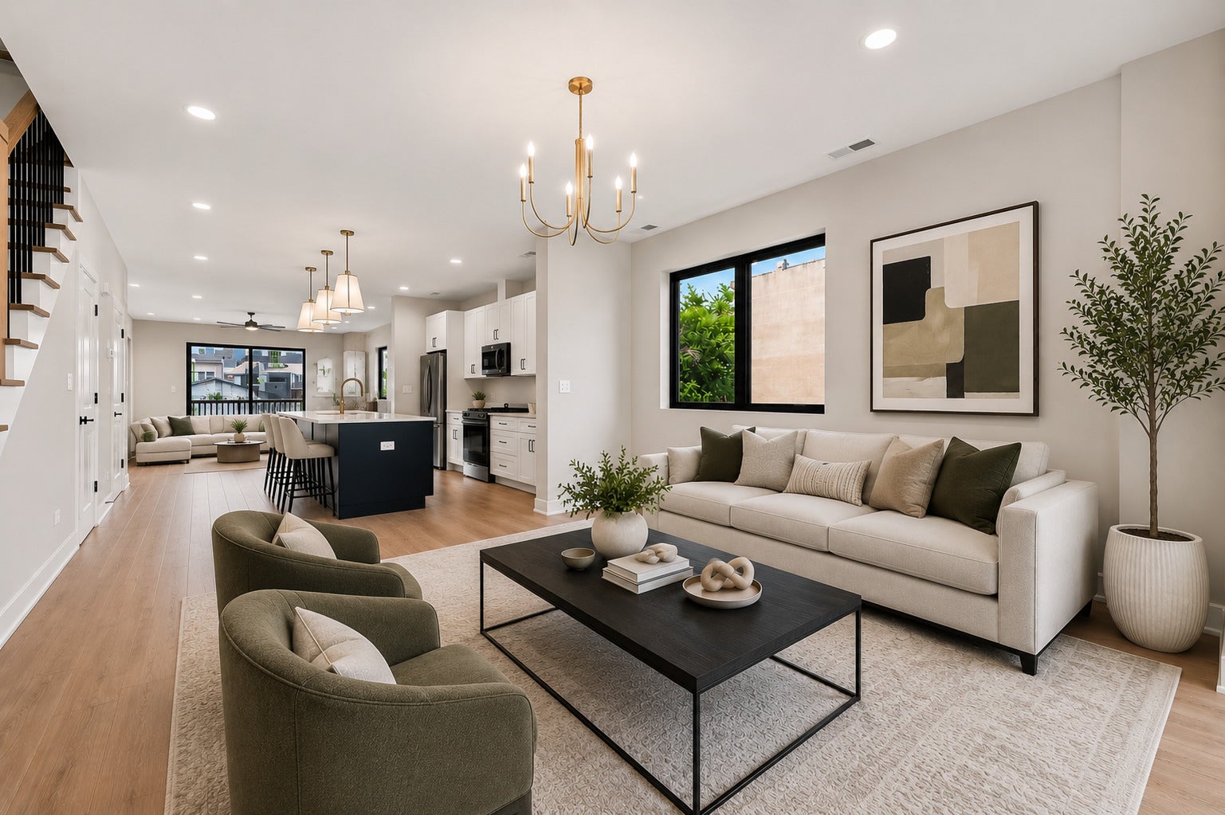
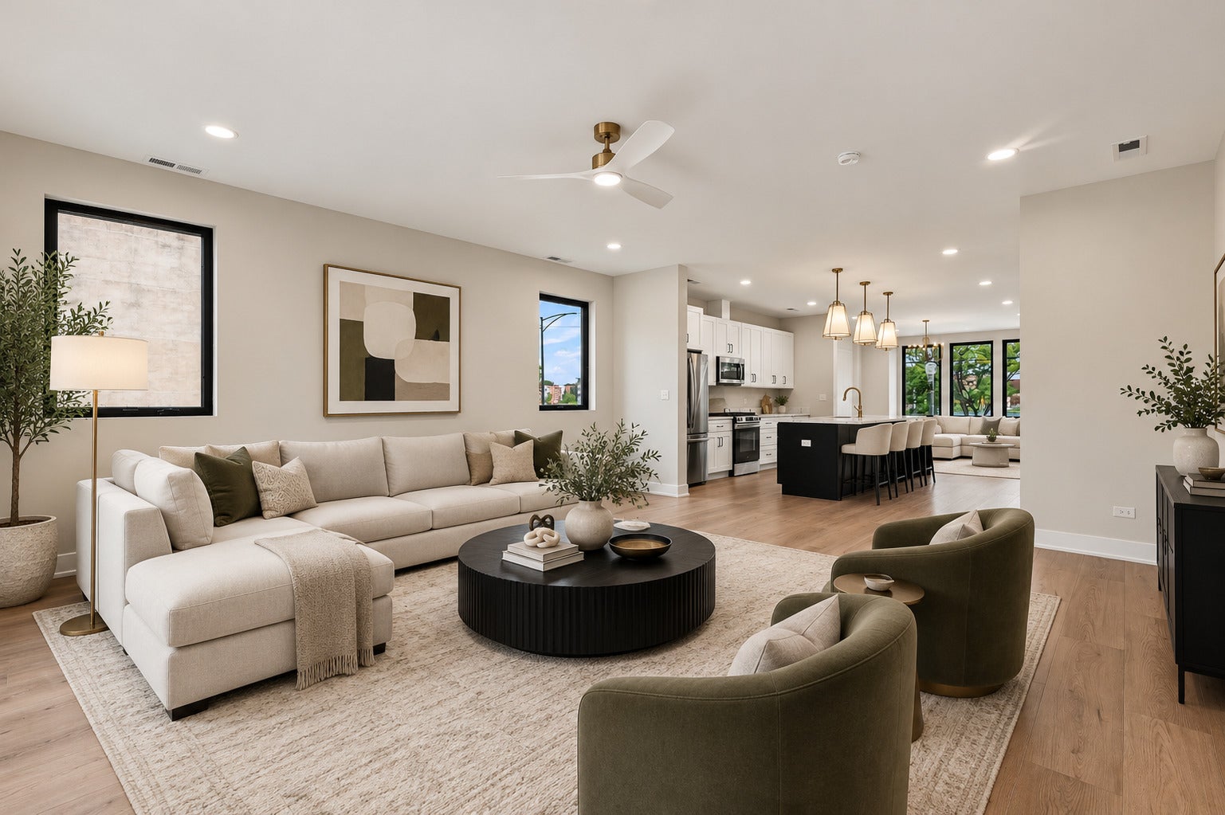
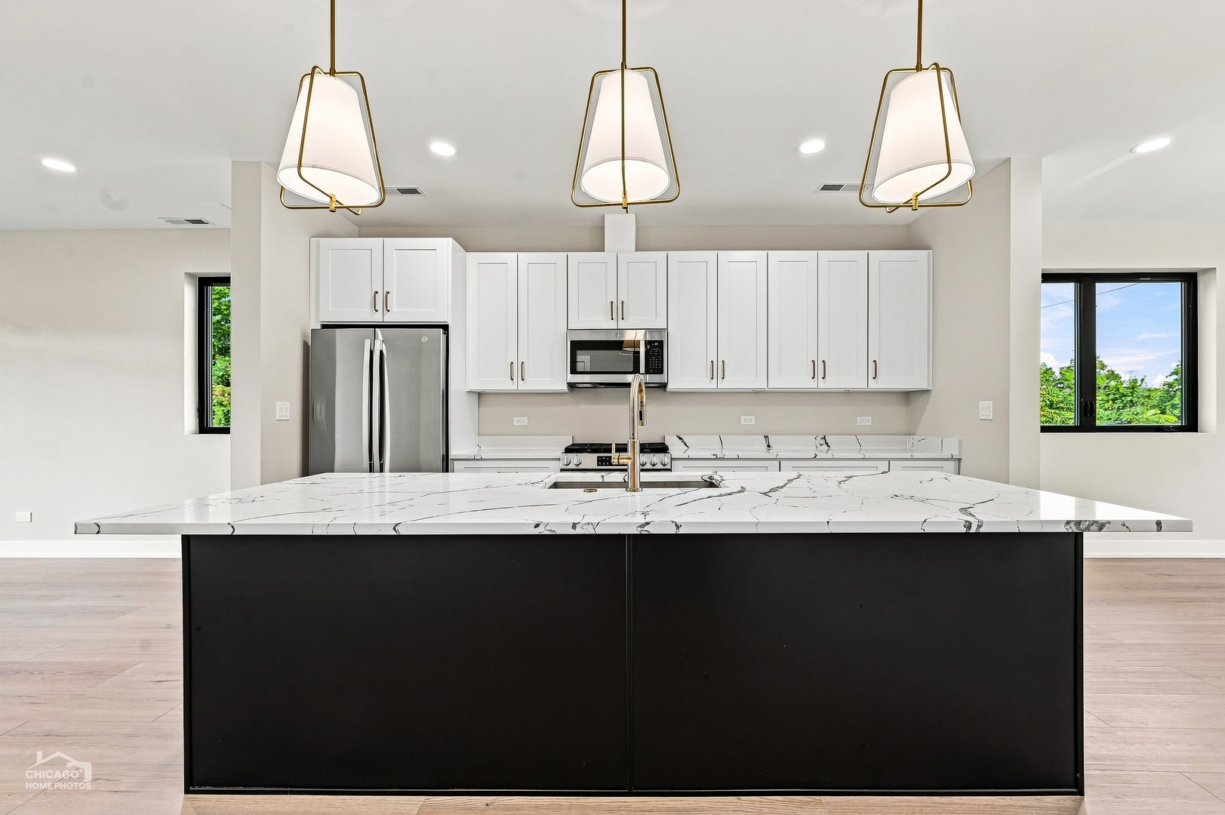
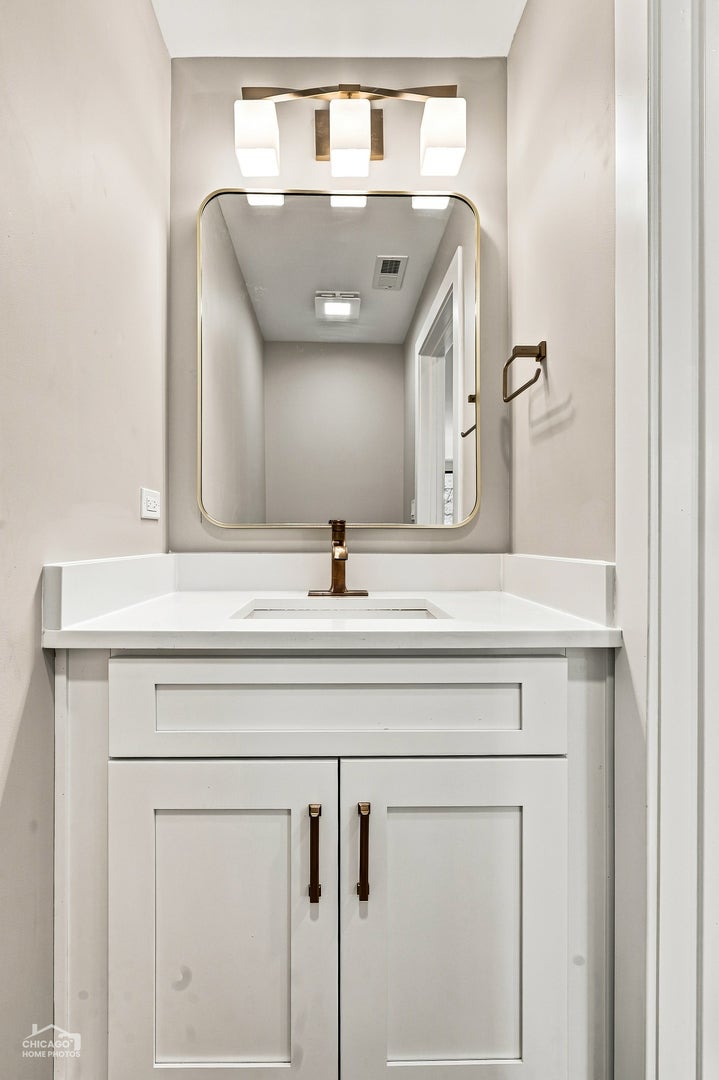
Thoughtfully composed for modern ownership, 1443 S. Trumbull introduces a new-construction two-flat where refined design and income-producing flexibility share one cohesive address. Anticipated for October 2026 delivery, the property pairs a contemporary brick-and-Hardie exterior with two independently functional residences, a two-car garage, rear deck, fenced backyard, and approximately 2,900 square feet of combined living space. The approximately 1,900-square-foot duplex-up unfolds across two well-proportioned levels with three bedrooms and 2.5 baths. An open-concept main floor connects the living, dining, and kitchen areas, while expansive west-facing windows invite warm afternoon light. Wide-plank LVT flooring, five-inch baseboards, crown molding, modern lighting, and crisp black accents establish a polished visual language throughout. At the center of the home, custom black-and-white cabinetry is paired with quartz countertops, a substantial island, and a complete GE stainless steel appliance package. Generous storage and workspace support daily routines and larger gatherings, while the adjoining rear deck extends the living space outdoors. Upstairs, the primary suite offers a quiet, design-forward retreat with a spa-inspired bath. A freestanding soaking tub, glass-enclosed walk-in shower with full-body sprayers, double vanity, wood-look accent wall, and curated Kohler, Delta, and Signature Hardware fixtures create a layered, restorative setting. Two additional bedrooms, a second full bath, and second-level laundry complete the duplex with intention. The approximately 1,000-square-foot garden residence adds two bedrooms, two full baths, 10-foot ceilings, a private entrance, full kitchen, in-unit laundry, and separate utility meters. Its independent configuration creates meaningful versatility for rental income, guests, or other flexible living arrangements without compromising privacy. Set in North Lawndale, the home is near historic Douglass Park, the Garfield Park Conservatory, and La Catedral Cafe, a locally loved destination for Guadalajara-inspired breakfast and coffee. The Kedzie Pink Line station, CTA bus connections, and nearby I-290 provide convenient access to the West Loop, Downtown Chicago, and surrounding neighborhoods. More than a new build, 1443 S Trumbull is a thoughtful approach to city living-designed to support comfort today while creating possibilities for what comes next. Photos depict the previously completed model at 2435 W. Congress Parkway and are representative of the planned design and finishes at 1443 S. Trumbull. Qualified buyers may be eligible for up to $100,000 in purchase-price assistance through the City of Chicago's Building Neighborhoods and Affordable Homes Program. Income, owner-occupancy, program guidelines, and fund availability apply; buyers should independently verify eligibility with the City of Chicago.
| 6 hours ago | Listing updated with changes from the MLS® | |
| 12 hours ago | Listing first seen on site |

Based on information submitted to the MLS GRID as of 2026-08-27 08:35 AM UTC. All data is obtained from various sources and may not have been verified by broker or MLS GRID. Supplied Open House Information is subject to change without notice. All information should be independently reviewed and verified for accuracy. Properties may or may not be listed by the office/agent presenting the information.
Last checked: 2026-08-27 08:35 AM UTC
MRED DMCA Copyright Information Copyright © 2026 Midwest Real Estate Data LLC. All rights reserved.
