201 Willowwood Drive, Oswego, IL, 60543

Save
Ask
Tour
Hide
Share
$499,900
New Listing

201 Willowwood Drive
Oswego, IL 60543

For Sale|Single Family Residence|Active
4
Beds
4
Total Baths
3
Full Baths
1
Partial Bath
2,374
SqFt
$211
/SqFt
1998
Built
Subdivision:
Gates Creek
County:
Kendall
Listing Courtesy of MRED as distributed by MLS Grid of eXp Realty

Due to the health concerns created by Coronavirus we are offering personal 1-1 online video walkthough tours where possible.
Upcoming Open Houses
Due to COVID-19, we recommend you verify Open Houses before attending.
Sat, Aug 29, 2:00 PM - 4:00 PM
201 Willowwood Drive201 Willowwood Drive201 Willowwood Drive201 Willowwood Drive
Save
Ask
Tour
Hide
Share

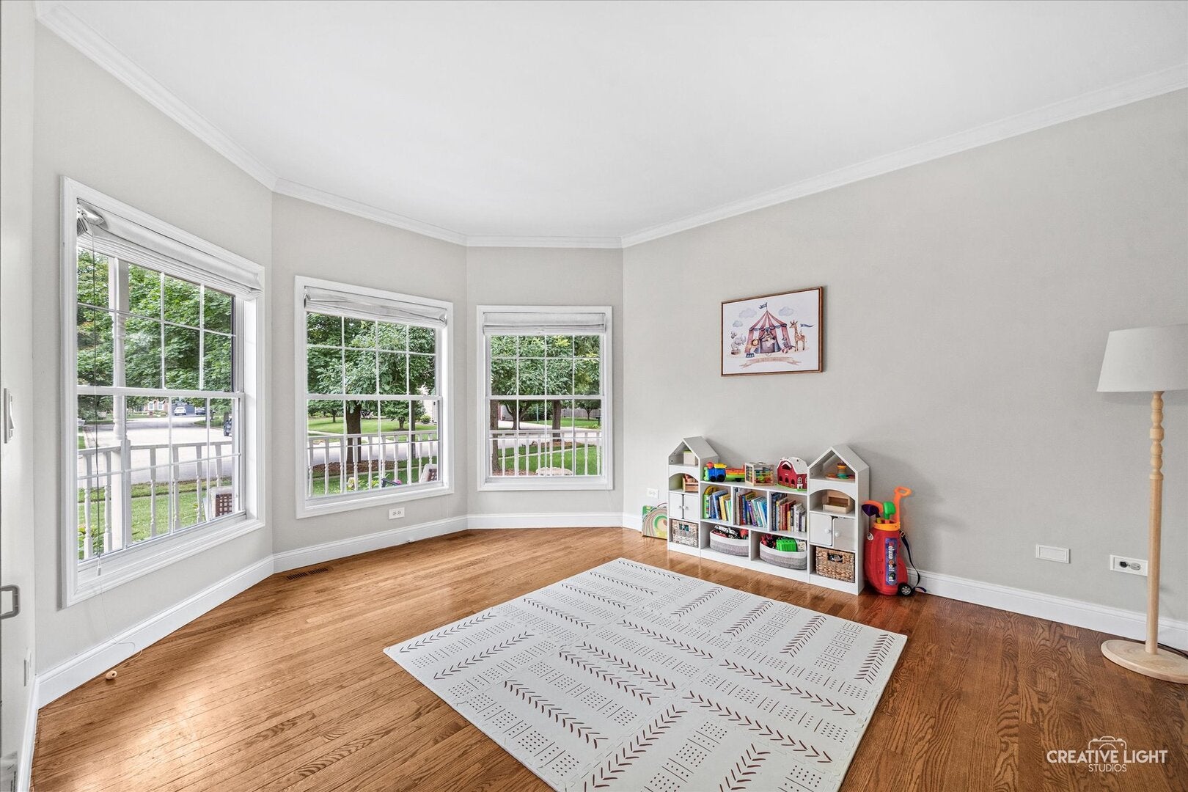
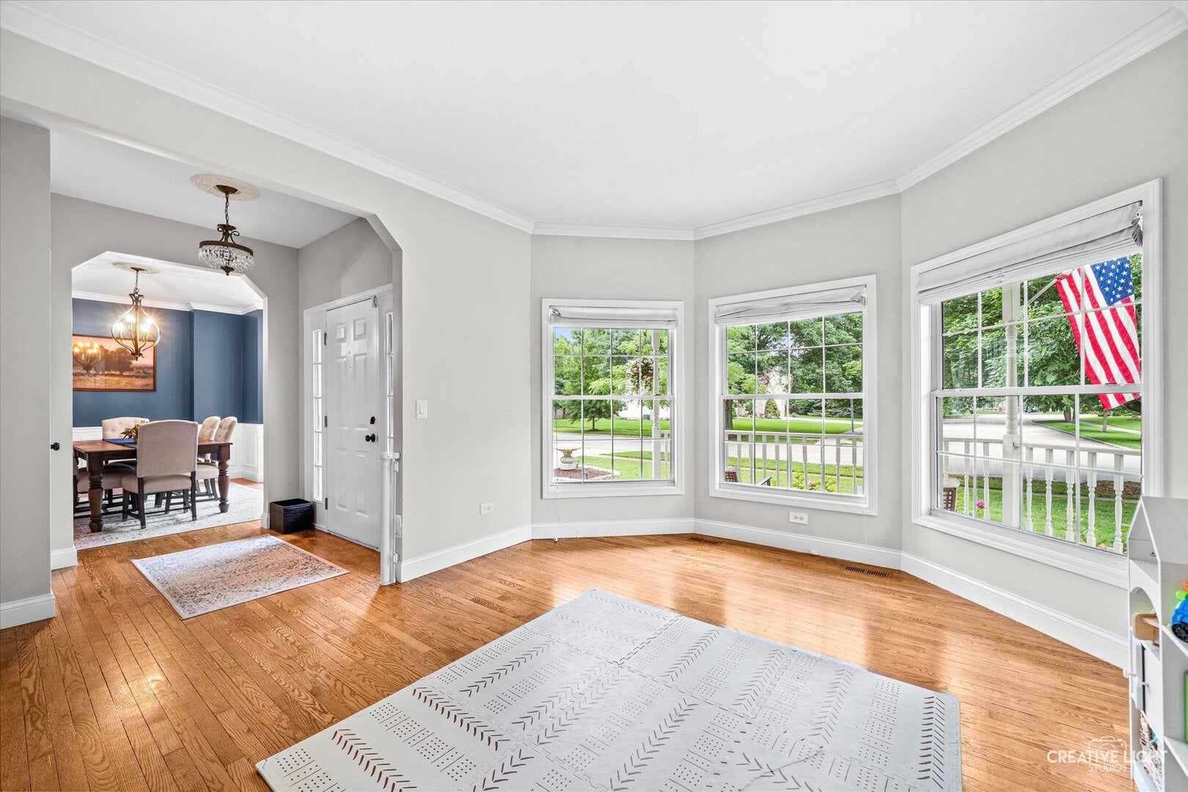
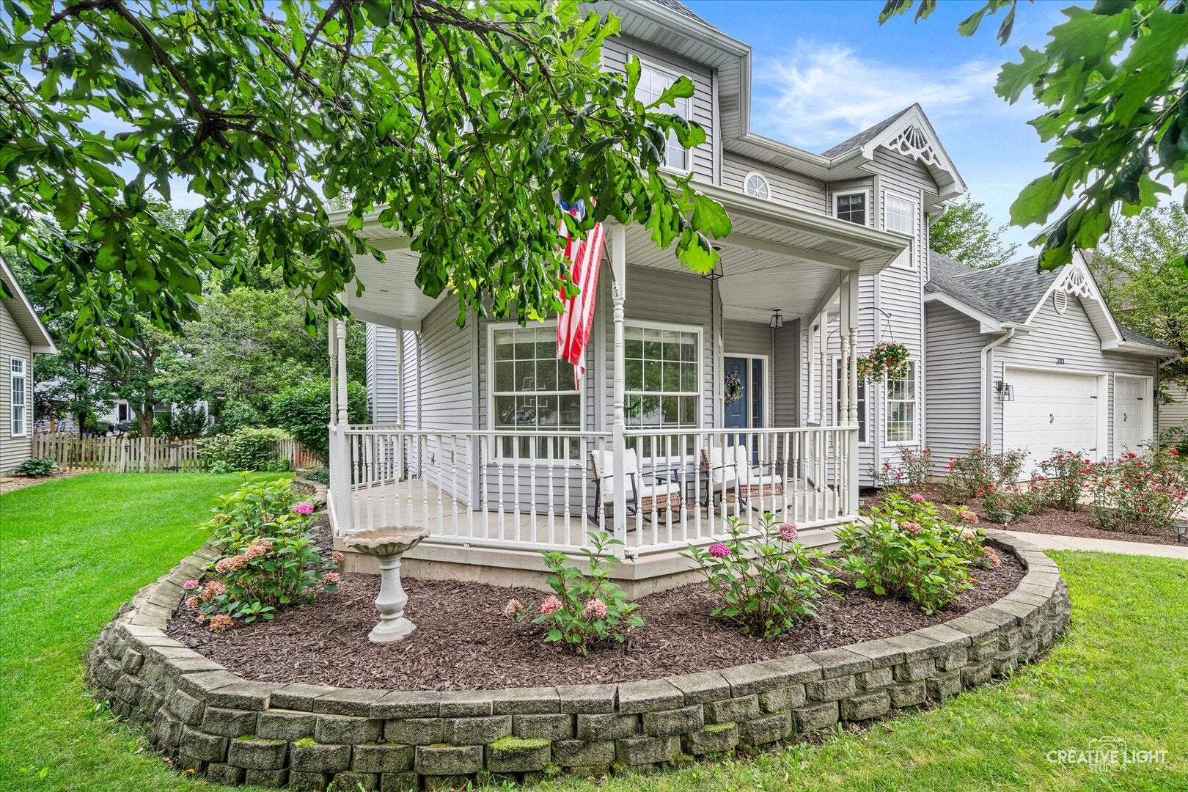
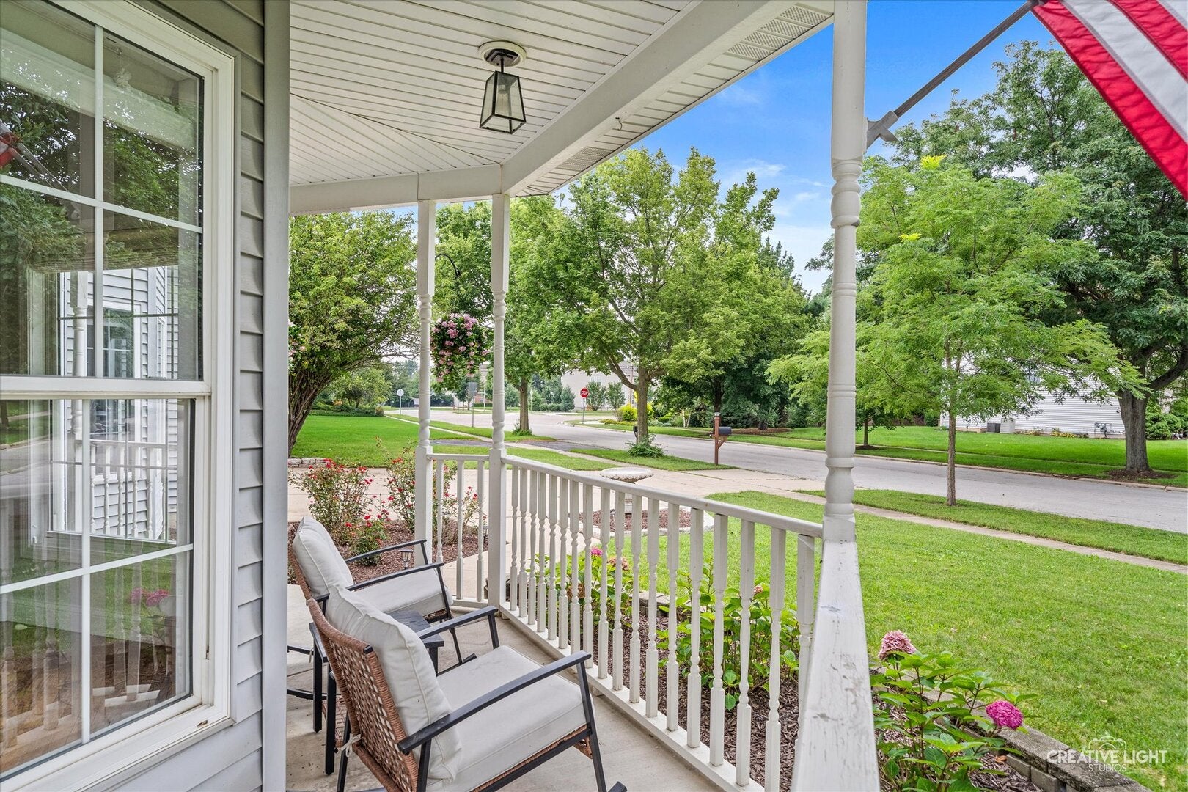
Gates Creek, Exceptional Victorian style home! 4 bedrooms, 3.5 bathrooms, finished basement, 3 car heated garage, large wrap around porch. The light filled foyer has gorgeous oak hardwood floors that flow throughout the main floor. The living room has a bayed windows & crown molding. The formal dining space has crown molding, wainscot and another bay window! The updated kitchen has 42" white cabinets, big pantry cabinet, granite countertops, marble backsplash, SS appliances, center island and eating space with a slider leading out to a patio and spectacular fenced yard! Family room with big bay window and fireplace with brick surround. The second floor has stunning engineered hardwood floors. Primary suite with double door entry, tray ceiling and private bath with volume ceiling, skylight, dual sink vanity, big soaker tub, private commode and shower and big walk-in closet. Bedroom 2 with accent wall and big walk-in closet. Bedrooms 3 & 4 with generous closet space. Full hall bath has vanity with solid surface c-top and shower/tub combo. Convenient 2nd floor laundry room with cabinets. Full finished basement has media room with wet bar, exercise room and full bath. When you take the living out back there is a charming stone patio and paver retaining wall, garden, fire pit, paver lined planting bed and awesome mature landscaping! Highly acclaimed 308 schools! New a/c & water heater in 2026. Whole house humidifier for enhanced indoor comfort. See this one today!

Save
Ask
Tour
Hide
Share
Listing Snapshot
Price 
$499,900
Days On Site 
0 Days
Bedrooms 
4
Inside Area (SqFt) 
2,374 sqft
Total Baths 
4
Full Baths 
3
Partial Baths 
1
Lot Size 
0.2391 Acres
Year Built 
1998
MLS® Number 
12743706
Status 
Active
Property Tax 
$10,207.18
HOA/Condo/Coop Fees 
$50 monthly
Sq Ft Source 
Assessor
Friends & Family
Recent Activity
6 hours agoListing updated with changes from the MLS®
12 hours agoListing first seen on site
General Features
Acres 
0.2391
Attached Garage 
Yes
Foundation 
Concrete Perimeter
Garage 
Yes
Garage Spaces 
3
Parking 
ConcreteGarage Door OpenerAttachedGarage
Parking Spaces 
3
Property Sub Type 
Single Family Residence
Sewer 
Public Sewer
Style 
Victorian
Water Source 
Public
Interior Features
Appliances 
Double OvenMicrowaveDishwasherRefrigeratorWasherDryerDisposalStainless Steel Appliance(s)OtherGas Oven
Basement 
Sump PumpFinishedFull
Cooling 
Ceiling Fan(s)Central Air
Fireplace 
Yes
Fireplace Features 
Family RoomGas Log
Fireplaces 
1
Flooring 
Hardwood
Heating 
Natural GasForced Air
Interior 
Wet BarWalk-In Closet(s)
Laundry Features 
Upper LevelIn Unit
Window Features 
Skylight(s)
Bedroom 2 
Dimensions - 15X17Level - Second
Bedroom 3 
Dimensions - 14X12Level - Second
Bedroom 4 
Dimensions - 13X10Level - Second
Dining Room 
Dimensions - 10X14Level - Main
Family Room 
Dimensions - 19X15Level - Main
Kitchen 
Dimensions - 14X19Level - MainDescription - Eating Area-Table Space,Island,Pantry-Closet,Granite Counters,Updated Kitchen
Laundry 
Dimensions - 9X7Level - Second
Living Room 
Dimensions - 12X17Level - Main
Master Bedroom 
Dimensions - 17X13Level - Second
Save
Ask
Tour
Hide
Share
Exterior Features
Construction Details 
Vinyl Siding
Exterior 
Fire Pit
Fencing 
Fenced
Patio And Porch 
PatioPorch
Roof 
Asphalt
Windows/Doors 
Skylight(s)
Community Features
Association Dues 
600
Community Features 
CurbsSidewalksStreet Lights
HOA Fee Frequency 
Annually
MLS Area 
Oswego
School District 
Oswego High School
Township 
Oswego
Schools
School District
Oswego High School
Elementary School
Fox Chase Elementary School
Middle School
Traughber Junior High School
High School
Oswego High School
Listing Courtesy of MRED as distributed by MLS Grid of eXp Realty


Based on information submitted to the MLS GRID as of 2026-08-27 08:35 AM UTC. All data is obtained from various sources and may not have been verified by broker or MLS GRID. Supplied Open House Information is subject to change without notice. All information should be independently reviewed and verified for accuracy. Properties may or may not be listed by the office/agent presenting the information.
Last checked: 2026-08-27 08:35 AM UTC
MRED DMCA Copyright Information Copyright © 2026 Midwest Real Estate Data LLC. All rights reserved.

Neighborhood & Commute
Source: Walkscore
Disclosure: Community information and market data powered by Constellation Data Labs. Information is deemed reliable but not guaranteed.
Save
Ask
Tour
Hide
Share