7340 W 111th Street, Worth, IL, 60482

Save
Ask
Tour
Hide
Share
$339,900
New Listing

7340 W 111th Street
Worth, IL 60482

For Sale|Single Family Residence|Active
3
Beds
2
Total Baths
2
Full Baths
1,802
SqFt
$189
/SqFt
1958
Built
Subdivision:
Worth Woods
County:
Cook
Listing Courtesy of MRED as distributed by MLS Grid of Berkshire Hathaway HomeServices Starck Real Estate

Due to the health concerns created by Coronavirus we are offering personal 1-1 online video walkthough tours where possible.
7340 W 111th Street7340 W 111th Street7340 W 111th Street7340 W 111th Street
Save
Ask
Tour
Hide
Share

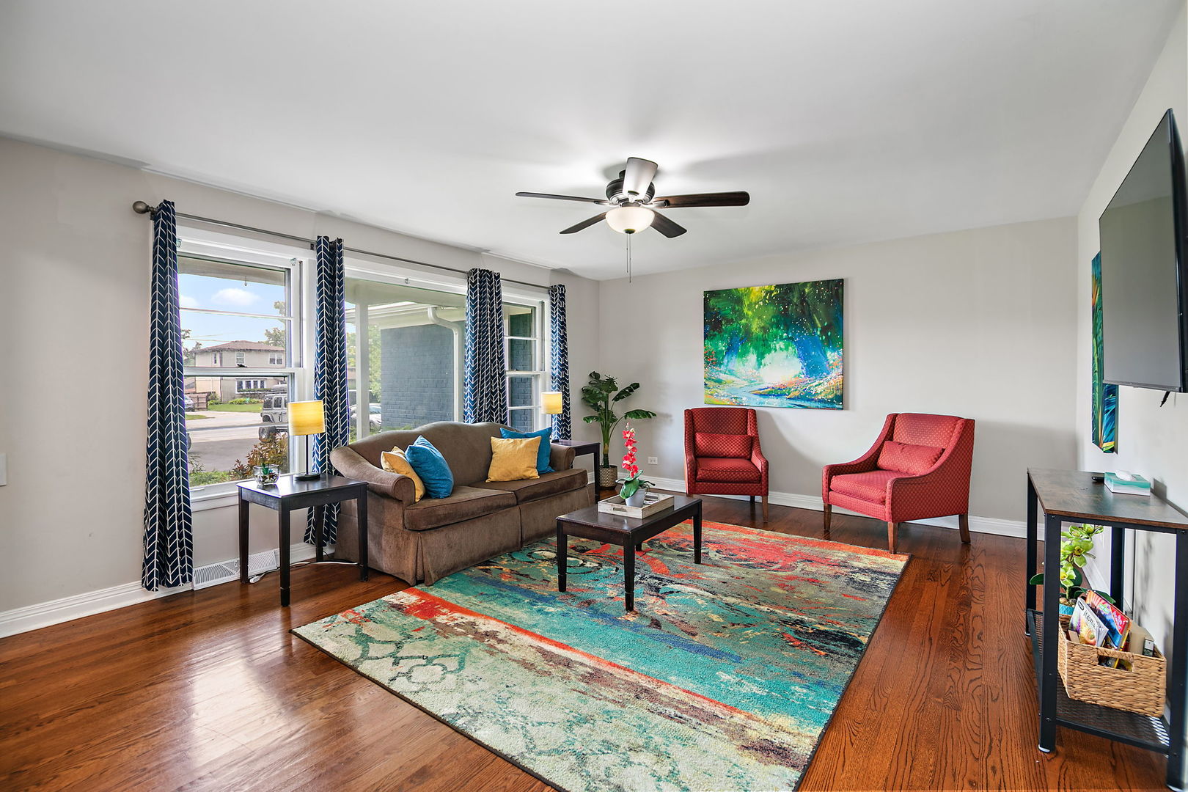
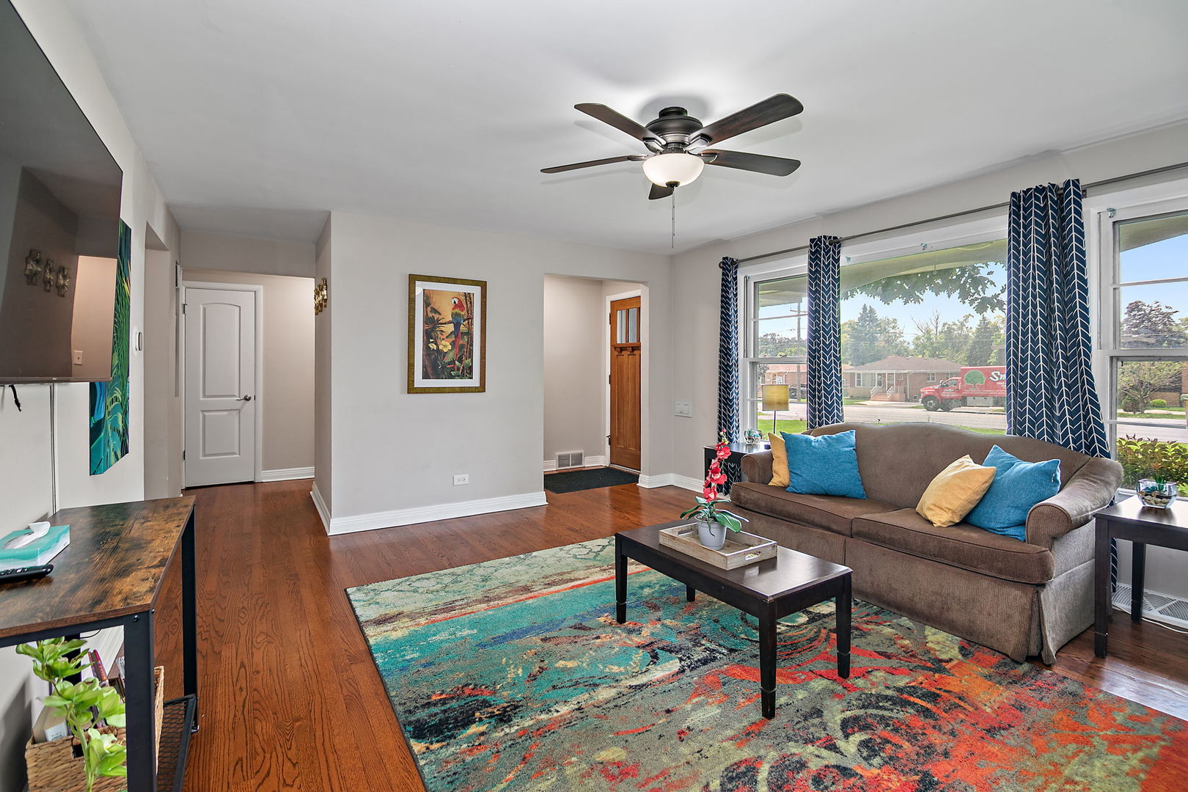
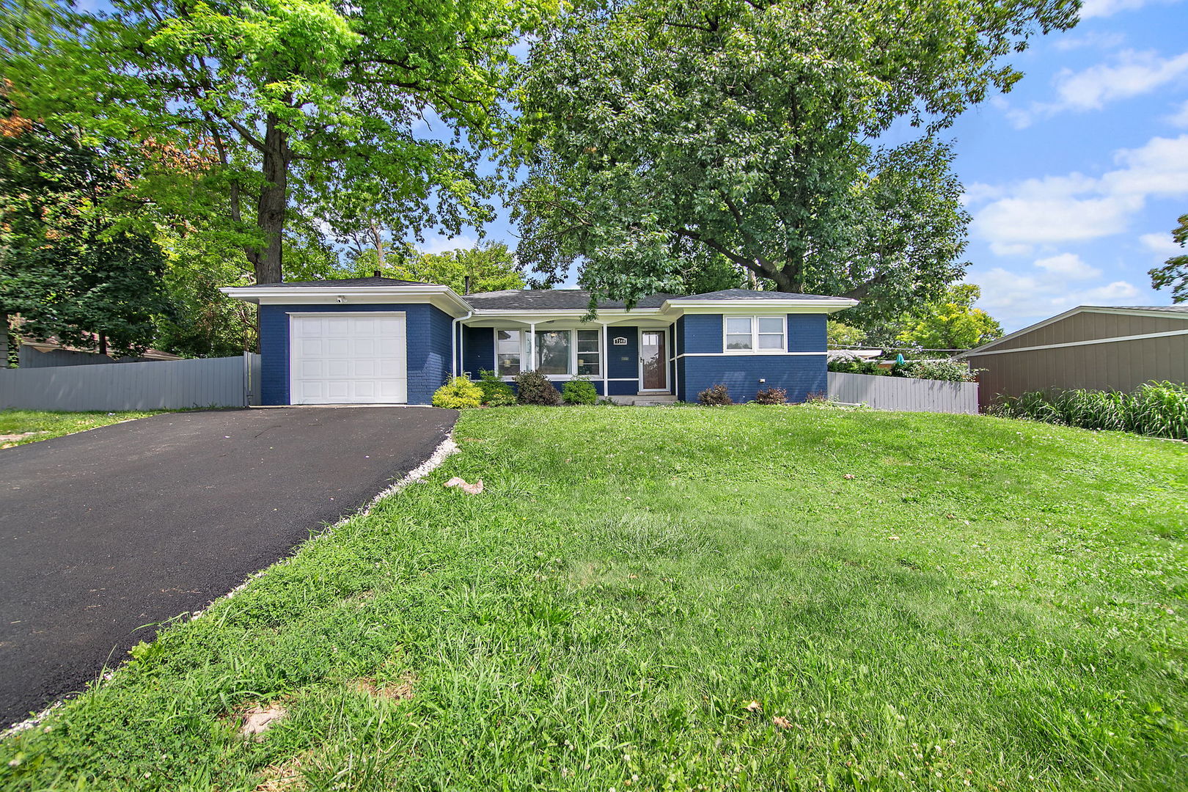
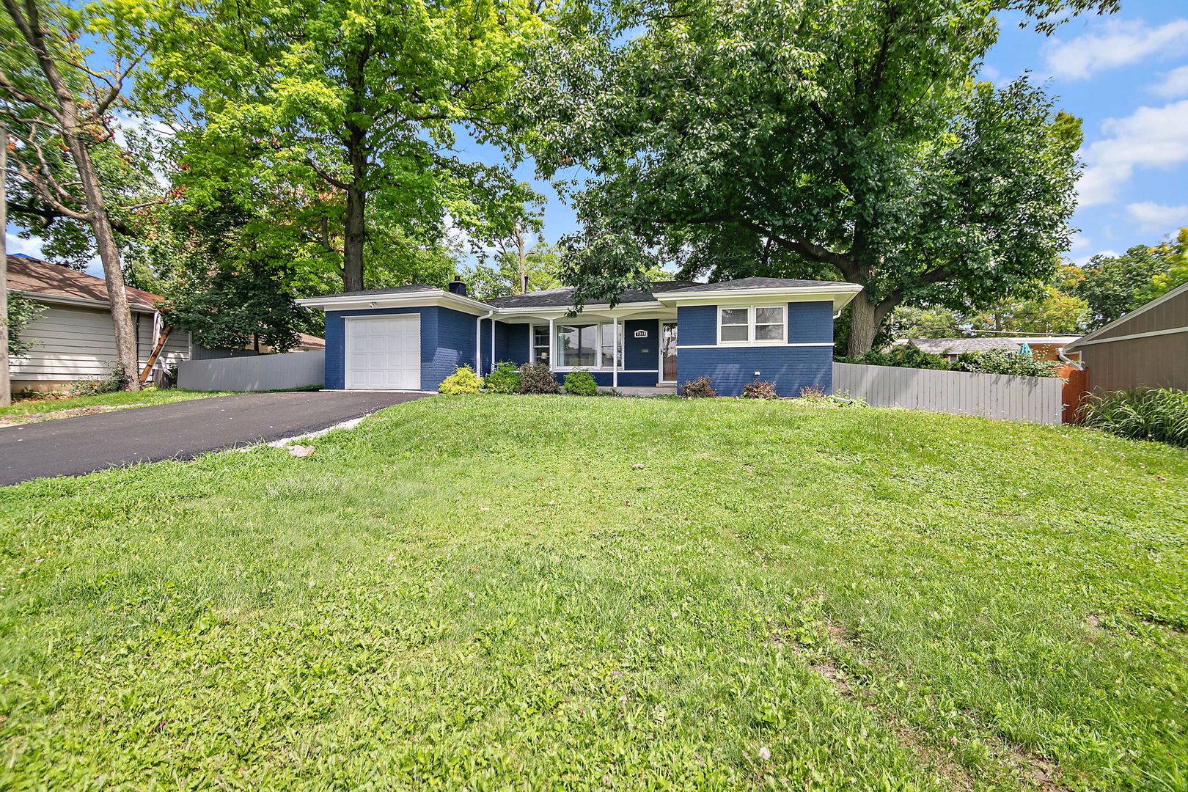
WOW! This All-brick home offering a great opportunity for the next owner to enjoy or good rental opportunity. Large windows fill the living room with light, while the massive over sized dining / kitchen combo perfect for intimate dinners or hosting family and friends. The home rest nicely above street level, the home offers excellent drainage and includes a newer driveway with convenient turnaround area or additional parking for easier street access. There are two full bathrooms, including a spacious primary suite featuring 2 large walk-in closet. The laundry room includes the washer and dryer and provides direct access to the attached garage. Step outside to enjoy the fully fenced backyard with newer concrete patio perfect for pets, play, or summer entertaining. Conveniently located within the highly deemed Stagg High School District and the leading Worth School District.

Save
Ask
Tour
Hide
Share
Listing Snapshot
Price 
$339,900
Days On Site 
0 Days
Bedrooms 
3
Inside Area (SqFt) 
1,802 sqft
Total Baths 
2
Full Baths 
2
Partial Baths 
N/A
Lot Size 
0.2527 Acres
Year Built 
1958
MLS® Number 
12743695
Status 
Active
Property Tax 
$7,630.51
HOA/Condo/Coop Fees 
N/A
Sq Ft Source 
Assessor
Friends & Family
Recent Activity
12 hours agoListing updated with changes from the MLS®
12 hours agoListing first seen on site
General Features
Acres 
0.2527
Attached Garage 
Yes
Foundation 
Concrete Perimeter
Garage 
Yes
Garage Spaces 
1
Parking 
AsphaltNo GarageAttachedGarage
Parking Spaces 
1
Property Sub Type 
Single Family Residence
Sewer 
Public Sewer
SqFt Total 
1802
Style 
Ranch
Interior Features
Appliances 
RangeMicrowaveDishwasherRefrigeratorStainless Steel Appliance(s)
Basement 
Crawl Space
Cooling 
Central Air
Electric 
Circuit Breakers100 Amp Service
Heating 
Natural Gas
Interior 
Walk-In Closet(s)
Laundry Features 
Gas Dryer HookupIn Unit
Bedroom 2 
Dimensions - 11X11Level - Main
Bedroom 3 
Dimensions - 13X19Level - Main
Bedroom 4 
Dining Room 
Dimensions - 13X13Level - Main
Family Room 
Kitchen 
Dimensions - 12X19Level - MainDescription - Eating Area-Table Space
Laundry 
Dimensions - 9X10Level - Main
Living Room 
Dimensions - 15X18Level - Main
Master Bedroom 
Dimensions - 13X20Level - Main
Walk In Closet 
Dimensions - 6X10Level - Main
Save
Ask
Tour
Hide
Share
Exterior Features
Construction Details 
Brick
Patio And Porch 
DeckPorch
Roof 
Asphalt
Community Features
MLS Area 
Worth
School District 
230
Township 
Palos
Schools
School District
230
Elementary School
Unknown
Middle School
Unknown
High School
Unknown
Listing Courtesy of MRED as distributed by MLS Grid of Berkshire Hathaway HomeServices Starck Real Estate


Based on information submitted to the MLS GRID as of 2026-08-27 08:35 AM UTC. All data is obtained from various sources and may not have been verified by broker or MLS GRID. Supplied Open House Information is subject to change without notice. All information should be independently reviewed and verified for accuracy. Properties may or may not be listed by the office/agent presenting the information.
Last checked: 2026-08-27 08:35 AM UTC
MRED DMCA Copyright Information Copyright © 2026 Midwest Real Estate Data LLC. All rights reserved.

Neighborhood & Commute
Source: Walkscore
Disclosure: Community information and market data powered by Constellation Data Labs. Information is deemed reliable but not guaranteed.
Save
Ask
Tour
Hide
Share