1600 S Jefferson Street 201, Chicago, IL, 60616

Save
Ask
Tour
Hide
Share
$485,000
New Listing

1600 S Jefferson Street 201
Chicago, IL 60616

For Sale|Condominium|Active
2
Beds
2
Total Baths
2
Full Baths
1920
Built
County:
Cook
Listing Courtesy of MRED as distributed by MLS Grid of Keller Williams ONEChicago

Due to the health concerns created by Coronavirus we are offering personal 1-1 online video walkthough tours where possible.
1600 S Jefferson Street 2011600 S Jefferson Street 2011600 S Jefferson Street 2011600 S Jefferson Street 201
Save
Ask
Tour
Hide
Share

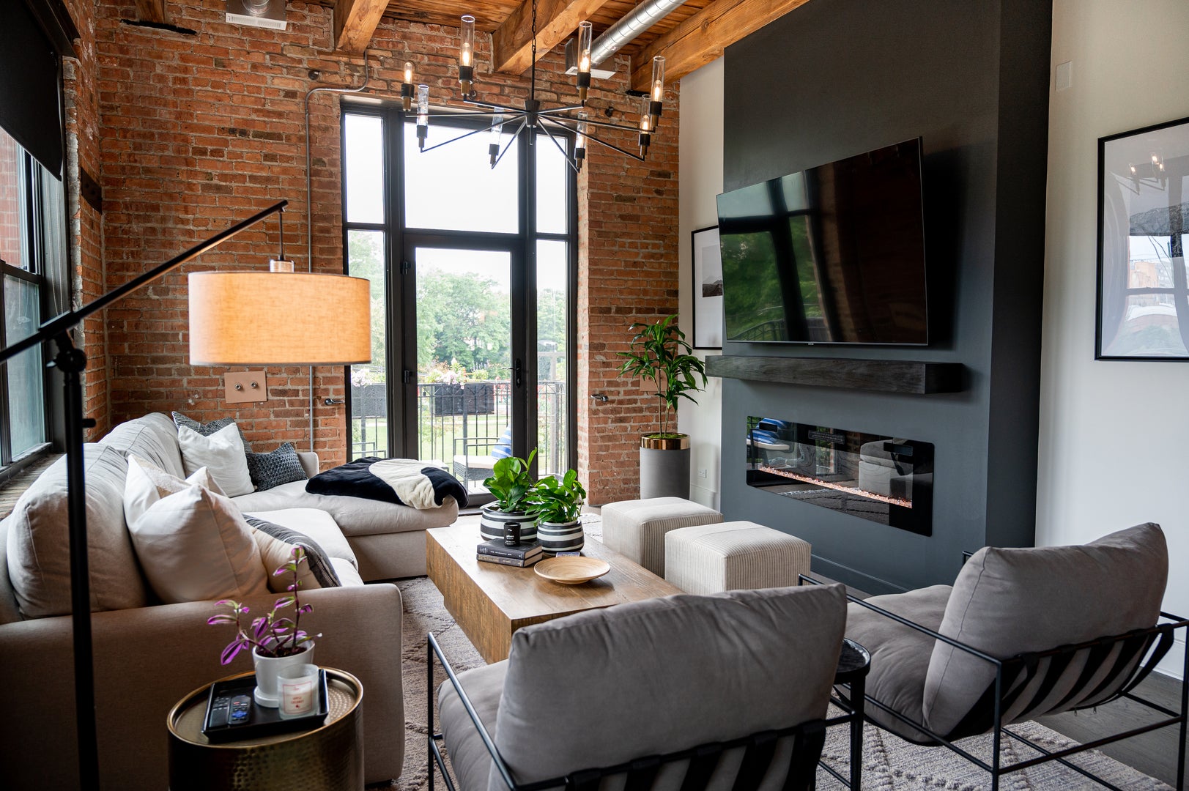
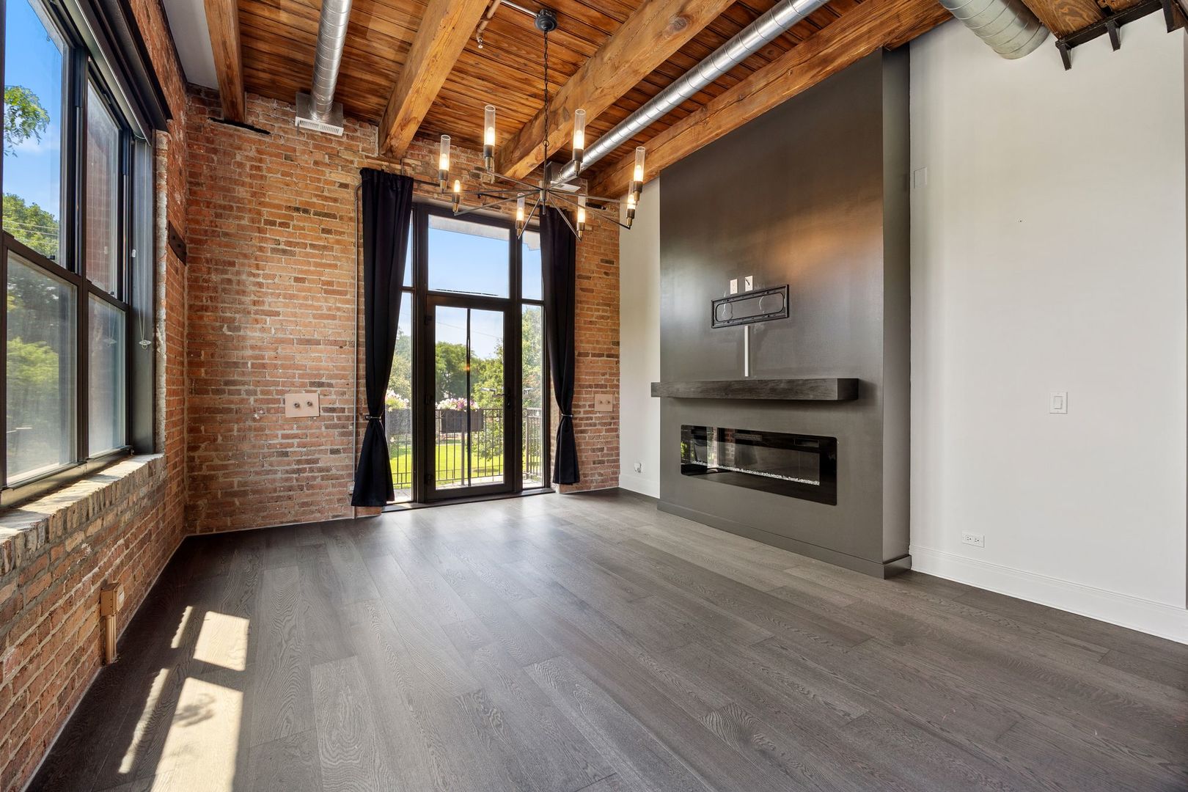
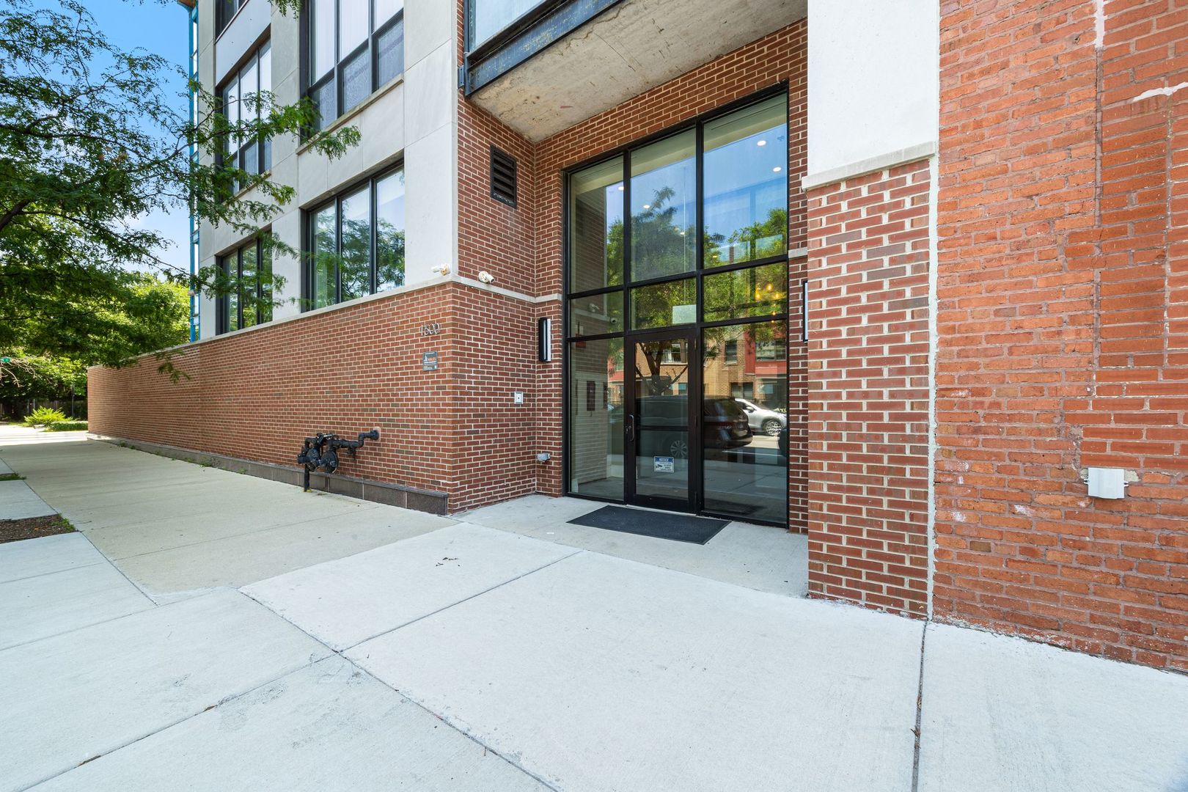
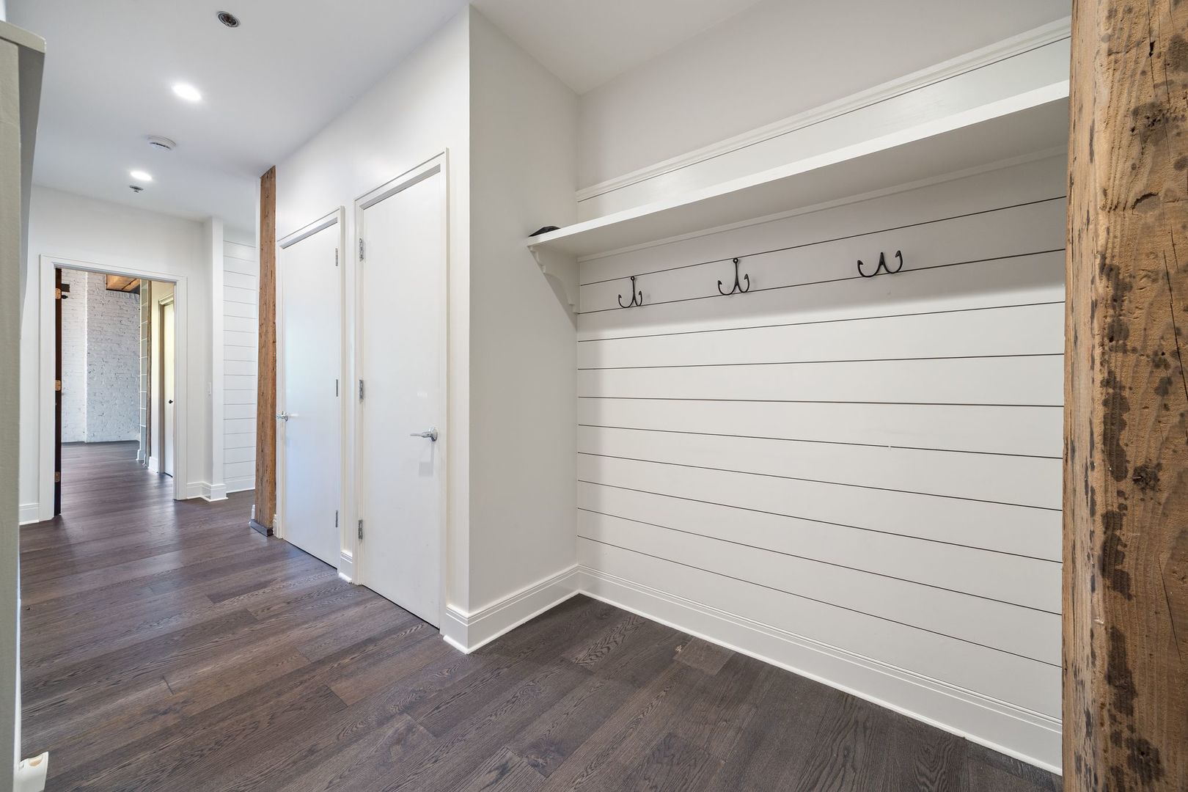
Welcome to this stunning 2-bedroom, 2-bath corner loft in a boutique elevator building, perfectly situated on a quiet, tree-lined cul-de-sac in East Pilsen. Flooded with natural light from its southeast exposure, this exceptional home blends authentic loft character with thoughtful designer updates throughout. 12-foot timber beam ceilings, exposed brick, and expansive windows create a warm and inviting atmosphere, while wide-plank hardwood flooring runs seamlessly throughout the home. The beautifully updated kitchen features stainless steel appliances, a gas range, custom soft-close cabinetry, and designer finishes that flow into the spacious open-concept living and dining areas. Both bedrooms are fully enclosed and feature exterior windows, offering privacy, natural light, and flexibility for guests, roommates, or a home office. Additional building amenities: common roof top deck with stunning skyline views and a gym. Ideally located adjacent to Jefferson Park and just moments from the exciting 78 Development, Pilsen Arts District, El Paseo Trail, the restaurants and shops of 18th Street, Chinatown, University Village, Maxwell Street, the South Loop, and Downtown Chicago. Exterior parking space and storage are included in the price, making this move-in-ready loft the complete package.

Save
Ask
Tour
Hide
Share
Listing Snapshot
Price 
$485,000
Days On Site 
0 Days
Bedrooms 
2
Inside Area (SqFt) 
N/A
Total Baths 
2
Full Baths 
2
Partial Baths 
N/A
Lot Size 
N/A
Year Built 
1920
MLS® Number 
12743665
Status 
Active
Property Tax 
$8,790.68
HOA/Condo/Coop Fees 
$489 monthly
Sq Ft Source 
N/A
Friends & Family
Recent Activity
6 hours agoListing updated with changes from the MLS®
12 hours agoListing first seen on site
General Features
Direction Faces 
East
Number Of Stories 
6
Parking 
AssignedOther
Parking Spaces 
1
Pets 
Cats OKDogs OKNumber Limit
Property Sub Type 
Condominium
Sewer 
Public Sewer
Interior Features
Appliances 
RangeMicrowaveDishwasherRefrigeratorFreezerWasherDryerDisposalStainless Steel Appliance(s)
Basement 
None
Cooling 
Central Air
Electric 
Circuit Breakers
Fireplace 
Yes
Fireplace Features 
Living Room
Fireplaces 
1
Heating 
Natural GasForced Air
Interior 
Elevator
Laundry Features 
In Unit
Balcony/Porch/Lanai 
Dimensions - 6X10Level - Main
Bedroom 2 
Dimensions - 14X10Level - Main
Bedroom 3 
Bedroom 4 
Dining Room 
Dimensions - 12X14Level - Main
Family Room 
Kitchen 
Dimensions - 8X14Level - MainDescription - Island
Laundry 
Living Room 
Dimensions - 20X14Level - Main
Master Bedroom 
Dimensions - 14X11Level - Main
Save
Ask
Tour
Hide
Share
Exterior Features
Construction Details 
BrickConcrete
Exterior 
Balcony
Lot Features 
Corner Lot
Patio And Porch 
Deck
Community Features
Accessibility Features 
Accessible Entrance
Association Amenities 
StorageElevator(s)
Association Dues 
489
HOA Fee Frequency 
Monthly
MLS Area 
CHI - Lower West Side
School District 
299
Township 
West Chicago
Schools
School District
299
Elementary School
Unknown
Middle School
Unknown
High School
Unknown
Listing Courtesy of MRED as distributed by MLS Grid of Keller Williams ONEChicago


Based on information submitted to the MLS GRID as of 2026-08-27 08:35 AM UTC. All data is obtained from various sources and may not have been verified by broker or MLS GRID. Supplied Open House Information is subject to change without notice. All information should be independently reviewed and verified for accuracy. Properties may or may not be listed by the office/agent presenting the information.
Last checked: 2026-08-27 08:35 AM UTC
MRED DMCA Copyright Information Copyright © 2026 Midwest Real Estate Data LLC. All rights reserved.

Neighborhood & Commute
Source: Walkscore
Disclosure: Community information and market data powered by Constellation Data Labs. Information is deemed reliable but not guaranteed.
Save
Ask
Tour
Hide
Share