2054 Iron Ridge Lane, Naperville, IL, 60563

Save
Ask
Tour
Hide
Share
$709,990
New Listing

2054 Iron Ridge Lane
Naperville, IL 60563

For Sale|Townhouse|Active
3
Beds
3
Total Baths
2
Full Baths
1
Partial Bath
1,992
SqFt
$356
/SqFt
2026
Built
Subdivision:
Northwoods of Naperville
County:
DuPage
Listing Courtesy of MRED as distributed by MLS Grid of Little Realty

Due to the health concerns created by Coronavirus we are offering personal 1-1 online video walkthough tours where possible.
2054 Iron Ridge Lane2054 Iron Ridge Lane2054 Iron Ridge Lane2054 Iron Ridge Lane
Save
Ask
Tour
Hide
Share

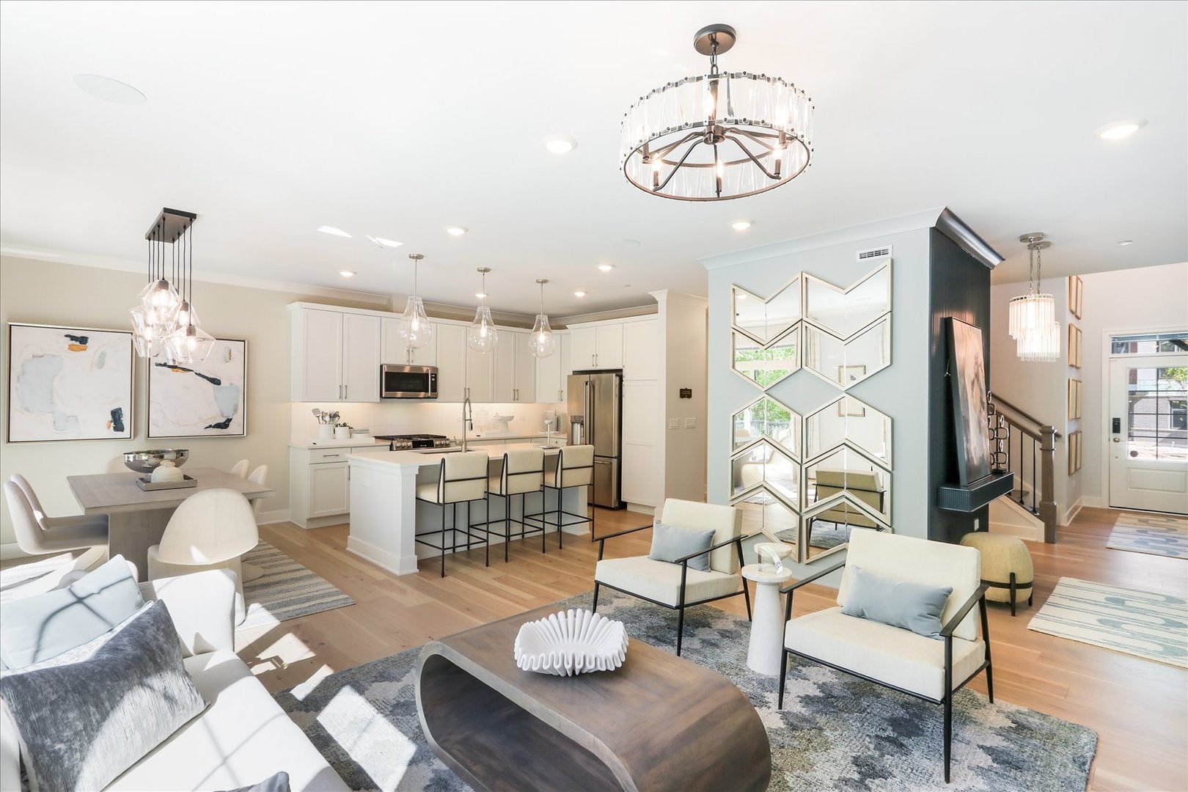
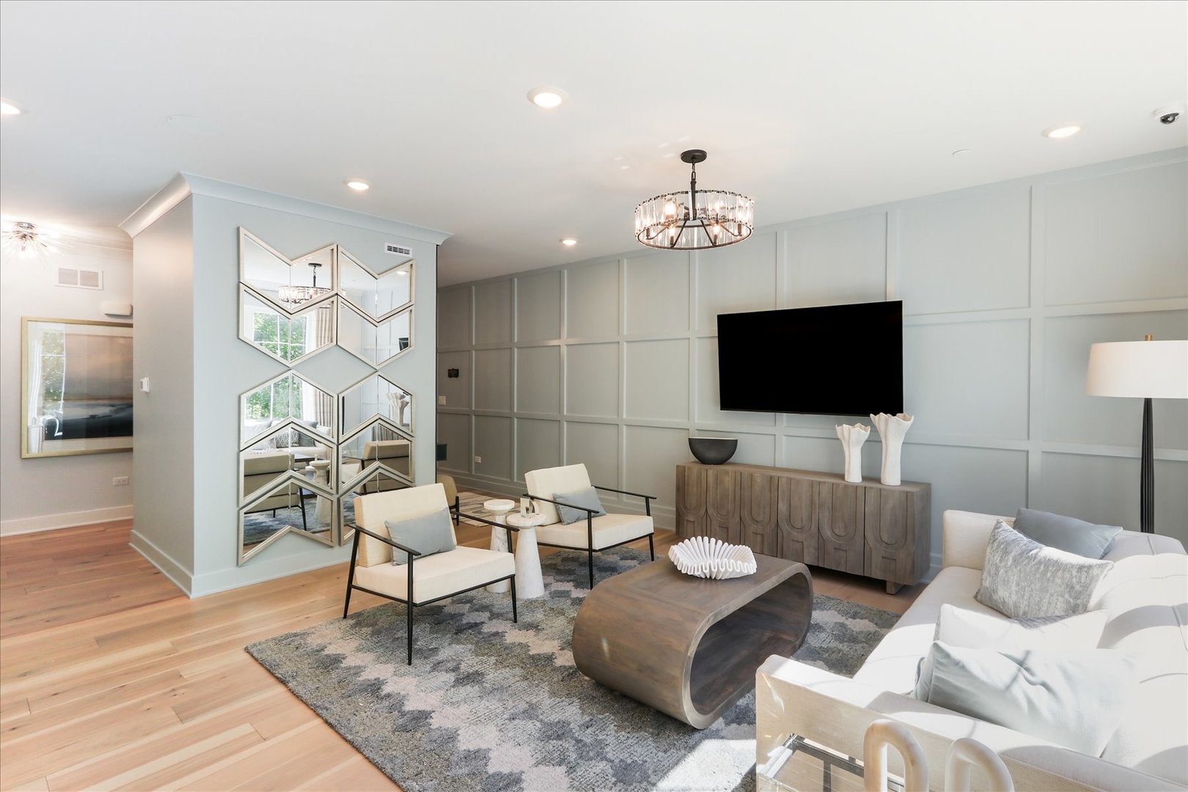
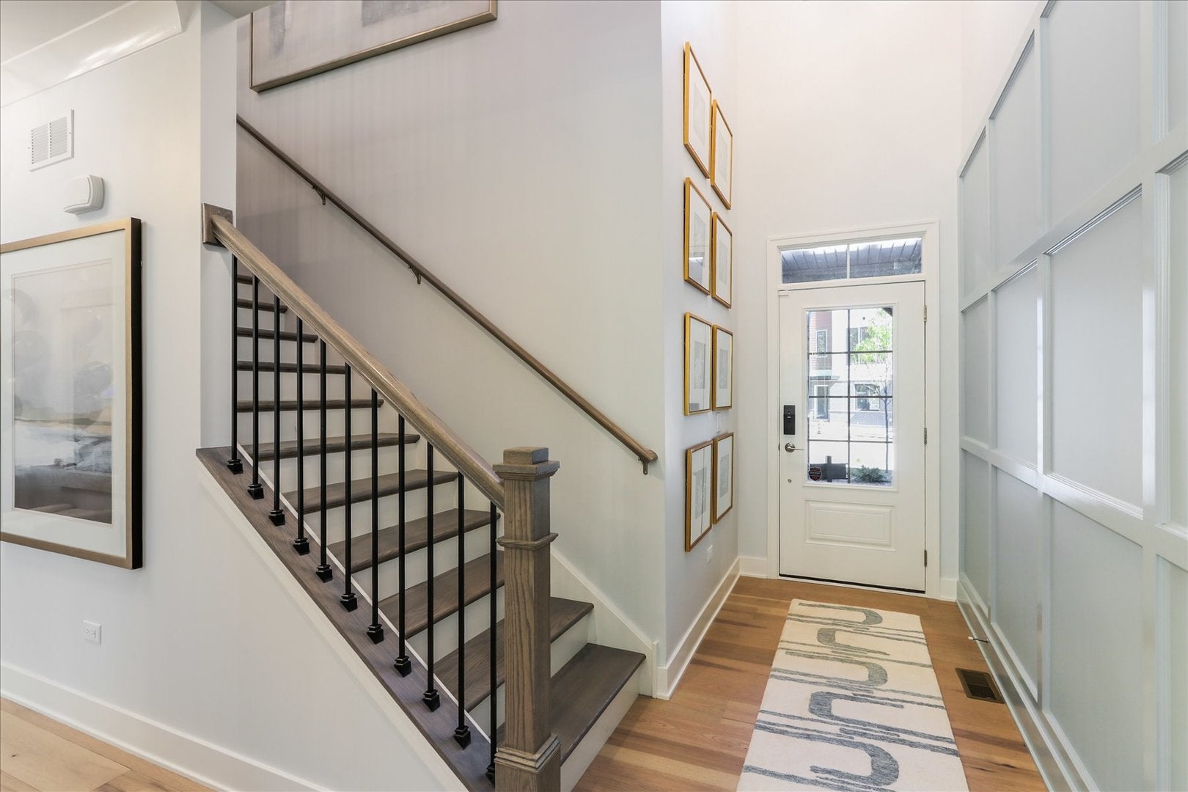
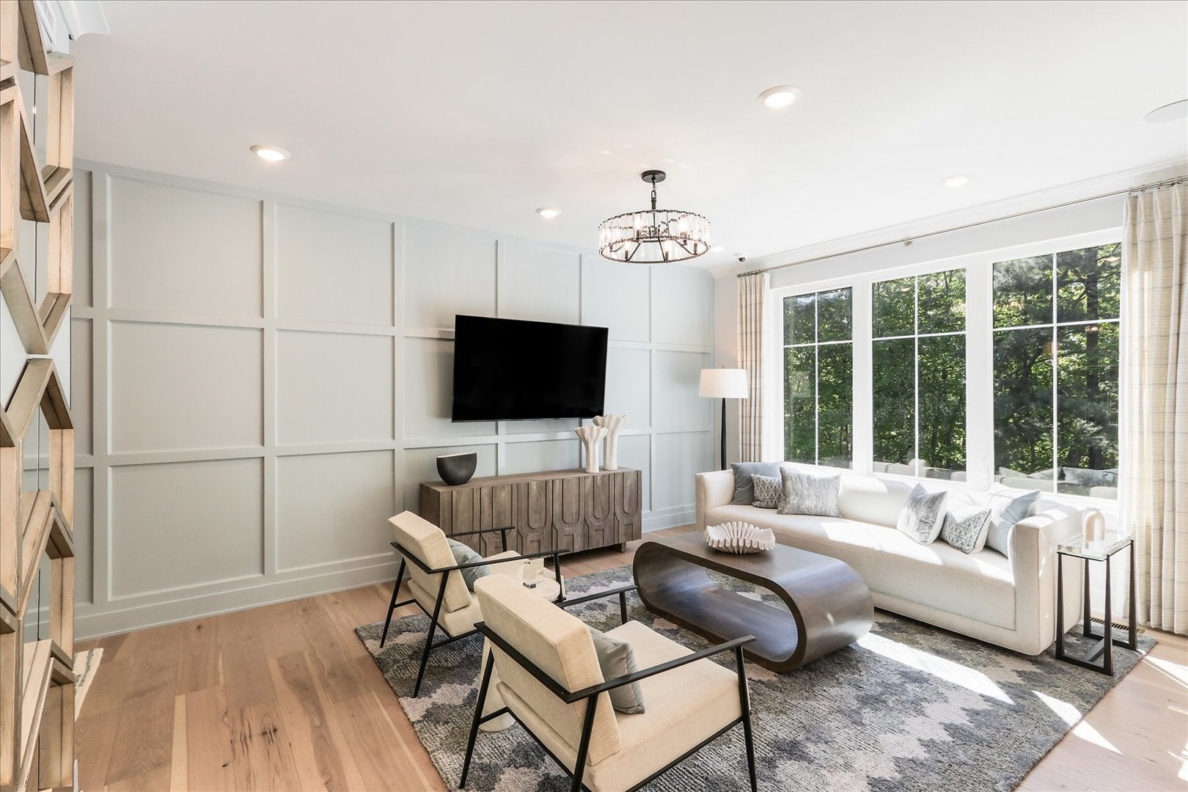
*Below Market Interest Rate Available for Qualified Buyers* The Teagan floor plan offers a thoughtfully designed layout that blends comfort and functionality. The main level features an open concept living space where the family room, gourmet kitchen with a large center island, and dining area flow seamlessly together, creating an ideal setting for everyday living and entertaining. Upstairs, the spacious owner's suite includes a luxury bath with dual vanities, a soaking tub, tiled shower, and a generous walk-in closet. Two additional bedrooms, a full bathroom, and a conveniently located laundry room complete the second floor. The full walkout basement provides abundant storage and endless possibilities for future living space, with direct access to an outdoor lower-level deck. Designed for modern lifestyles, this home offers three bedrooms, two and a half bathrooms, a two-car garage, and flexible spaces throughout. Broker must be present at clients first visit to any community. *Photos are of a model home, not subject home* Lot 3.03

Save
Ask
Tour
Hide
Share
Listing Snapshot
Price 
$709,990
Days On Site 
0 Days
Bedrooms 
3
Inside Area (SqFt) 
1,992 sqft
Total Baths 
3
Full Baths 
2
Partial Baths 
1
Lot Size 
N/A
Year Built 
2026
MLS® Number 
12743625
Status 
Active
Property Tax 
N/A
HOA/Condo/Coop Fees 
$473 monthly
Sq Ft Source 
Builder
Friends & Family
Recent Activity
11 hours agoListing updated with changes from the MLS®
13 hours agoListing first seen on site
General Features
Attached Garage 
Yes
Direction Faces 
North
Foundation 
Concrete Perimeter
Garage 
Yes
Garage Spaces 
2
Number Of Stories 
2
Parking 
AsphaltGarageAttached
Parking Spaces 
2
Pets 
Cats OKDogs OK
Property Condition 
New Construction
Property Sub Type 
Townhouse
Sewer 
Public Sewer
Interior Features
Appliances 
DishwasherCooktopOvenRange Hood
Basement 
UnfinishedWalk-Out Access
Cooling 
Central Air
Heating 
Natural Gas
Laundry Features 
Gas Dryer Hookup
Bedroom 2 
Dimensions - 13X10Level - Second
Bedroom 3 
Dimensions - 11X10Level - Second
Bedroom 4 
Dining Room 
Dimensions - 12X09Level - Main
Family Room 
Dimensions - 17X14Level - Main
Kitchen 
Dimensions - 13X10Level - MainDescription - Island,Pantry-Closet
Laundry 
Dimensions - 8X6Level - Second
Living Room 
Master Bedroom 
Dimensions - 17X13Level - Second
Save
Ask
Tour
Hide
Share
Exterior Features
Construction Details 
BrickOther
Exterior 
Balcony
Lot Features 
Landscaped
Patio And Porch 
DeckPorch
Roof 
Asphalt
Community Features
Association Dues 
473
HOA Fee Frequency 
Monthly
MLS Area 
Naperville
School District 
Naperville North High School
Township 
Naperville
Schools
School District
Naperville North High School
Elementary School
Beebe Elementary School
Middle School
Jefferson Junior High School
High School
Naperville North High School
Listing Courtesy of MRED as distributed by MLS Grid of Little Realty


Based on information submitted to the MLS GRID as of 2026-08-27 08:35 AM UTC. All data is obtained from various sources and may not have been verified by broker or MLS GRID. Supplied Open House Information is subject to change without notice. All information should be independently reviewed and verified for accuracy. Properties may or may not be listed by the office/agent presenting the information.
Last checked: 2026-08-27 08:35 AM UTC
MRED DMCA Copyright Information Copyright © 2026 Midwest Real Estate Data LLC. All rights reserved.

Neighborhood & Commute
Source: Walkscore
Disclosure: Community information and market data powered by Constellation Data Labs. Information is deemed reliable but not guaranteed.
Save
Ask
Tour
Hide
Share