545 E Wells Street 802, Milwaukee, WI, 53203

Save
Ask
Tour
Hide
Share
$880,000
New Listing

545 E Wells Street 802
Milwaukee, WI 53203

For Sale|Condominium|Active
3
Beds
3
Total Baths
2
Full Baths
1
Partial Bath
2,495
SqFt
$353
/SqFt
2004
Built
County:
Other
Listing Courtesy of MRED as distributed by MLS Grid of REMAX Elite

Due to the health concerns created by Coronavirus we are offering personal 1-1 online video walkthough tours where possible.
545 E Wells Street 802545 E Wells Street 802545 E Wells Street 802545 E Wells Street 802
Save
Ask
Tour
Hide
Share

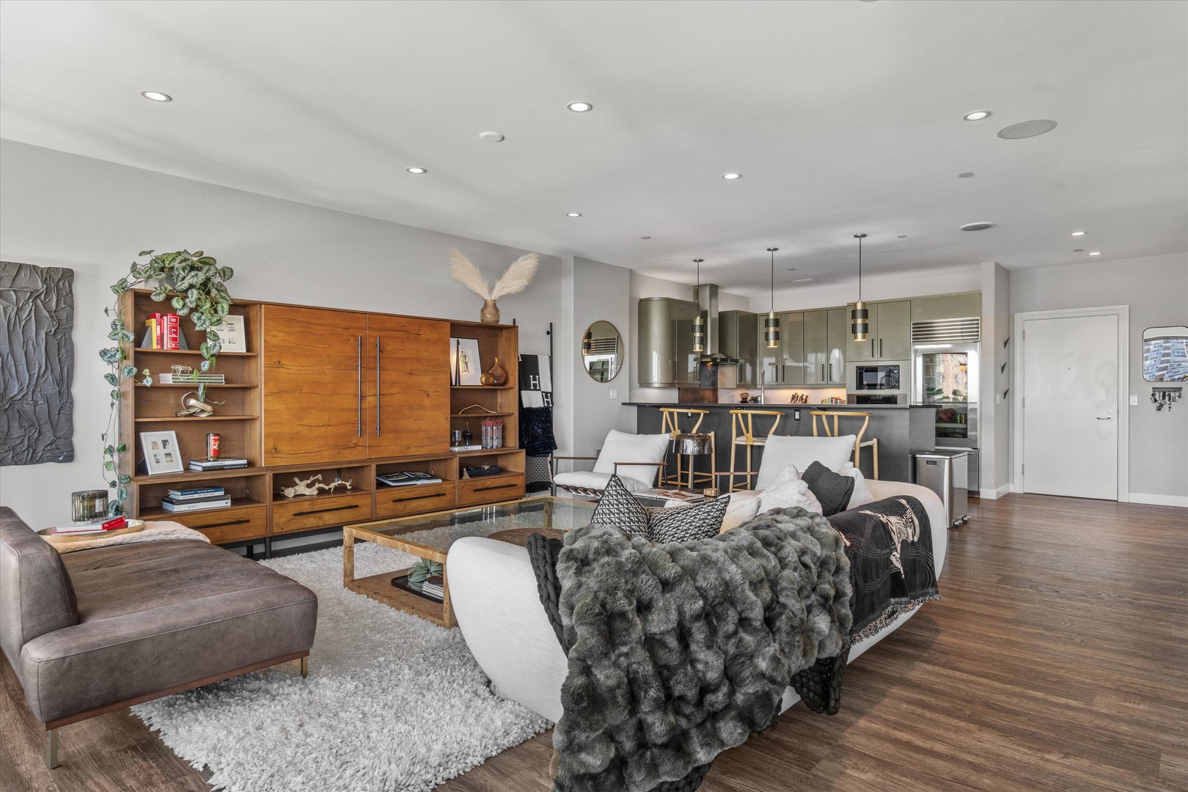
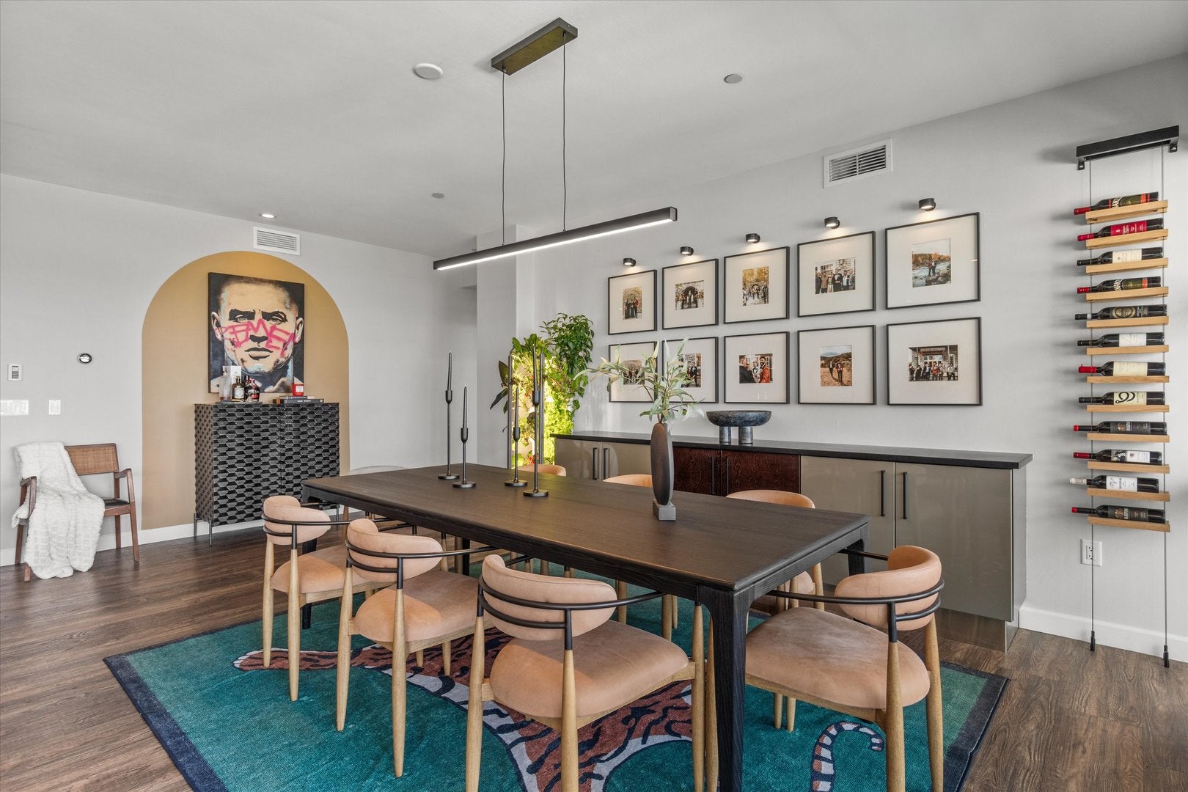
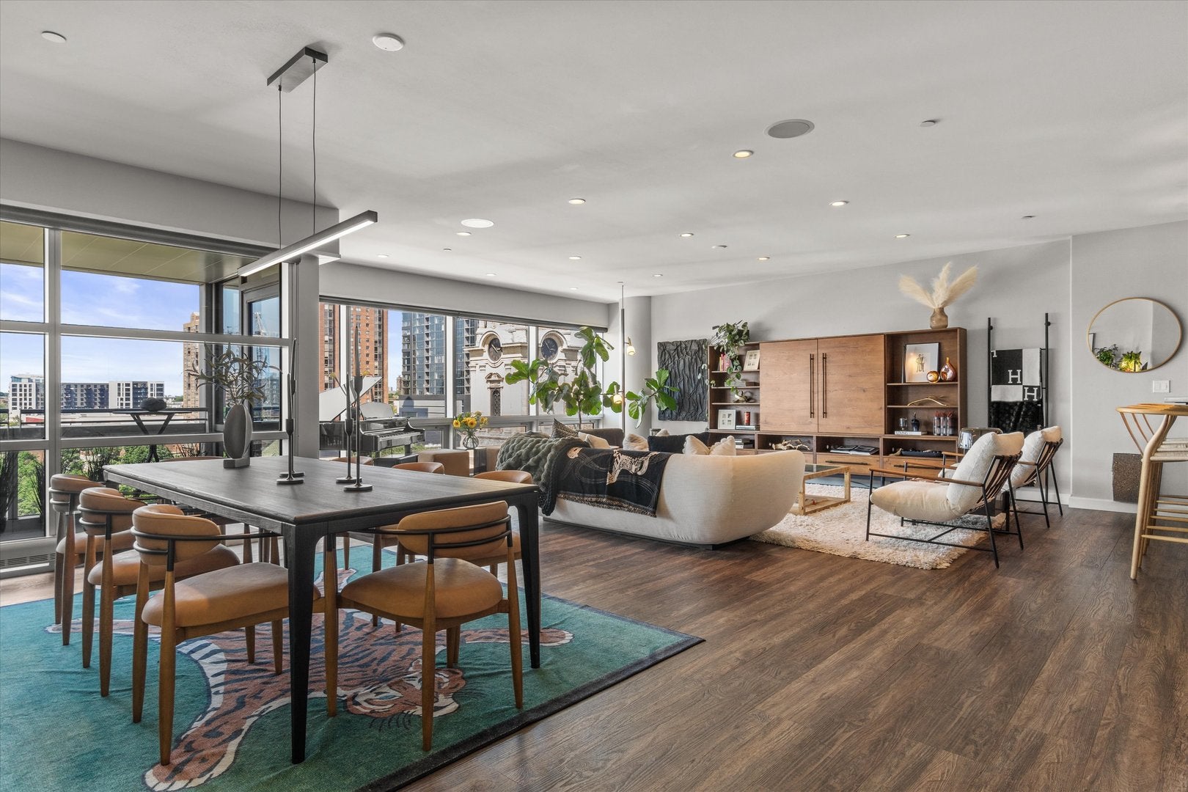
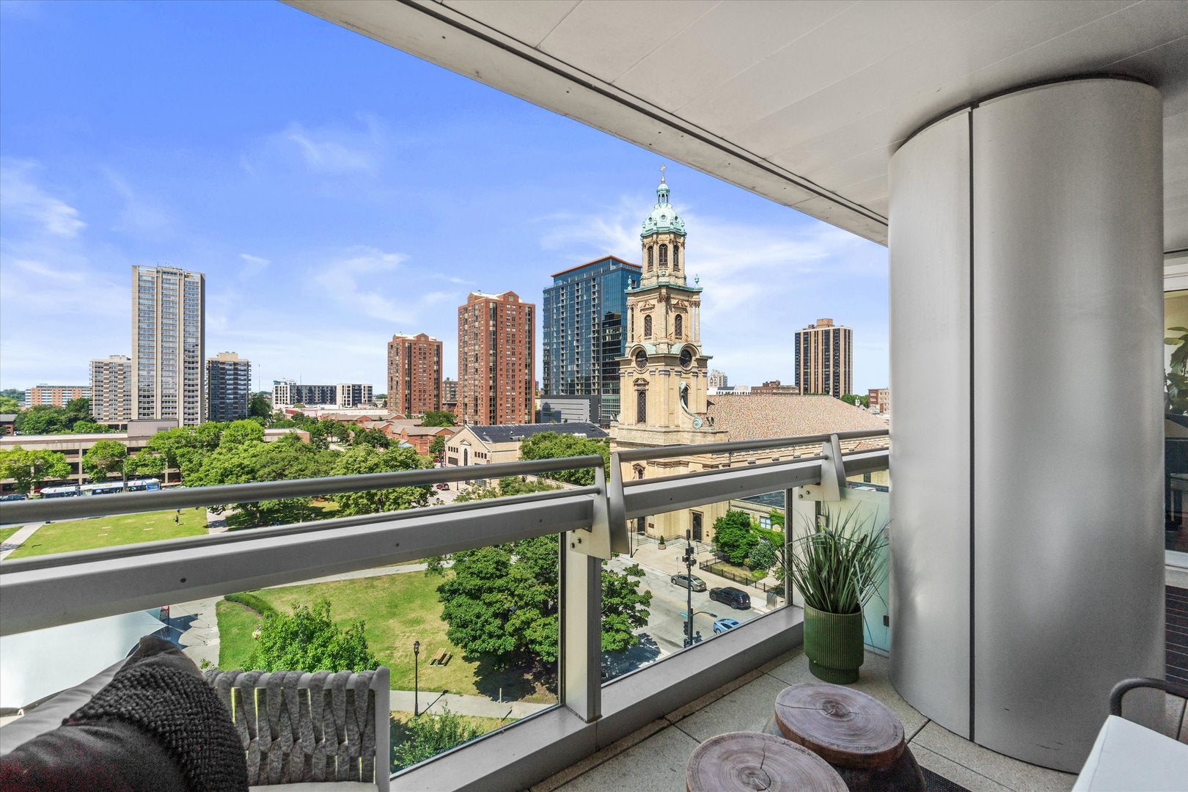
Experience elevated living in iconic Cathedral Square! Commissioned as a double residence before construction, this one-of-a-kind home is the building's largest single-floor unit. Floor-to-ceiling windows fill the home with natural light, while the impressive ~20-ft balcony (the building's longest) overlooks Cathedral Square Park, offering a front-row seat to Jazz in the Park. Exceptional upgrades include a chef-worthy kitchen with a Sub-Zero refrigerator, Miele range & oven, Bosch dishwasher & new wine fridge, custom blinds, new carpet, GE washer/dryer & refreshed powder room. Two garage spaces, two storage cages, secure entry, 24-hour fitness center & community room add convenience. Sophisticated style, incredible space & an unbeatable location make this the perfect place to call home.

Save
Ask
Tour
Hide
Share
Listing Snapshot
Price 
$880,000
Days On Site 
0 Days
Bedrooms 
3
Inside Area (SqFt) 
2,495 sqft
Total Baths 
3
Full Baths 
2
Partial Baths 
1
Lot Size 
N/A
Year Built 
2004
MLS® Number 
12743596
Status 
Active
Property Tax 
$18,120
HOA/Condo/Coop Fees 
$1,691 monthly
Sq Ft Source 
Assessor
Friends & Family
Recent Activity
12 hours agoListing updated with changes from the MLS®
12 hours agoListing first seen on site
General Features
Attached Garage 
Yes
Garage 
Yes
Garage Spaces 
2
Number Of Stories 
1
Parking 
Garage Door OpenerHeated GarageAttachedGarage
Parking Spaces 
2
Pets 
Cats OKDogs OKNumber LimitSize Limit
Property Sub Type 
Condominium
Sewer 
Public Sewer
Water Source 
Other
Interior Features
Basement 
None
Cooling 
Central Air
Flooring 
LaminateCarpet
Heating 
Forced Air
Interior 
ElevatorStorageOpen FloorplanGranite Counters
Laundry Features 
Main LevelWasher HookupElectric Dryer HookupIn UnitLaundry Closet
Window Features 
DrapesBlinds
Bedroom 2 
Dimensions - 15X10Level - Main
Bedroom 3 
Dimensions - 14X10Level - Main
Bedroom 4 
Den 
Dimensions - 12X12Level - Main
Dining Room 
Dimensions - 15X10Level - Main
Family Room 
Kitchen 
Dimensions - 11X10Level - Main
Laundry 
Dimensions - 3X3Level - Main
Living Room 
Dimensions - 21X14Level - Main
Master Bedroom 
Dimensions - 17X16Level - Main
Save
Ask
Tour
Hide
Share
Exterior Features
Construction Details 
Steel SidingGlass
Exterior 
Balcony
Windows/Doors 
DrapesBlinds
Community Features
Association Dues 
1691
HOA Fee Frequency 
Monthly
MLS Area 
WI-Cedarburg / Franklin / Greenlake / Kewaunee / Milwaukee
Township 
Brookfield
Listing Courtesy of MRED as distributed by MLS Grid of REMAX Elite


Based on information submitted to the MLS GRID as of 2026-08-27 08:35 AM UTC. All data is obtained from various sources and may not have been verified by broker or MLS GRID. Supplied Open House Information is subject to change without notice. All information should be independently reviewed and verified for accuracy. Properties may or may not be listed by the office/agent presenting the information.
Last checked: 2026-08-27 08:35 AM UTC
MRED DMCA Copyright Information Copyright © 2026 Midwest Real Estate Data LLC. All rights reserved.

Neighborhood & Commute
Source: Walkscore
Disclosure: Community information and market data powered by Constellation Data Labs. Information is deemed reliable but not guaranteed.
Save
Ask
Tour
Hide
Share