

32021 Savannah Drive, Lakemoor, IL, 60051

Save
Ask
Tour
Hide
Share
$499,989
New Listing

32021 Savannah Drive
Lakemoor, IL 60051

For Sale|Single Family Residence|Active
4
Beds
3
Total Baths
2
Full Baths
1
Partial Bath
2,329
SqFt
$215
/SqFt
2024
Built
County:
Lake
Listing Courtesy of MRED as distributed by MLS Grid of RESIDENTIAL PRO LLC

Due to the health concerns created by Coronavirus we are offering personal 1-1 online video walkthough tours where possible.
Upcoming Open Houses
Due to COVID-19, we recommend you verify Open Houses before attending.
Sun, Aug 30, 1:00 PM - 3:00 PM
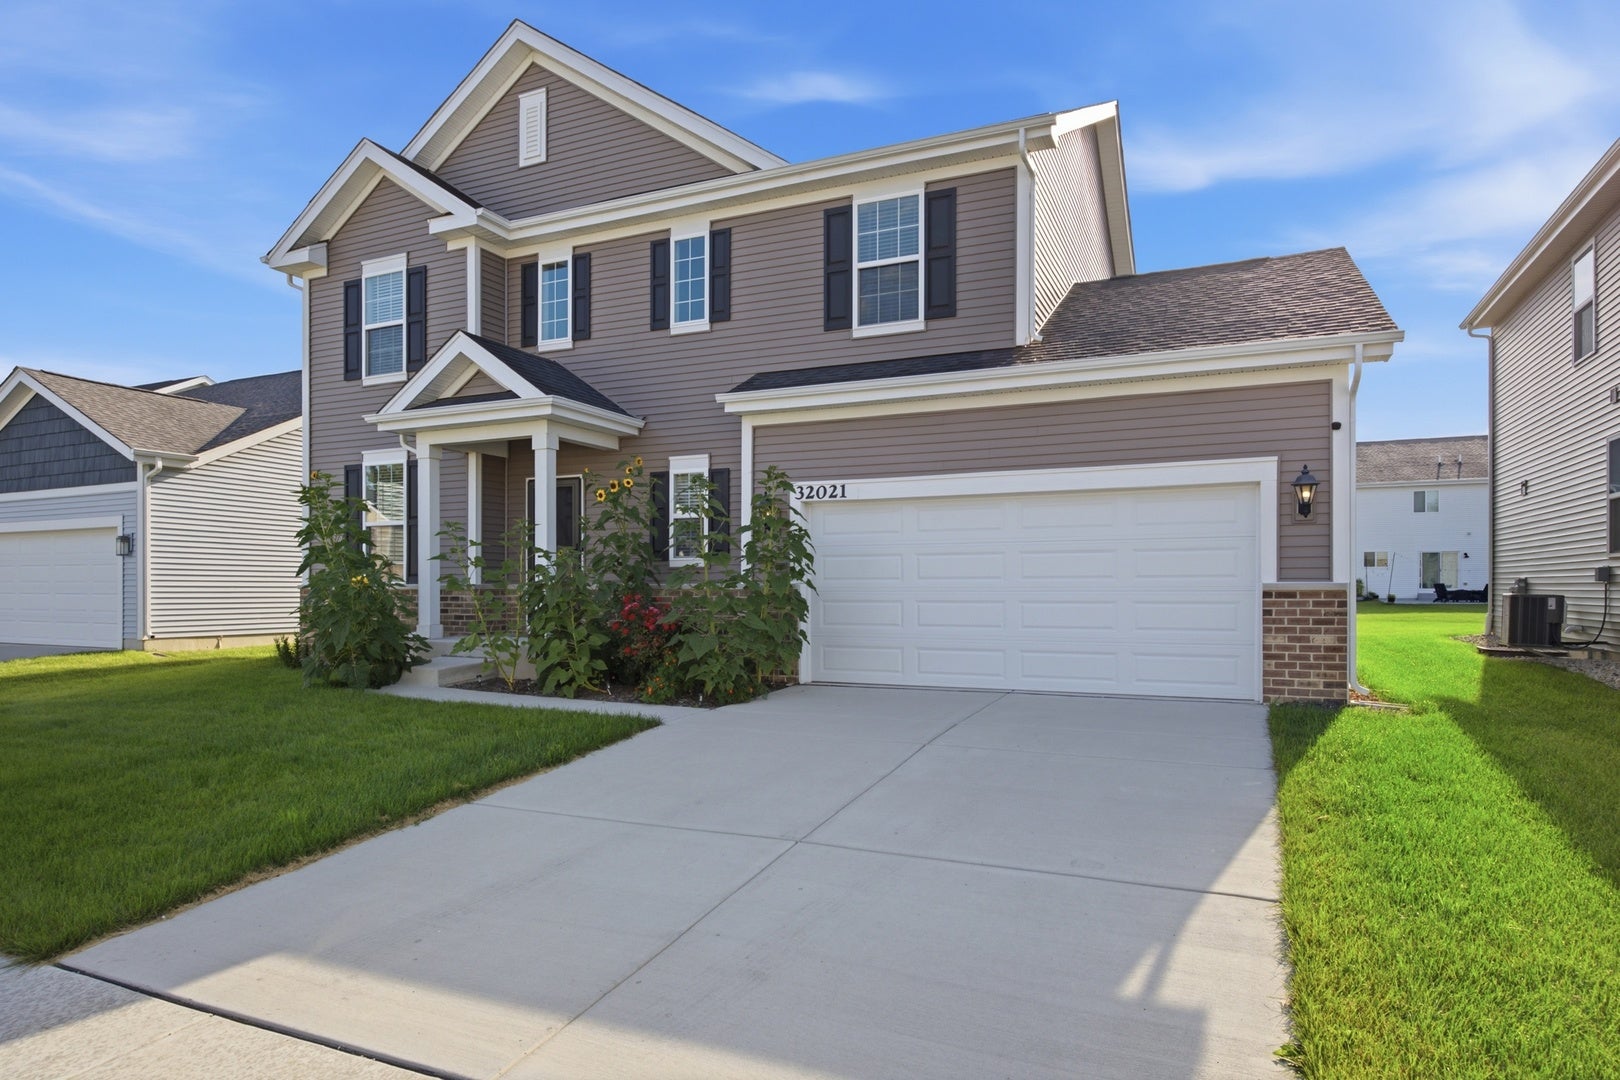
32021 Savannah Drive32021 Savannah Drive32021 Savannah Drive32021 Savannah Drive
Save
Ask
Tour
Hide
Share

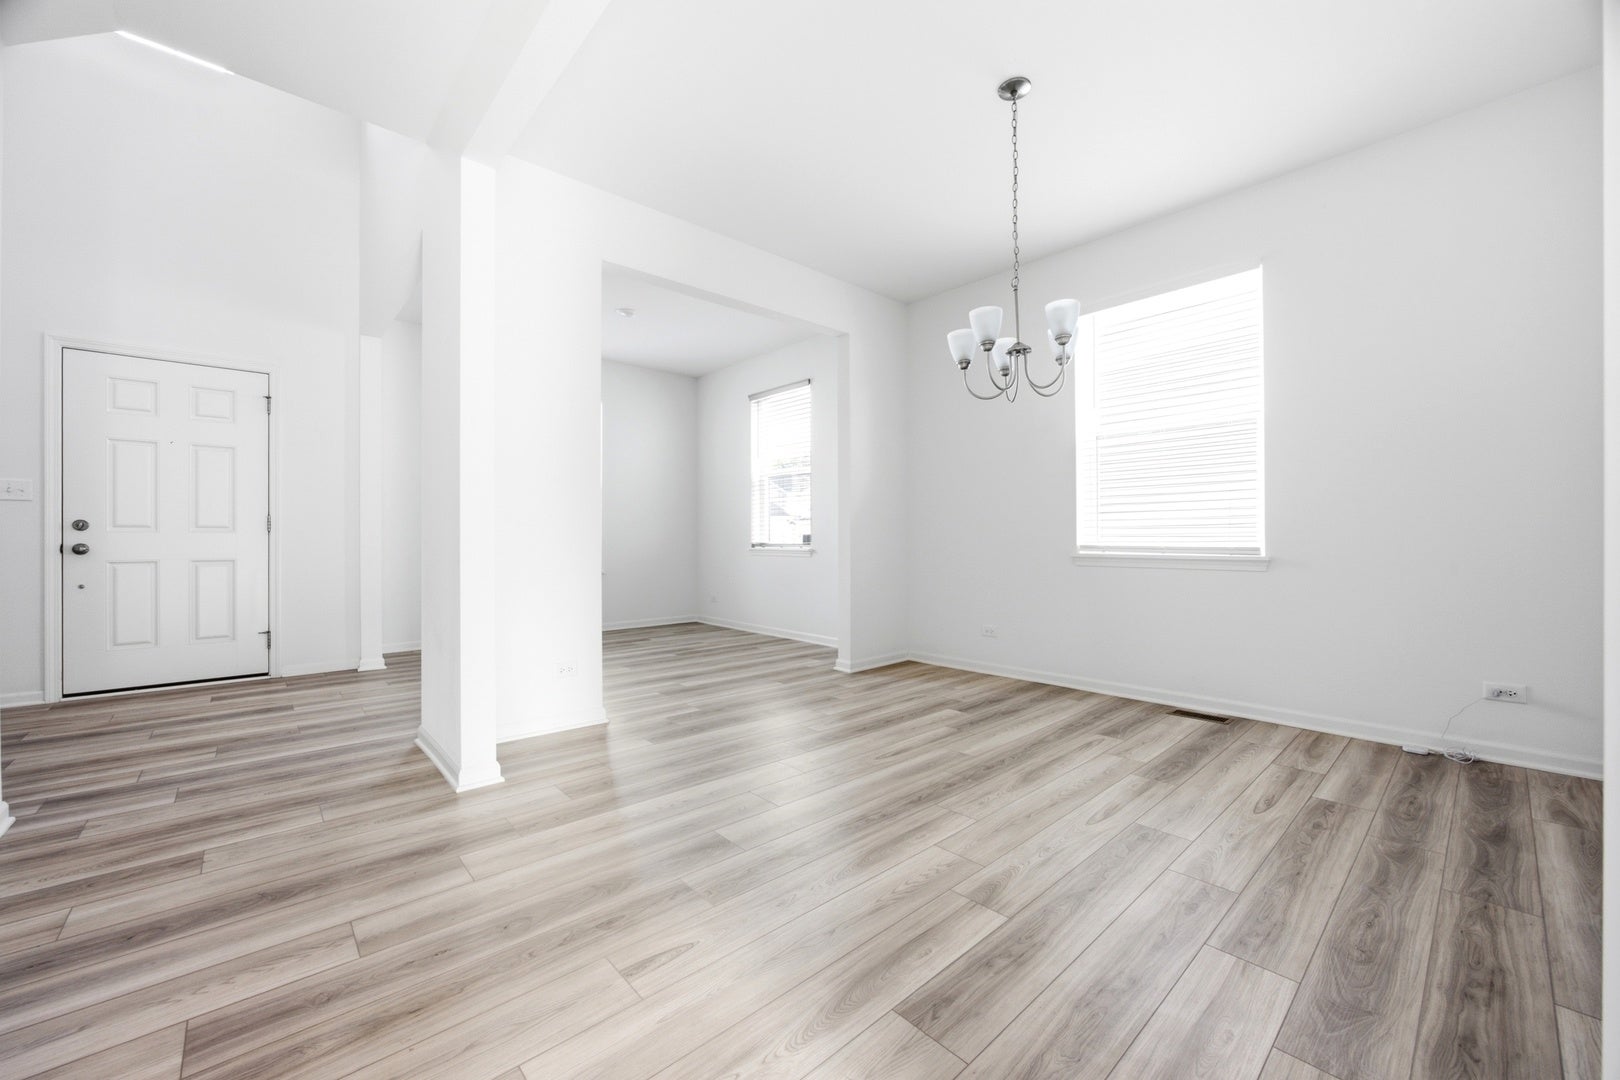
Almost-new construction built in 2024! Beautiful Fordham model offering approximately 2,329 sq. ft. with 4 bedrooms, 2.5 baths, and a 3-car tandem garage, plus a full basement with approximately 1,100 sq. ft. and bathroom rough-in. The open-concept main level features a dramatic 2-story foyer, flex room, spacious family room, and a chef's kitchen with quartz countertops, stainless steel appliances, pantry, breakfast area, and island. The primary suite includes a private bath, double vanity, large shower, and walk-in closet. Convenient second-floor laundry and mudroom complete the home. Upgrades include quartz countertops, upgraded 4th bedroom, extended tandem garage, bathroom rough-in, double-sink vanities, and upgraded staircase railings. A radon mitigation system was installed in 2025. Plumbing, electrical, ventilation, and AC warranty coverage extends through March 31, 2027, with structural coverage through March 2035. A wonderful opportunity to own a nearly new home with modern finishes, generous space, and valuable warranty coverage!

Save
Ask
Tour
Hide
Share
Listing Snapshot
Price 
$499,989
Days On Site 
0 Days
Bedrooms 
4
Inside Area (SqFt) 
2,329 sqft
Total Baths 
3
Full Baths 
2
Partial Baths 
1
Lot Size 
0.18 Acres
Year Built 
2024
MLS® Number 
12743593
Status 
Active
Property Tax 
$11,243.6
HOA/Condo/Coop Fees 
$22.33 monthly
Sq Ft Source 
Builder
Friends & Family
Recent Activity
10 hours agoListing updated with changes from the MLS®
11 hours agoListing first seen on site
General Features
Acres 
0.18
Attached Garage 
Yes
Foundation 
Concrete Perimeter
Garage 
Yes
Garage Spaces 
2
Parking 
TandemAttachedGarage
Parking Spaces 
2
Property Sub Type 
Single Family Residence
Sewer 
Public Sewer
Water Source 
Public
Interior Features
Appliances 
RangeMicrowaveDishwasherRefrigeratorStainless Steel Appliance(s)
Basement 
UnfinishedFull
Cooling 
Central Air
Heating 
Natural GasForced Air
Interior 
Walk-In Closet(s)Pantry
Laundry Features 
Upper LevelIn Unit
Bedroom 2 
Dimensions - 13X12Level - Second
Bedroom 3 
Dimensions - 11X10Level - Second
Bedroom 4 
Dimensions - 11X10Level - Second
Dining Room 
Dimensions - 10X12Level - Main
Eating Area 
Dimensions - 11X12Level - Main
Family Room 
Dimensions - 14X15Level - Main
Kitchen 
Dimensions - 15X10Level - MainDescription - Eating Area-Table Space,Island,Pantry-Closet,Pantry,SolidSurfaceCounter,Updated Kitchen
Laundry 
Dimensions - 7X6Level - Second
Living Room 
Dimensions - 10X10Level - Main
Master Bedroom 
Dimensions - 15X15Level - Second
Mud Room 
Dimensions - 7X6Level - Main
Save
Ask
Tour
Hide
Share
Exterior Features
Construction Details 
Vinyl SidingStone
Roof 
Asphalt
Community Features
Association Dues 
67
HOA Fee Frequency 
Quarterly
MLS Area 
Holiday Hills / Johnsburg / McHenry / Lakemoor / McCullom Lake / Sunnyside / Ringwood
School District 
Wauconda Comm High School
Township 
Grant
Schools
School District
Wauconda Comm High School
Elementary School
Robert Crown Elementary School
Middle School
Wauconda Middle School
High School
Wauconda Comm High School
Listing Courtesy of MRED as distributed by MLS Grid of RESIDENTIAL PRO LLC


Based on information submitted to the MLS GRID as of 2026-08-27 07:34 AM UTC. All data is obtained from various sources and may not have been verified by broker or MLS GRID. Supplied Open House Information is subject to change without notice. All information should be independently reviewed and verified for accuracy. Properties may or may not be listed by the office/agent presenting the information.
Last checked: 2026-08-27 07:34 AM UTC
MRED DMCA Copyright Information Copyright © 2026 Midwest Real Estate Data LLC. All rights reserved.

Neighborhood & Commute
Source: Walkscore
Disclosure: Community information and market data powered by Constellation Data Labs. Information is deemed reliable but not guaranteed.
Save
Ask
Tour
Hide
Share
