8700 W 103rd Street, Palos Hills, IL, 60465

Save
Ask
Tour
Hide
Share
$599,900
New Listing

8700 W 103rd Street
Palos Hills, IL 60465

For Sale|Single Family Residence|Active
4
Beds
3
Total Baths
2
Full Baths
1
Partial Bath
2,171
SqFt
$276
/SqFt
1977
Built
County:
Cook
Listing Courtesy of MRED as distributed by MLS Grid of Premiere Realty Group Inc

Due to the health concerns created by Coronavirus we are offering personal 1-1 online video walkthough tours where possible.
Upcoming Open Houses
Due to COVID-19, we recommend you verify Open Houses before attending.
Sat, Aug 29, 1:00 PM - 3:00 PM
Sun, Aug 30, 11:00 AM - 1:00 PM
8700 W 103rd Street8700 W 103rd Street8700 W 103rd Street8700 W 103rd Street
Save
Ask
Tour
Hide
Share

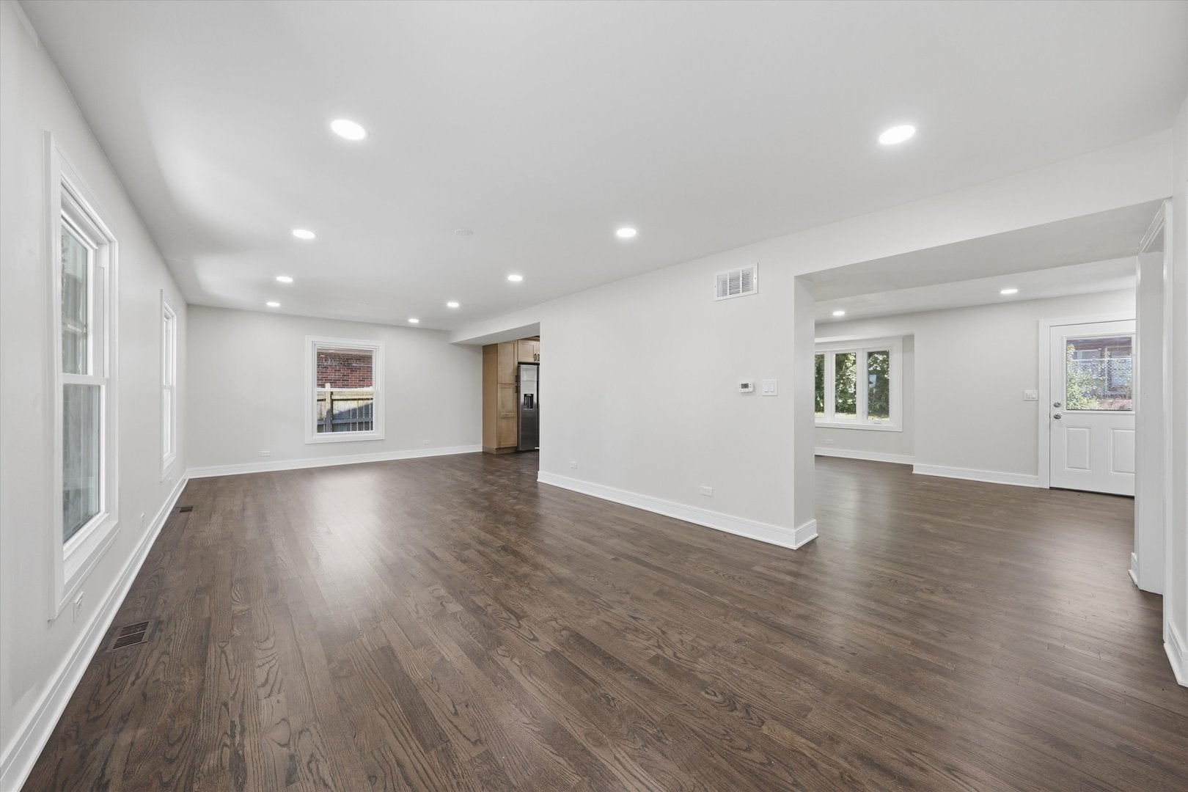
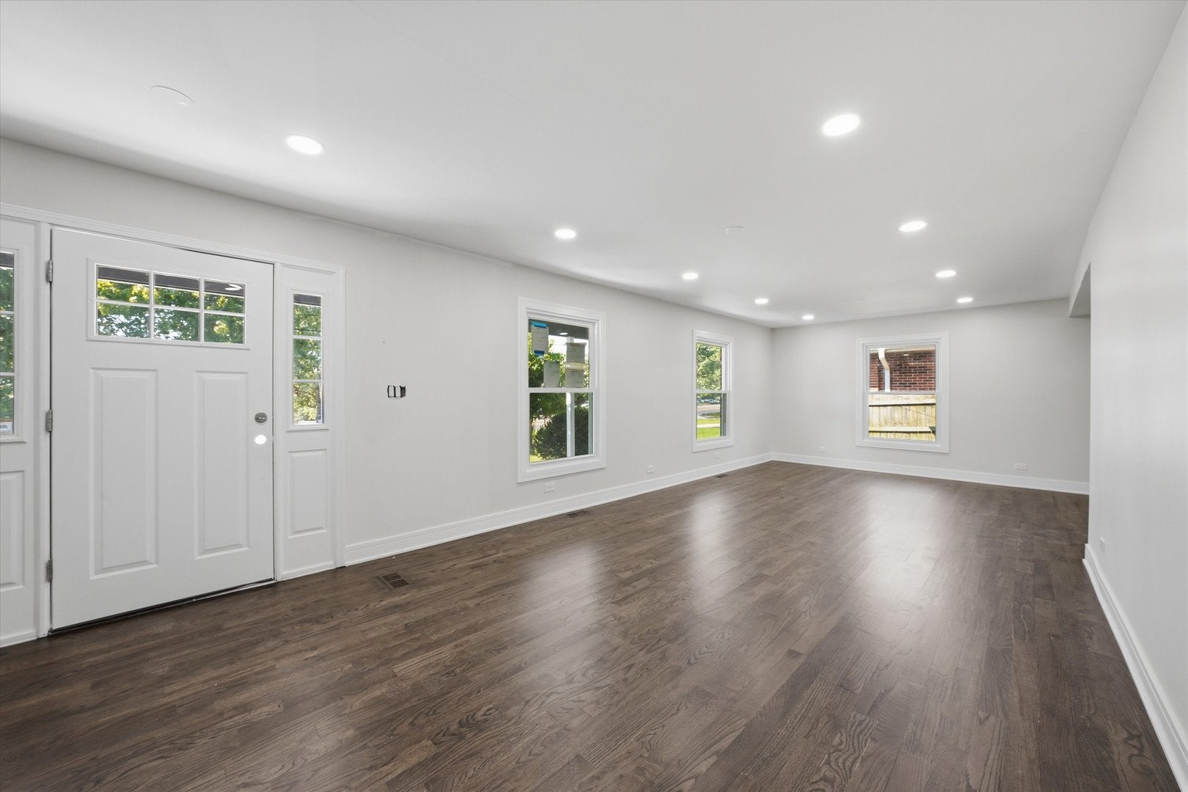
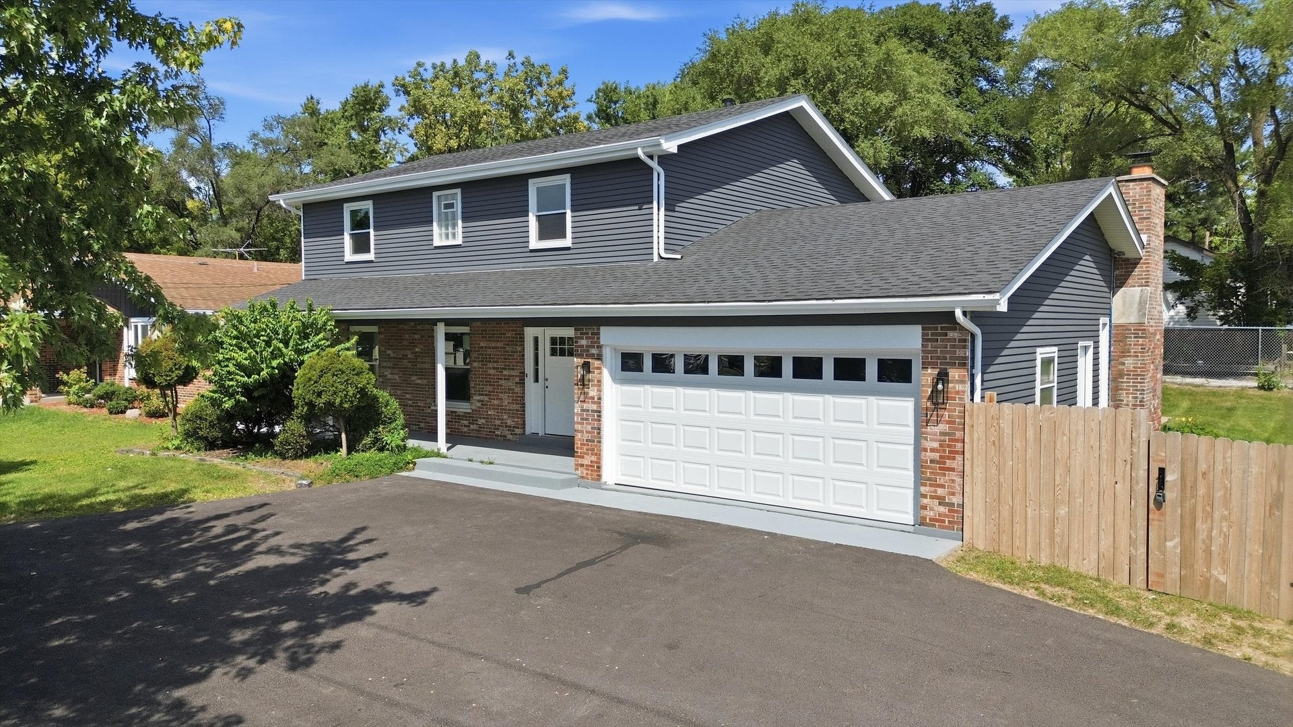
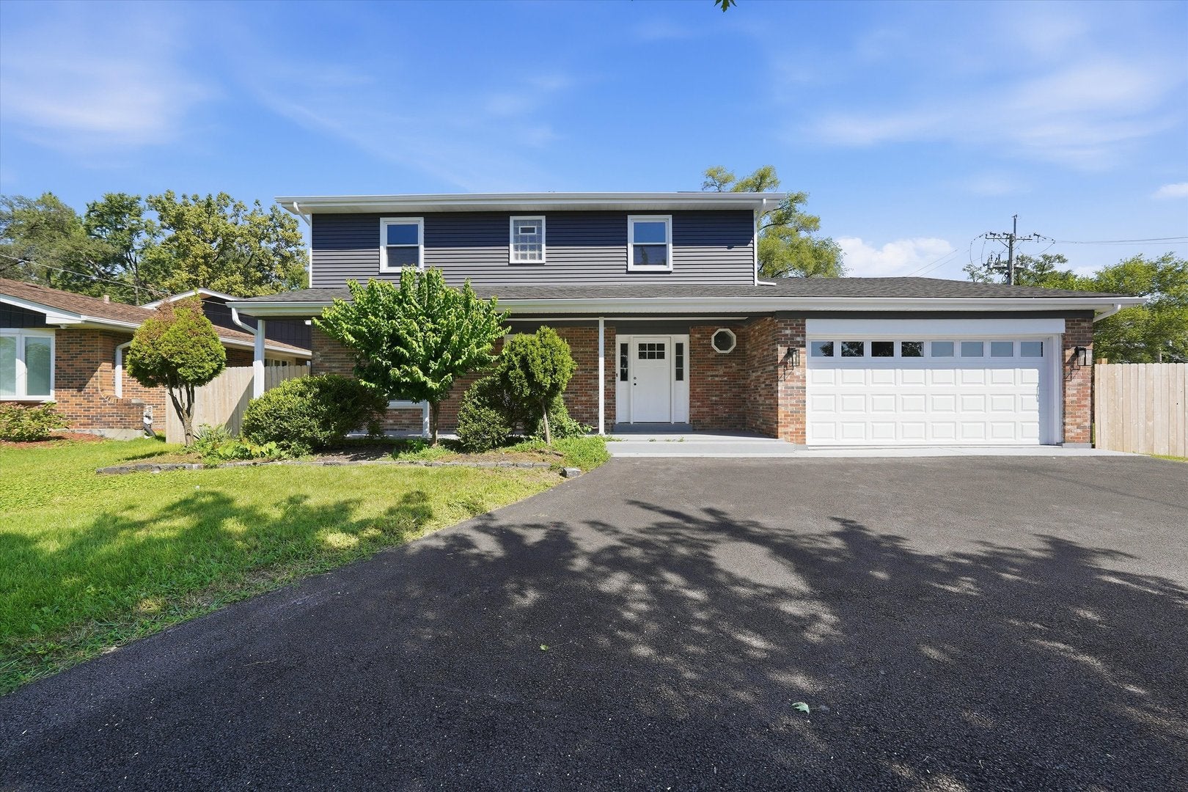
Welcome to 8700 W 103rd St in Palos Hills! This beautifully remodeled two-story home offers an impressive combination of space, style, and functionality. Featuring 4 bedrooms, 2.5 bathrooms, a full finished basement, and an attached 2.5-car garage, this home is truly move-in ready. The main level features a spacious living room, dining room, beautifully updated kitchen with stainless steel appliances, convenient half bath, and a welcoming family room with a fireplace-perfect for relaxing or entertaining. Upstairs, you'll find all four generously sized bedrooms and two full bathrooms, including a private primary suite with its own bath. The full finished basement provides even more living space with a generous recreation room, plus a dedicated laundry room. Outside, enjoy the large fenced-in yard offering plenty of room for entertaining, pets, play, or simply relaxing outdoors. Completely remodeled throughout with modern finishes and thoughtful updates, this home offers the space today's buyers are looking for across three finished levels. Conveniently located in Palos Hills and ready for its new owners-schedule your showing today!

Save
Ask
Tour
Hide
Share
Listing Snapshot
Price 
$599,900
Days On Site 
0 Days
Bedrooms 
4
Inside Area (SqFt) 
2,171 sqft
Total Baths 
3
Full Baths 
2
Partial Baths 
1
Lot Size 
N/A
Year Built 
1977
MLS® Number 
12743579
Status 
Active
Property Tax 
$11,558
HOA/Condo/Coop Fees 
N/A
Sq Ft Source 
Assessor
Friends & Family
Recent Activity
12 hours agoListing updated with changes from the MLS®
13 hours agoListing first seen on site
General Features
Attached Garage 
Yes
Garage 
Yes
Garage Spaces 
2.5
Parking 
AsphaltGarage Door OpenerAttachedGarage
Parking Spaces 
2.5
Property Sub Type 
Single Family Residence
Sewer 
Public Sewer
SqFt Below 
750
SqFt Total 
2171
Water Source 
Public
Interior Features
Appliances 
RangeMicrowaveDishwasherRefrigeratorStainless Steel Appliance(s)Range Hood
Basement 
FinishedFull
Cooling 
Central Air
Fireplace 
Yes
Fireplace Features 
Family RoomGas LogGas Starter
Fireplaces 
1
Heating 
Natural GasForced Air
Laundry Features 
Gas Dryer HookupSink
Bedroom 2 
Dimensions - 10X10Level - Second
Bedroom 3 
Dimensions - 13X10Level - Second
Bedroom 4 
Dimensions - 10X15Level - Second
Dining Room 
Dimensions - 16X17Level - Main
Family Room 
Dimensions - 19X12Level - Main
Kitchen 
Dimensions - 11X14Level - MainDescription - Island,Updated Kitchen
Laundry 
Dimensions - 10X18Level - Basement
Living Room 
Dimensions - 29X12Level - Main
Master Bedroom 
Dimensions - 15X13Level - Second
Recreation Room 
Dimensions - 27X27Level - Basement
Save
Ask
Tour
Hide
Share
Exterior Features
Construction Details 
Aluminum SidingBrick
Community Features
MLS Area 
Palos Hills
School District 
230
Township 
Palos
Schools
School District
230
Elementary School
Unknown
Middle School
Unknown
High School
Unknown
Listing Courtesy of MRED as distributed by MLS Grid of Premiere Realty Group Inc


Based on information submitted to the MLS GRID as of 2026-08-27 08:35 AM UTC. All data is obtained from various sources and may not have been verified by broker or MLS GRID. Supplied Open House Information is subject to change without notice. All information should be independently reviewed and verified for accuracy. Properties may or may not be listed by the office/agent presenting the information.
Last checked: 2026-08-27 08:35 AM UTC
MRED DMCA Copyright Information Copyright © 2026 Midwest Real Estate Data LLC. All rights reserved.

Neighborhood & Commute
Source: Walkscore
Disclosure: Community information and market data powered by Constellation Data Labs. Information is deemed reliable but not guaranteed.
Save
Ask
Tour
Hide
Share