26208 S White Oak Trail, Channahon, IL, 60410

Save
Ask
Tour
Hide
Share
$425,000
New Listing

26208 S White Oak Trail
Channahon, IL 60410

For Sale|Single Family Residence|Active
3
Beds
4
Total Baths
3
Full Baths
1
Partial Bath
2,000
SqFt
$213
/SqFt
2020
Built
County:
Grundy
Listing Courtesy of MRED as distributed by MLS Grid of john greene Realtor

Due to the health concerns created by Coronavirus we are offering personal 1-1 online video walkthough tours where possible.
26208 S White Oak Trail26208 S White Oak Trail26208 S White Oak Trail26208 S White Oak Trail
Save
Ask
Tour
Hide
Share

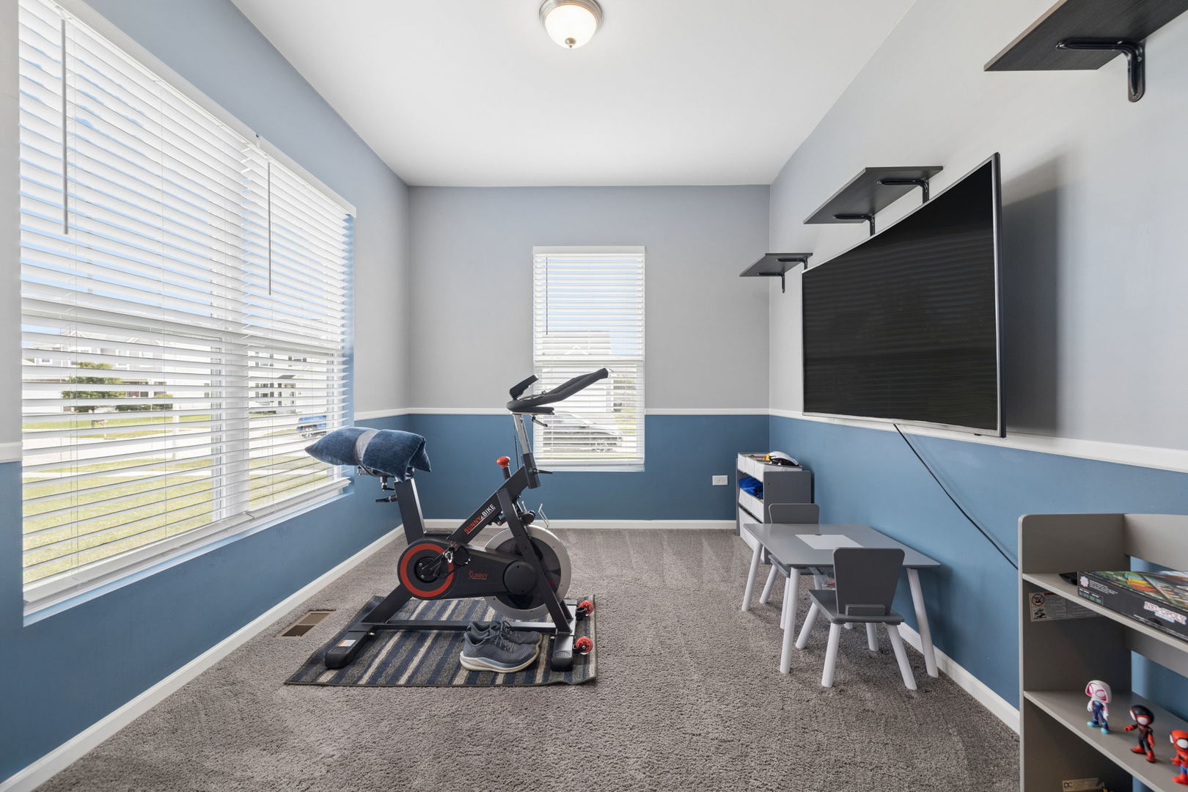
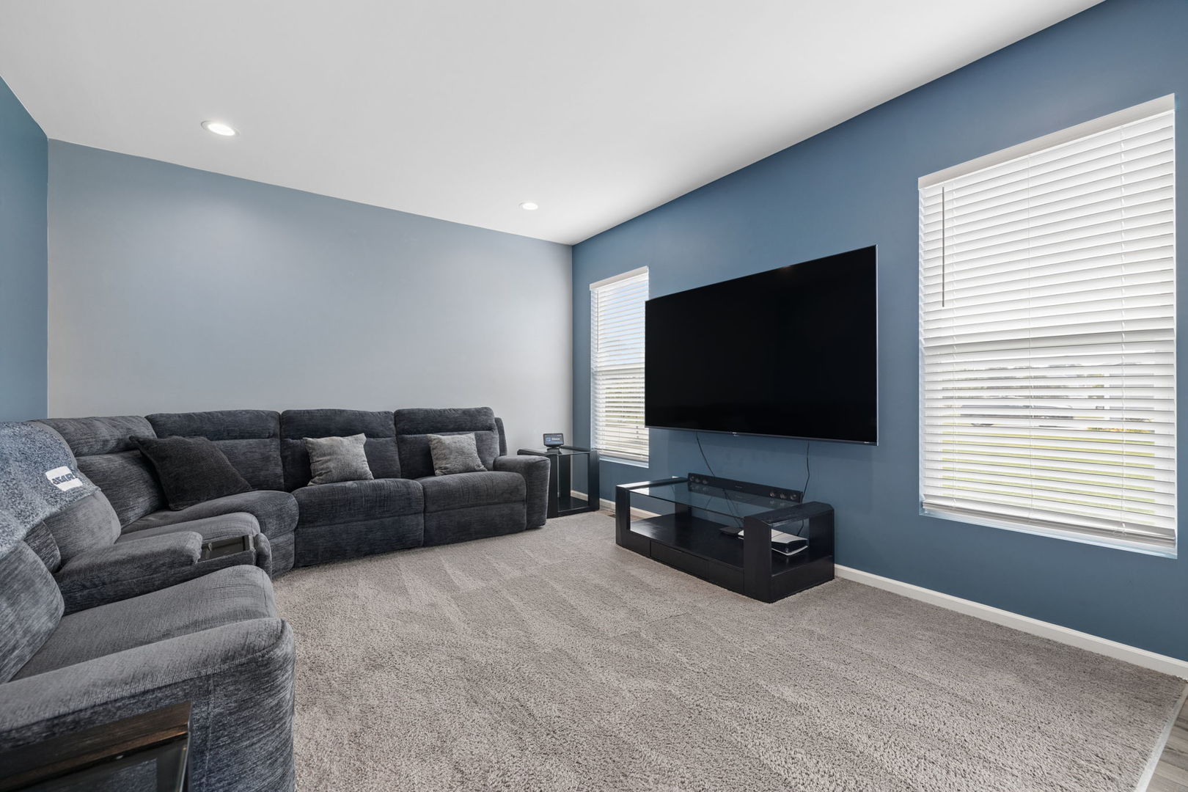
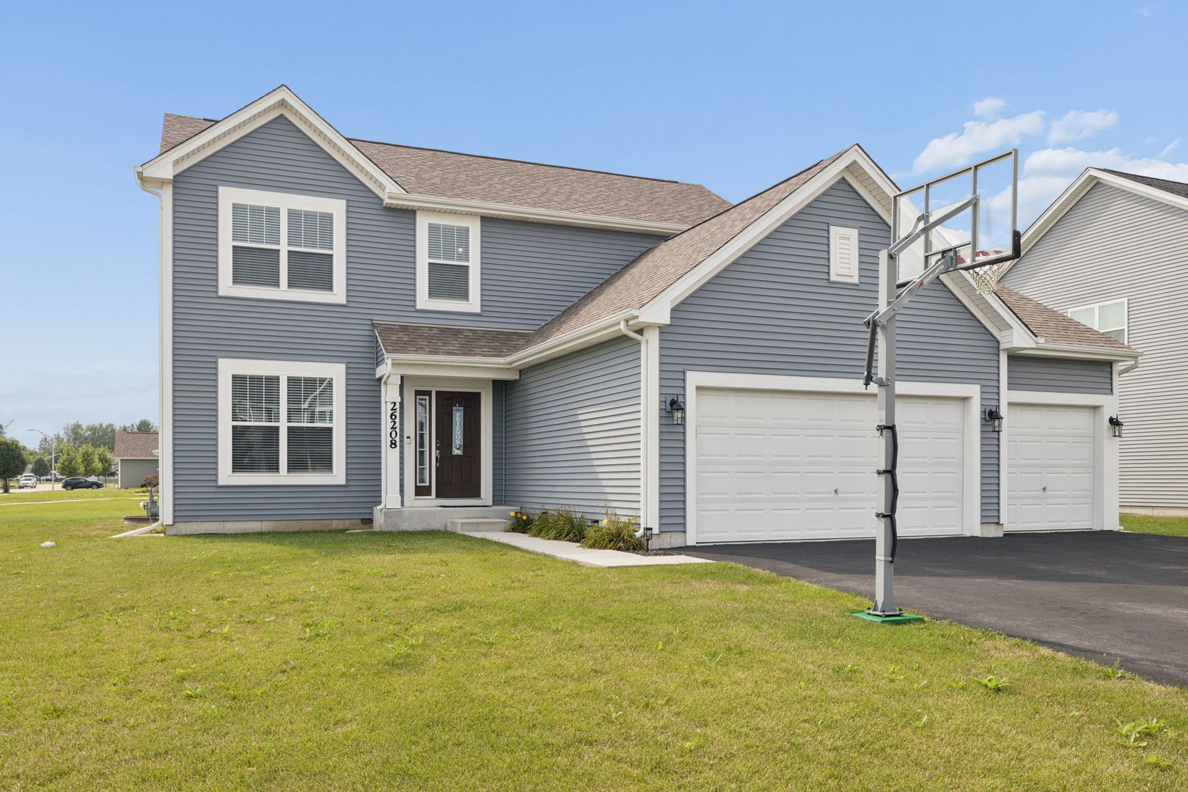
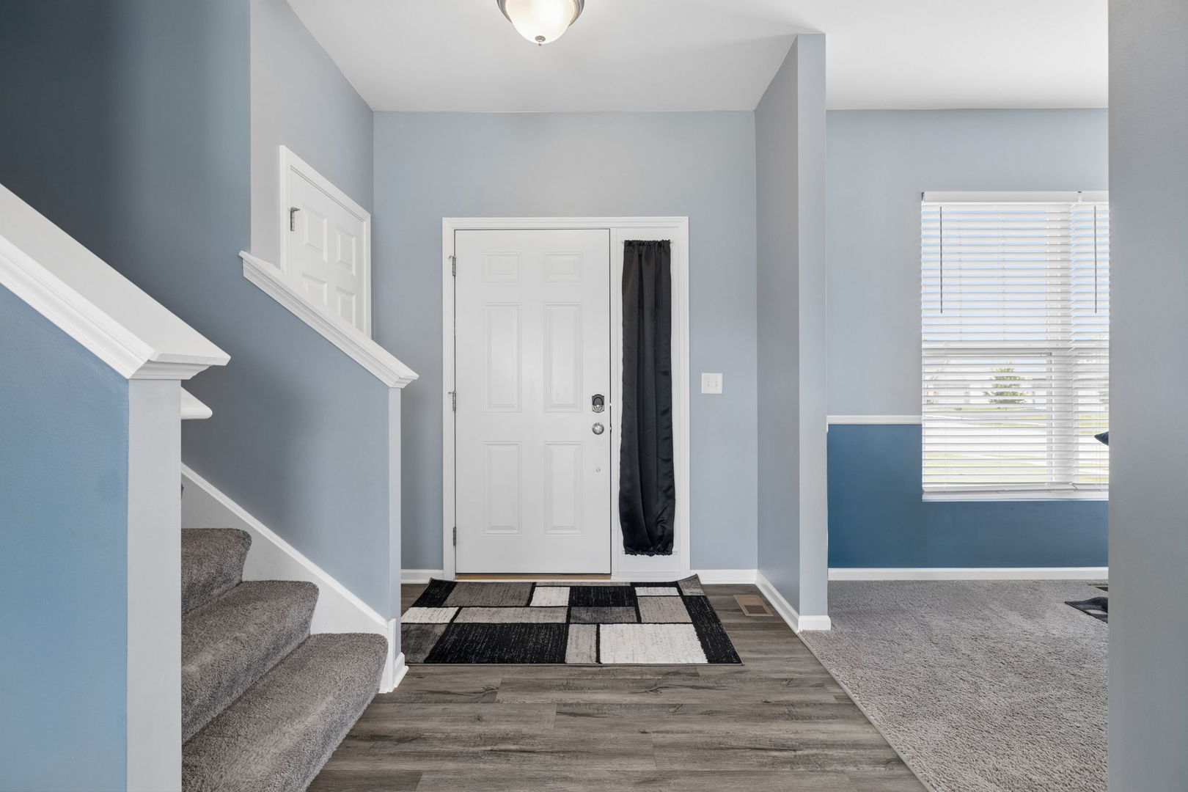
Meticulously maintained and beautifully appointed, this 3 bedroom, 3 1/2 bathroom home in the desirable Hunters Crossing subdivision features a FULLY FINISHED BASEMENT with a SECOND FULL KITCHEN, offering incredible flexibility and endless possibilities! Situated on a corner lot, this exceptionally clean and well-cared-for home offers generous living space, thoughtful features, and versatility throughout. The inviting main-level kitchen features luxury vinyl flooring, granite countertops, custom canned lighting, a pantry, matching appliances, and a timeless yet trendy combination of white upper cabinets and gray lower cabinets. The spacious layout provides the perfect setting for everyday living and entertaining. A first-floor office offers the flexibility to create the perfect home office, playroom, workout room, or additional living space. The convenient first-floor laundry room includes a utility sink and connects to a separate mudroom, providing plenty of functionality and organization. Upstairs, the spacious primary suite features a walk-in closet and an impressive private bathroom with a separate shower and abundant storage. Two additional bedrooms and a full bathroom complete the second level. The fully finished lower level takes this home to the next level! A second full kitchen, living room, additional finished bonus room, walk-in closet, and full bathroom create the ideal space for guests, entertaining, hobbies, or extended living. Outside, enjoy the backyard patio overlooking the swingset, creating a great space to relax. The spacious 3-car garage is drywalled and painted and offers plenty of room for vehicles, hobbies, and storage. With its exceptional cleanliness, flexible living spaces, generous storage, and desirable location, this home truly has so much to offer!

Save
Ask
Tour
Hide
Share
Listing Snapshot
Price 
$425,000
Days On Site 
0 Days
Bedrooms 
3
Inside Area (SqFt) 
2,000 sqft
Total Baths 
4
Full Baths 
3
Partial Baths 
1
Lot Size 
0.29 Acres
Year Built 
2020
MLS® Number 
12743546
Status 
Active
Property Tax 
$9,137
HOA/Condo/Coop Fees 
$25 monthly
Sq Ft Source 
N/A
Friends & Family
Recent Activity
15 hours agoListing updated with changes from the MLS®
15 hours agoListing first seen on site
General Features
Acres 
0.29
Attached Garage 
Yes
Direction Faces 
East
Foundation 
Concrete Perimeter
Garage 
Yes
Garage Spaces 
3
Parking 
AsphaltGarage Door OpenerAttachedGarage
Parking Spaces 
3
Property Sub Type 
Single Family Residence
Sewer 
Public Sewer
Style 
Traditional
Water Source 
Public
Interior Features
Appliances 
RangeMicrowaveDishwasherRefrigeratorWasherDryerDisposal
Basement 
Sump PumpFinishedFull
Cooling 
Ceiling Fan(s)Central Air
Electric 
Circuit Breakers
Flooring 
Laminate
Heating 
Natural Gas
Interior 
Walk-In Closet(s)
Laundry Features 
Main LevelIn UnitSink
Window Features 
Blinds
Bedroom 2 
Dimensions - 13X12Level - Second
Bedroom 3 
Dimensions - 12X10Level - Second
Bedroom 4 
Bonus Room 
Dimensions - 12X12Level - Basement
Dining Room 
Dimensions - COMBOLevel - Main
Family Room 
Dimensions - 17X9Level - Basement
Kitchen 
Dimensions - 19X15Level - MainDescription - Eating Area-Table Space,Island,Pantry-Closet,Granite Counters,Pantry
Kitchen- 2nd 
Dimensions - 14X10Level - Basement
Laundry 
Dimensions - 11X7Level - Main
Living Room 
Dimensions - 15X13Level - Main
Master Bedroom 
Dimensions - 17X13Level - Second
Mud Room 
Dimensions - 7X6Level - Main
Office 
Dimensions - 12X10Level - Main
Walk In Closet 
Dimensions - 11X6Level - Second
Save
Ask
Tour
Hide
Share
Exterior Features
Construction Details 
Vinyl Siding
Lot Features 
Corner Lot
Other Structures 
None
Patio And Porch 
Patio
Roof 
Asphalt
Windows/Doors 
Blinds
Community Features
Association Dues 
300
Community Features 
CurbsSidewalks
HOA Fee Frequency 
Annually
MLS Area 
Channahon
School District 
Minooka Community High School
Township 
Aux Sable
Schools
School District
Minooka Community High School
Elementary School
Aux Sable Elementary School
Middle School
Minooka Junior High School
High School
Minooka Community High School
Listing Courtesy of MRED as distributed by MLS Grid of john greene Realtor


Based on information submitted to the MLS GRID as of 2026-08-27 09:40 AM UTC. All data is obtained from various sources and may not have been verified by broker or MLS GRID. Supplied Open House Information is subject to change without notice. All information should be independently reviewed and verified for accuracy. Properties may or may not be listed by the office/agent presenting the information.
Last checked: 2026-08-27 09:40 AM UTC
MRED DMCA Copyright Information Copyright © 2026 Midwest Real Estate Data LLC. All rights reserved.

Neighborhood & Commute
Source: Walkscore
Disclosure: Community information and market data powered by Constellation Data Labs. Information is deemed reliable but not guaranteed.
Save
Ask
Tour
Hide
Share