

4323 FRASER CircleNaperville, IL 60564
Due to the health concerns created by Coronavirus we are offering personal 1-1 online video walkthough tours where possible.
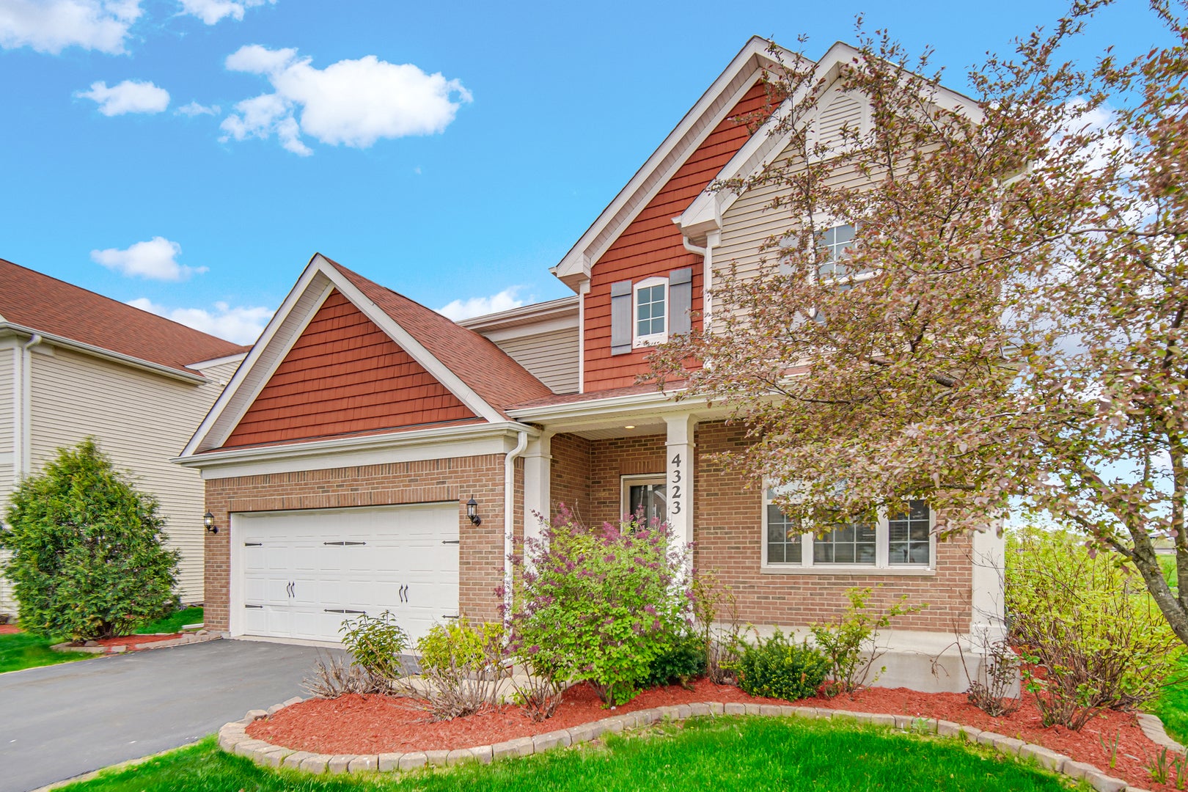
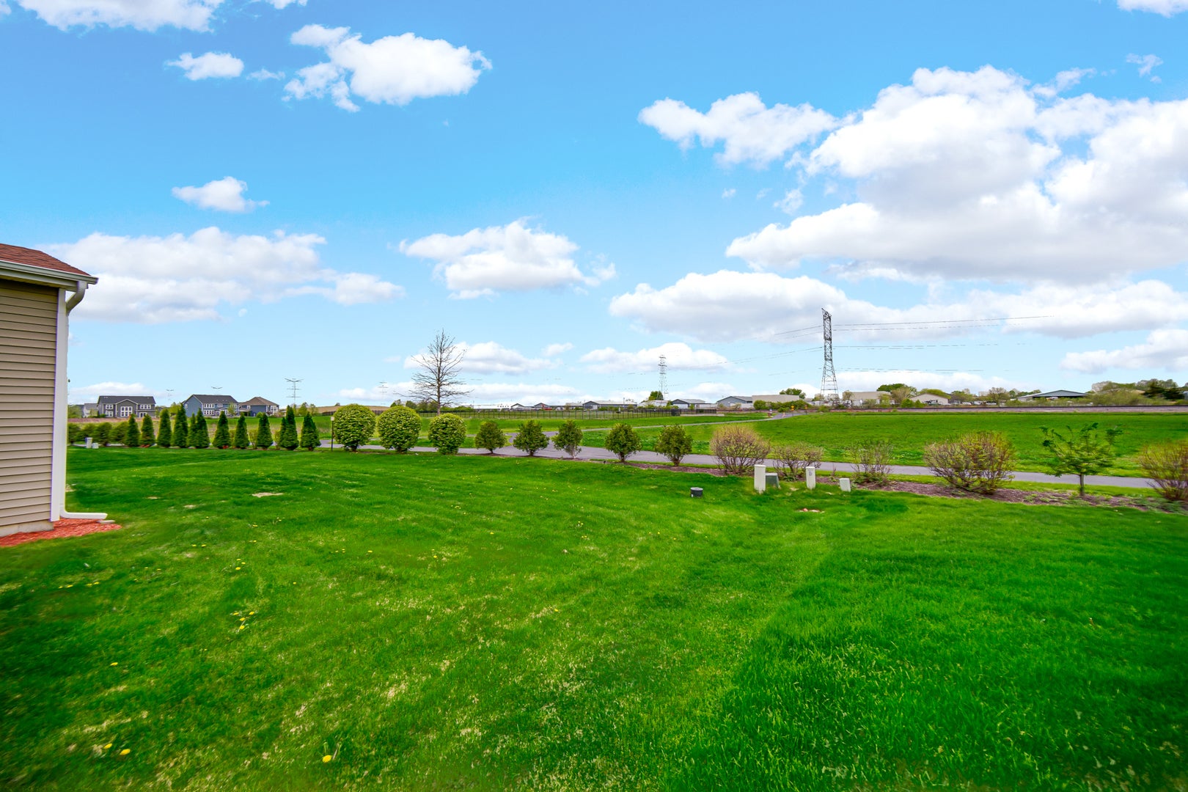
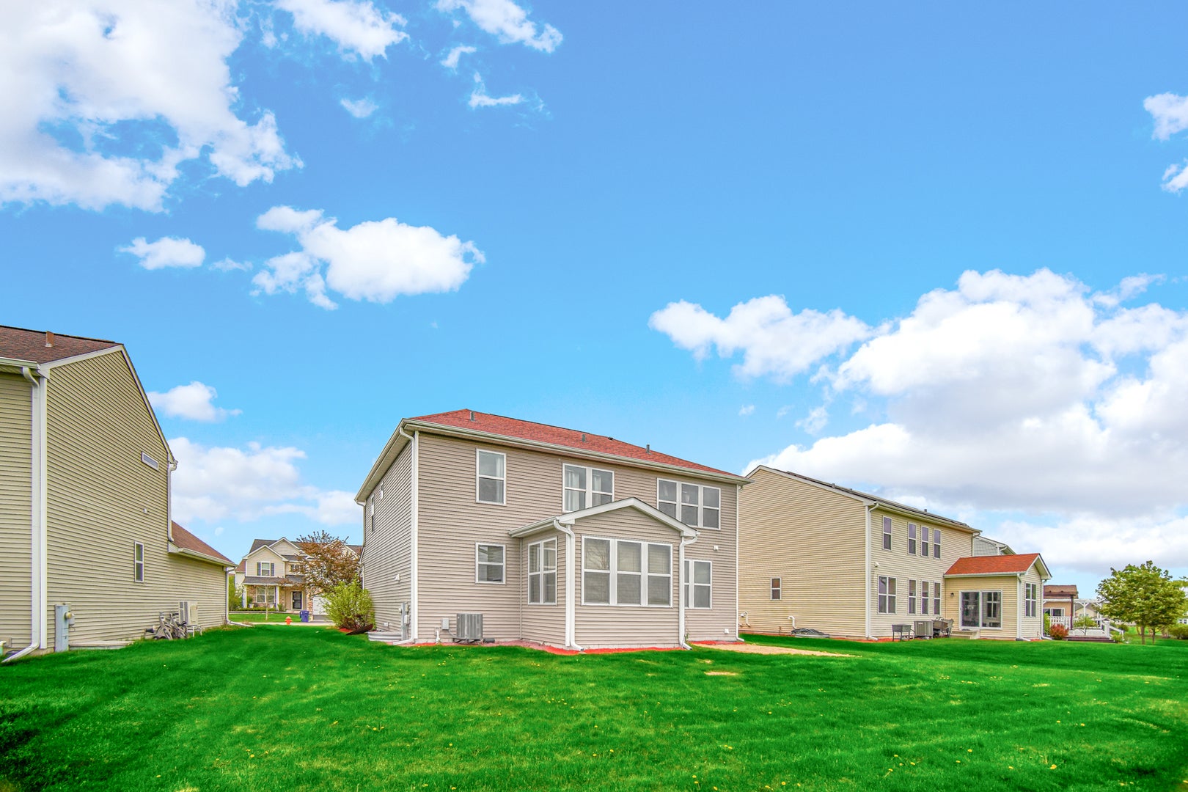
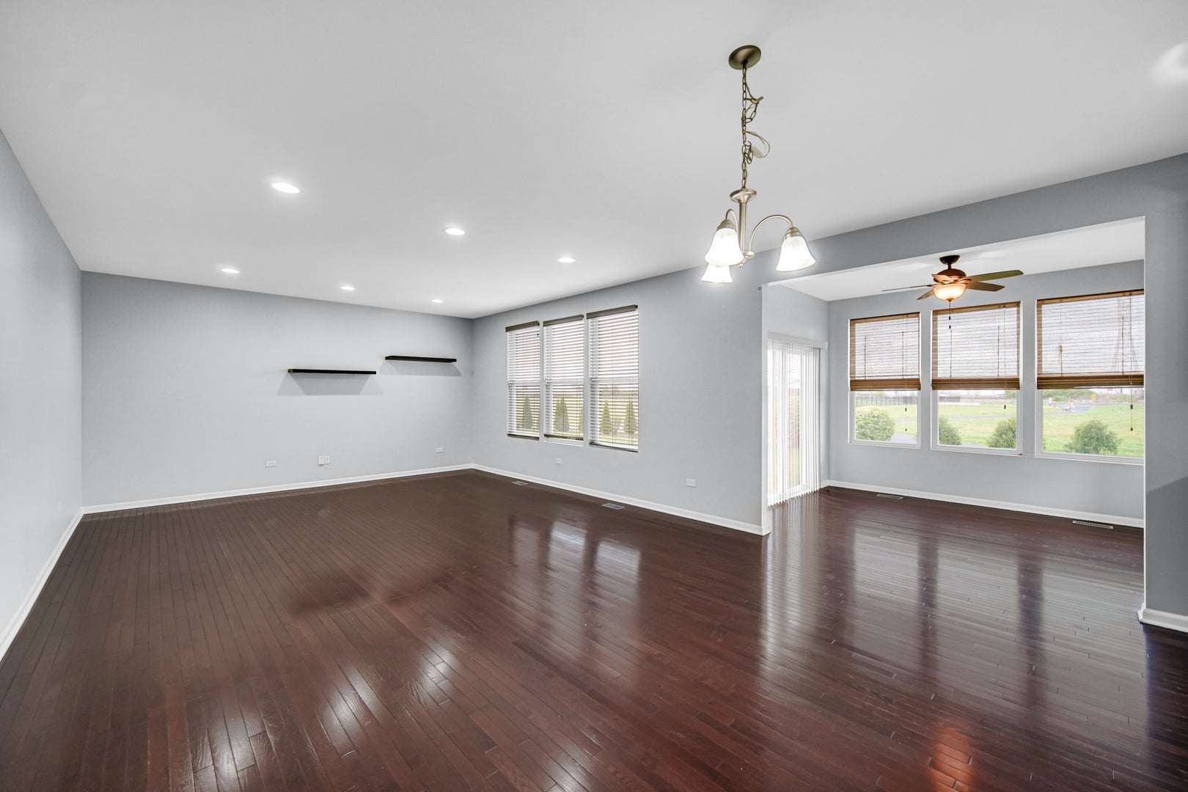
The most sought-after Clayton model in the coveted Ashwood Pointe community of Naperville! This east-facing beauty is everything you've been waiting for. A charming brick front and inviting porch welcome you inside. Step into a home that immediately impresses with gleaming hardwood floors flowing throughout the first level, creating a sense of warmth, luxury, and meticulous care. Just off the foyer, the dining room greets you with large windows that fill the space with natural light. Beyond that, a thoughtfully designed planning center offers the perfect space for a home office or kids' homework area, complete with generous desk space and ample storage. Continue into the heart of the home-a stunning gourmet kitchen featuring abundant cabinetry, elegant 42" cabinets, and a sprawling island. With plenty of storage to keep countertops clutter-free, this kitchen is ideal for both everyday living and effortless entertaining. It opens seamlessly into a spacious family room, where oversized windows flood the space with sunlight, creating a bright and uplifting atmosphere. The adjoining sunroom is a standout feature-perfect for relaxing year-round without ever feeling confined. Upstairs, hardwood stairs lead to a second-floor landing that continues the rich flooring for a cohesive and elevated look. The expansive primary suite serves as a private retreat, complete with large windows that frame beautiful sunset views, offering a daily sense of escape. The luxurious ensuite bath features a four-piece layout, complemented by a generous walk-in closet. Three additional well-sized bedrooms share a full bath, providing comfortable space for family or guests. A full, unfinished basement offers abundant storage or the opportunity to create your dream space-whether it's a home theater, gym, or custom retreat. This home truly combines elegance, functionality, and comfort in one exceptional package.
| 15 hours ago | Listing updated with changes from the MLS® | |
| 15 hours ago | Listing first seen on site |

Based on information submitted to the MLS GRID as of 2026-08-27 09:40 AM UTC. All data is obtained from various sources and may not have been verified by broker or MLS GRID. Supplied Open House Information is subject to change without notice. All information should be independently reviewed and verified for accuracy. Properties may or may not be listed by the office/agent presenting the information.
Last checked: 2026-08-27 09:40 AM UTC
MRED DMCA Copyright Information Copyright © 2026 Midwest Real Estate Data LLC. All rights reserved.

Did you know? You can invite friends and family to your search. They can join your search, rate and discuss listings with you.