543 Victoria Lane, Wood Dale, IL, 60191

Save
Ask
Tour
Hide
Share
$629,000
New Listing

543 Victoria Lane
Wood Dale, IL 60191

For Sale|Single Family Residence|Active
3
Beds
3
Total Baths
2
Full Baths
1
Partial Bath
2,726
SqFt
$231
/SqFt
1971
Built
County:
DuPage
Listing Courtesy of MRED as distributed by MLS Grid of Realtogy Co

Due to the health concerns created by Coronavirus we are offering personal 1-1 online video walkthough tours where possible.
Upcoming Open Houses
Due to COVID-19, we recommend you verify Open Houses before attending.
Sat, Aug 29, 12:00 PM - 2:00 PM
543 Victoria Lane543 Victoria Lane543 Victoria Lane543 Victoria Lane
Save
Ask
Tour
Hide
Share

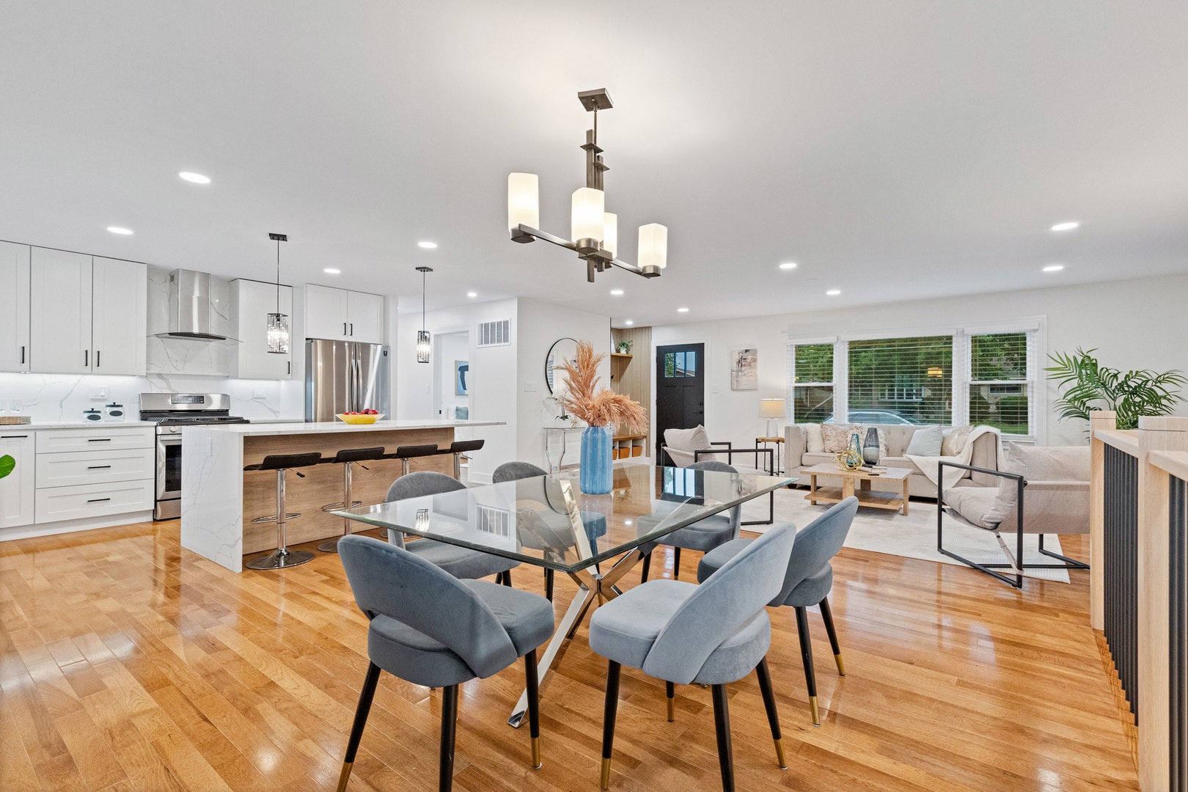
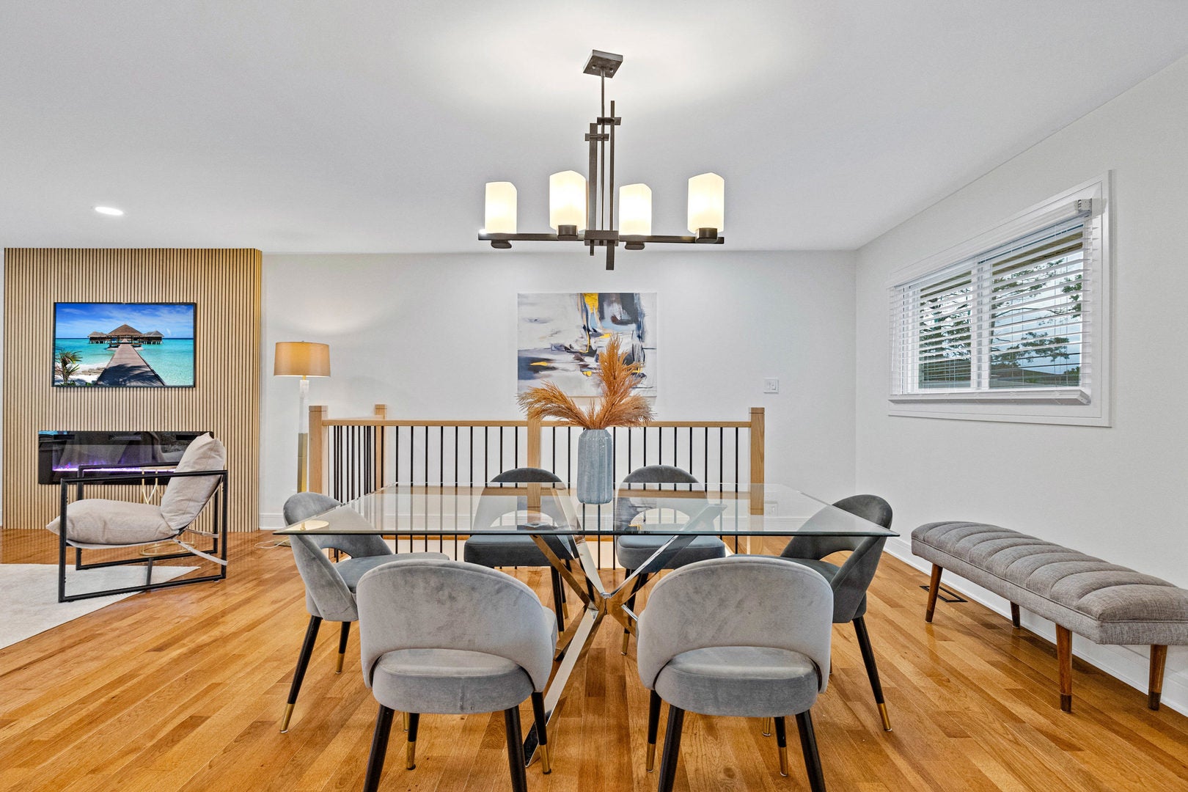
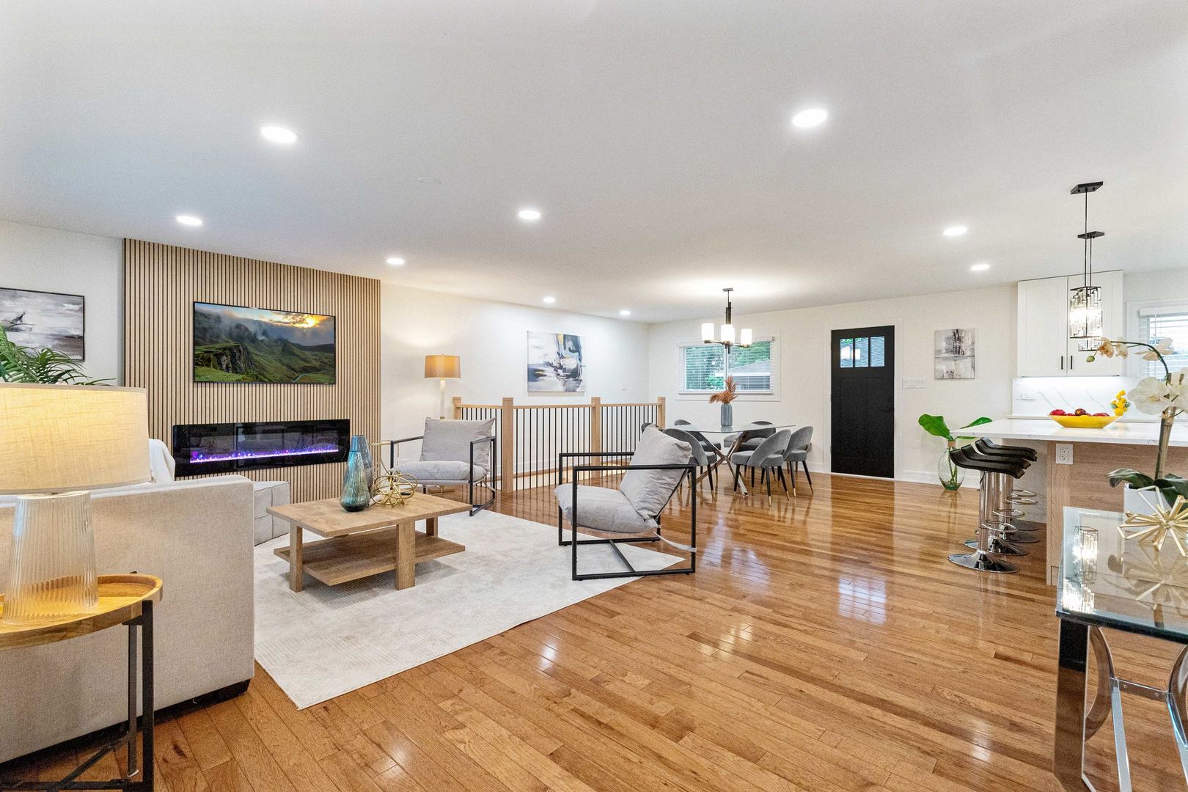
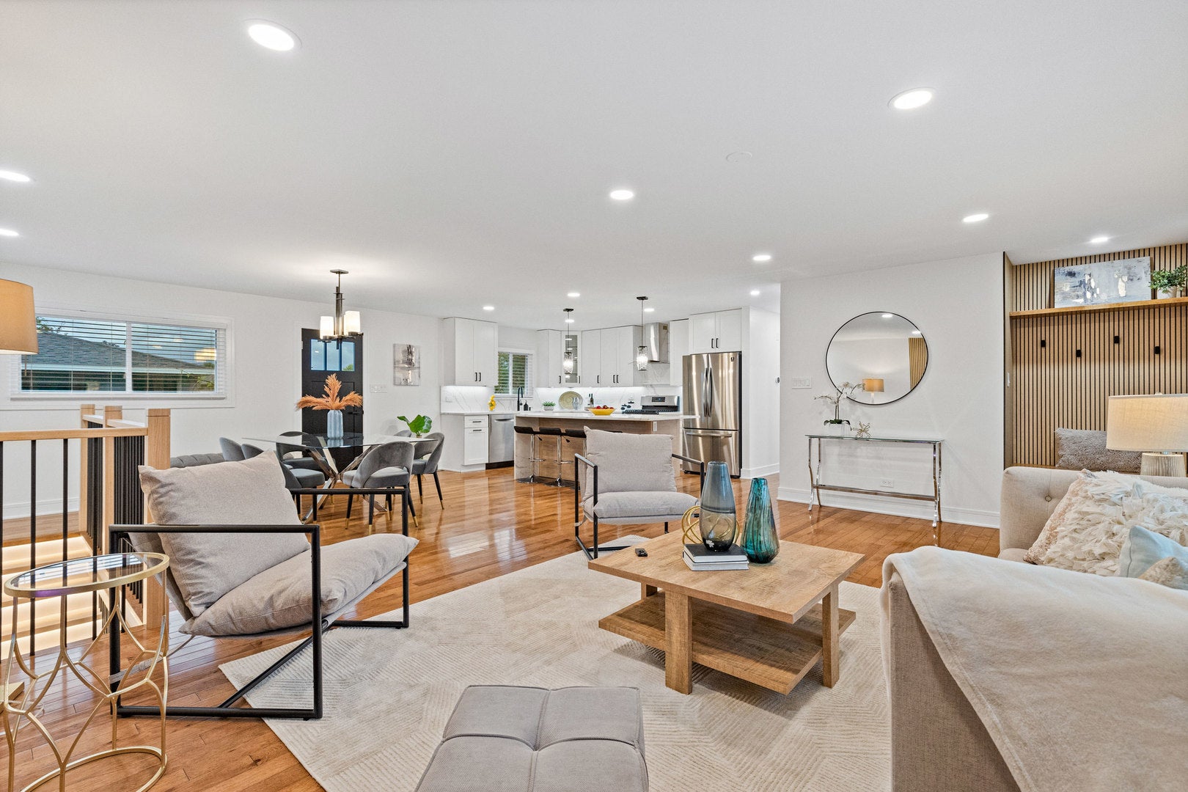
WELCOME to this meticulously RENOVATED ranch home! From the moment you step inside, you'll immediately appreciate the attention to details, quality materials, and craftsmanship throughout. At the heart of the home is a stunning open-concept living space where the living and dining areas flow into a gourmet-inspired kitchen creating the perfect setting for everyday living and entertaining. The beautifully appointed kitchen is truly a showpiece, featuring quality cabinetry with remotely controlled under-cabinet LED lighting, premium stainless-steel appliances, quartz countertops and backsplash, an oversized center island, and a dedicated wine and beverage cooler. The main level offers three generously sized bedrooms and two fully renovated bathrooms. Each bathroom is thoughtfully designed including sleek floating vanities, illuminated mirrors, and motion-sensor lighting. The fully finished lower level provides additional living space and versatility. It features a private fourth bedroom, full bathroom with a walk-in/stand-up shower, spacious laundry room, ample storage, and additional living space-perfect for guests, a home office, recreation, or a kids' playroom. BRAND NEW roof and siding, NEW electric panel, NEW doors, trims, lights and the list go on ! All work was completed in accordance with architectural plans, with city permits obtained and required inspections successfully completed. A comprehensive list of upgrades is available in the home and under the additional information section. Ideally located within the desirable Itasca school district and served by Lake Park High School. Don't miss the opportunity to make this beautiful home your own-schedule the showing today!

Save
Ask
Tour
Hide
Share
Listing Snapshot
Price 
$629,000
Days On Site 
0 Days
Bedrooms 
3
Inside Area (SqFt) 
2,726 sqft
Total Baths 
3
Full Baths 
2
Partial Baths 
1
Lot Size 
0.191 Acres
Year Built 
1971
MLS® Number 
12743500
Status 
Active
Property Tax 
$7,931
HOA/Condo/Coop Fees 
N/A
Sq Ft Source 
Assessor
Friends & Family
Recent Activity
15 hours agoListing updated with changes from the MLS®
16 hours agoListing first seen on site
General Features
Acres 
0.191
Foundation 
Concrete Perimeter
Garage 
Yes
Garage Spaces 
2
Parking 
AsphaltGarage Door OpenerDetachedGarage
Parking Spaces 
2
Property Sub Type 
Single Family Residence
Sewer 
Public Sewer
SqFt Below 
1363
SqFt Total 
1363
Water Source 
Public
Interior Features
Appliances 
RangeMicrowaveDishwasherRefrigeratorWasherDryerDisposalStainless Steel Appliance(s)Wine RefrigeratorRange HoodGas OvenHumidifier
Basement 
Sump PumpFinishedFull
Cooling 
Central Air
Fireplace 
Yes
Fireplace Features 
Living RoomElectric
Fireplaces 
1
Flooring 
HardwoodLaminate
Heating 
Natural Gas
Interior 
Open Floorplan
Laundry Features 
Gas Dryer HookupIn Unit
Bedroom 2 
Dimensions - 11X10Level - Main
Bedroom 3 
Dimensions - 10X10Level - Main
Bedroom 4 
Dimensions - 13X24Level - Basement
Dining Room 
Dimensions - 13X17Level - Main
Family Room 
Dimensions - 26X31Level - Basement
Kitchen 
Dimensions - 10X13Level - MainDescription - Island,Updated Kitchen
Laundry 
Dimensions - 11X9Level - Basement
Living Room 
Dimensions - 13X23Level - Main
Master Bedroom 
Dimensions - 12X13Level - Main
Utility Room-Lower Level 
Dimensions - 5X8Level - Basement
Save
Ask
Tour
Hide
Share
Exterior Features
Construction Details 
Vinyl SidingBrick
Other Structures 
Garage(s)
Patio And Porch 
Patio
Roof 
Asphalt
Community Features
MLS Area 
Wood Dale
School District 
Lake Park High School
Township 
Addison
Schools
School District
Lake Park High School
Elementary School
Raymond Benson Primary School
Middle School
F E Peacock Middle School
High School
Lake Park High School
Listing Courtesy of MRED as distributed by MLS Grid of Realtogy Co


Based on information submitted to the MLS GRID as of 2026-08-27 09:40 AM UTC. All data is obtained from various sources and may not have been verified by broker or MLS GRID. Supplied Open House Information is subject to change without notice. All information should be independently reviewed and verified for accuracy. Properties may or may not be listed by the office/agent presenting the information.
Last checked: 2026-08-27 09:40 AM UTC
MRED DMCA Copyright Information Copyright © 2026 Midwest Real Estate Data LLC. All rights reserved.

Neighborhood & Commute
Source: Walkscore
Disclosure: Community information and market data powered by Constellation Data Labs. Information is deemed reliable but not guaranteed.
Save
Ask
Tour
Hide
Share