

1504 W Malden StreetMarion, IL 62959
Due to the health concerns created by Coronavirus we are offering personal 1-1 online video walkthough tours where possible.
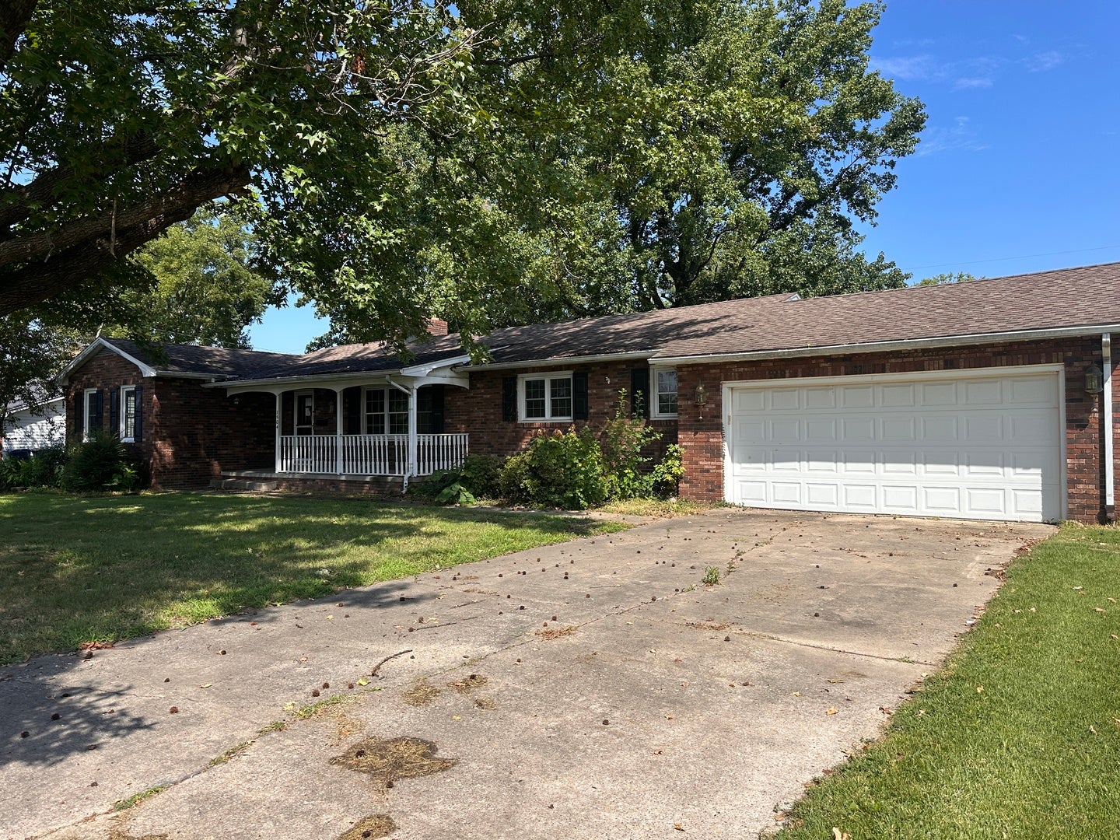
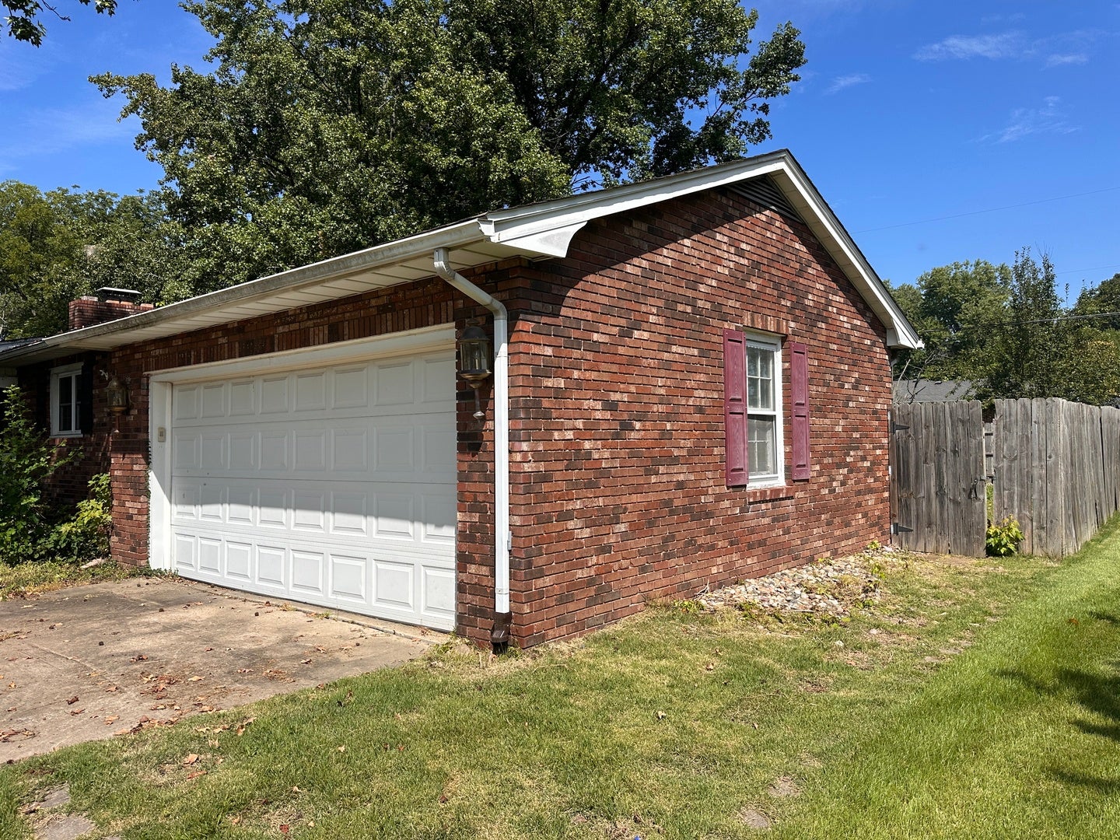
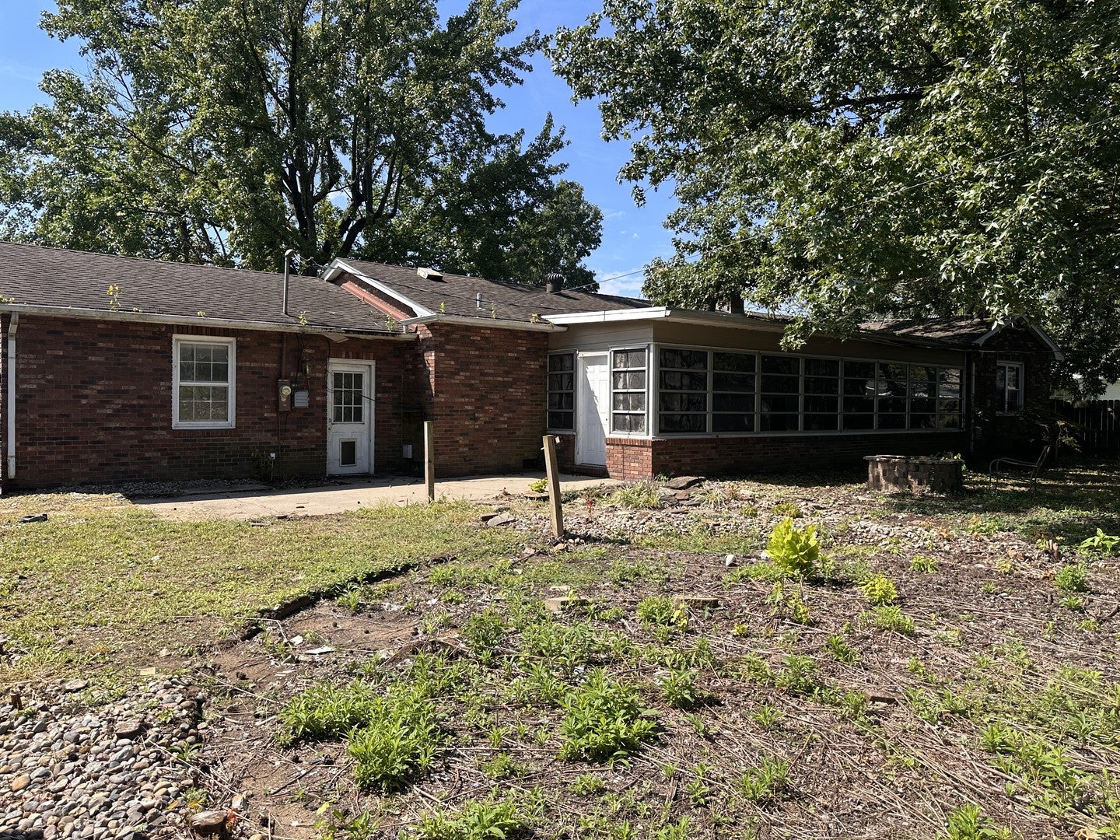
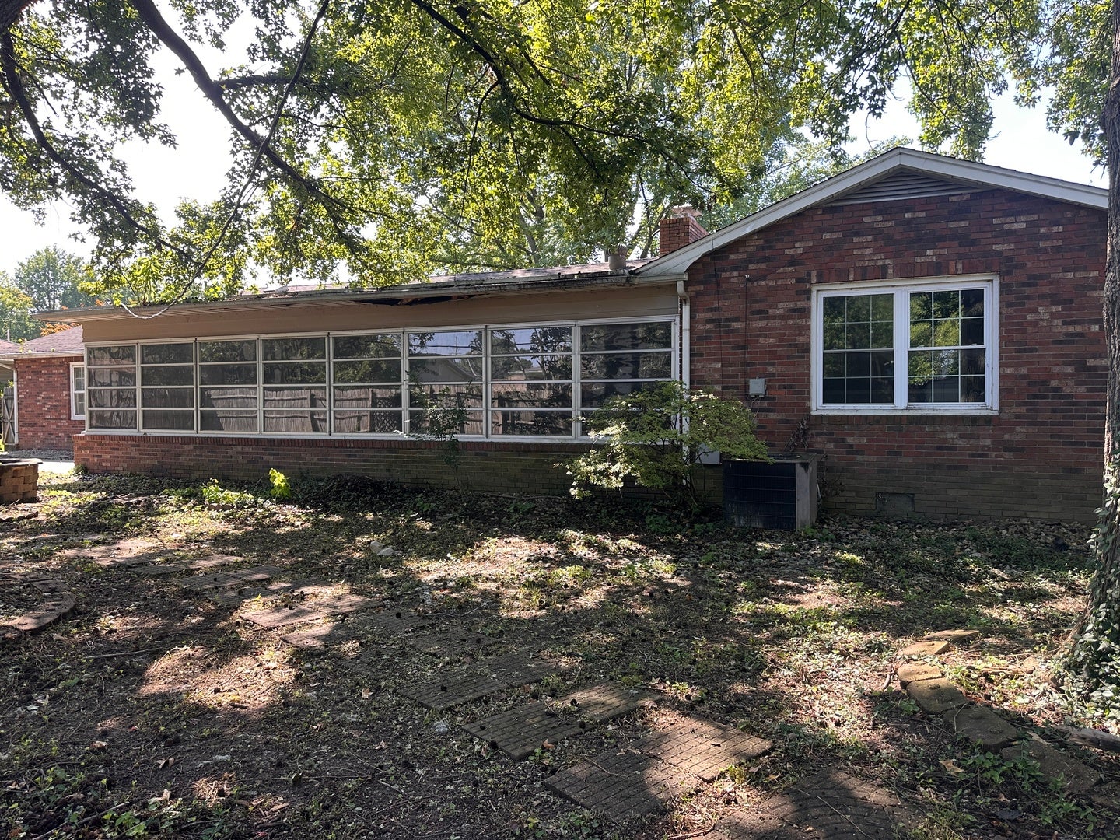
3 bedroom, 2 bath home with a 2 car attached garage and large back yard! Seller's name is The Secretary of The United States Department of Veterans Affairs. Seller does not pay customary closing costs: including title policy, escrow fees, survey or transfer fees. Proof of funds required on cash transactions: Lender pre-approval letter for all financed offers (dated within 30 days) This property MAY qualify for Seller financing. (Vendee). If property was built prior to 1978, Lead Based Paint Potentially Exists. This home failed a pressure test at winterization and no water will be turned on for a buyers inspection or appraisal. Due to condition, the property may have health/safety risk(s). Prior to entry / access, all parties must sign a Hold Harmless Agreement and the property may only be shown by appointment.
| 9 hours ago | Listing updated with changes from the MLS® | |
| 14 hours ago | Listing first seen on site |

Based on information submitted to the MLS GRID as of 2026-08-27 08:35 AM UTC. All data is obtained from various sources and may not have been verified by broker or MLS GRID. Supplied Open House Information is subject to change without notice. All information should be independently reviewed and verified for accuracy. Properties may or may not be listed by the office/agent presenting the information.
Last checked: 2026-08-27 08:35 AM UTC
MRED DMCA Copyright Information Copyright © 2026 Midwest Real Estate Data LLC. All rights reserved.

Did you know? You can invite friends and family to your search. They can join your search, rate and discuss listings with you.