

223 Bevier PlaceAurora, IL 60505
Due to the health concerns created by Coronavirus we are offering personal 1-1 online video walkthough tours where possible.
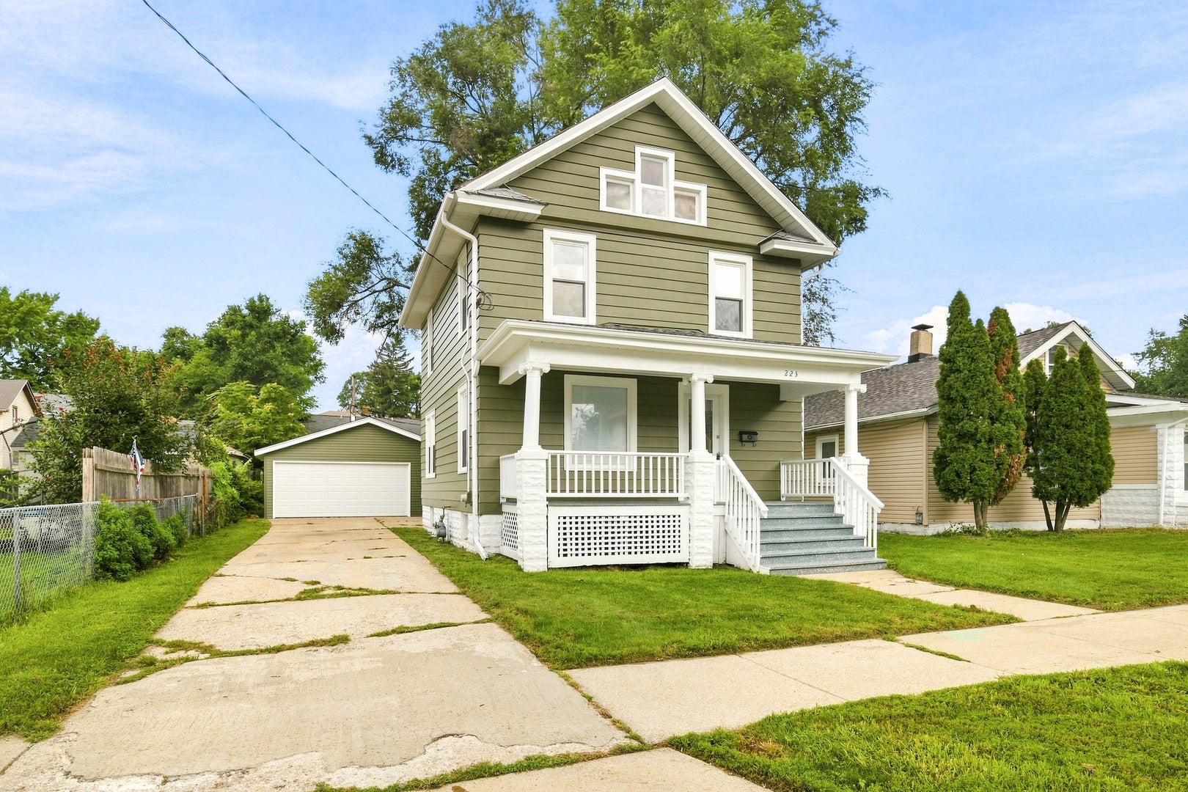
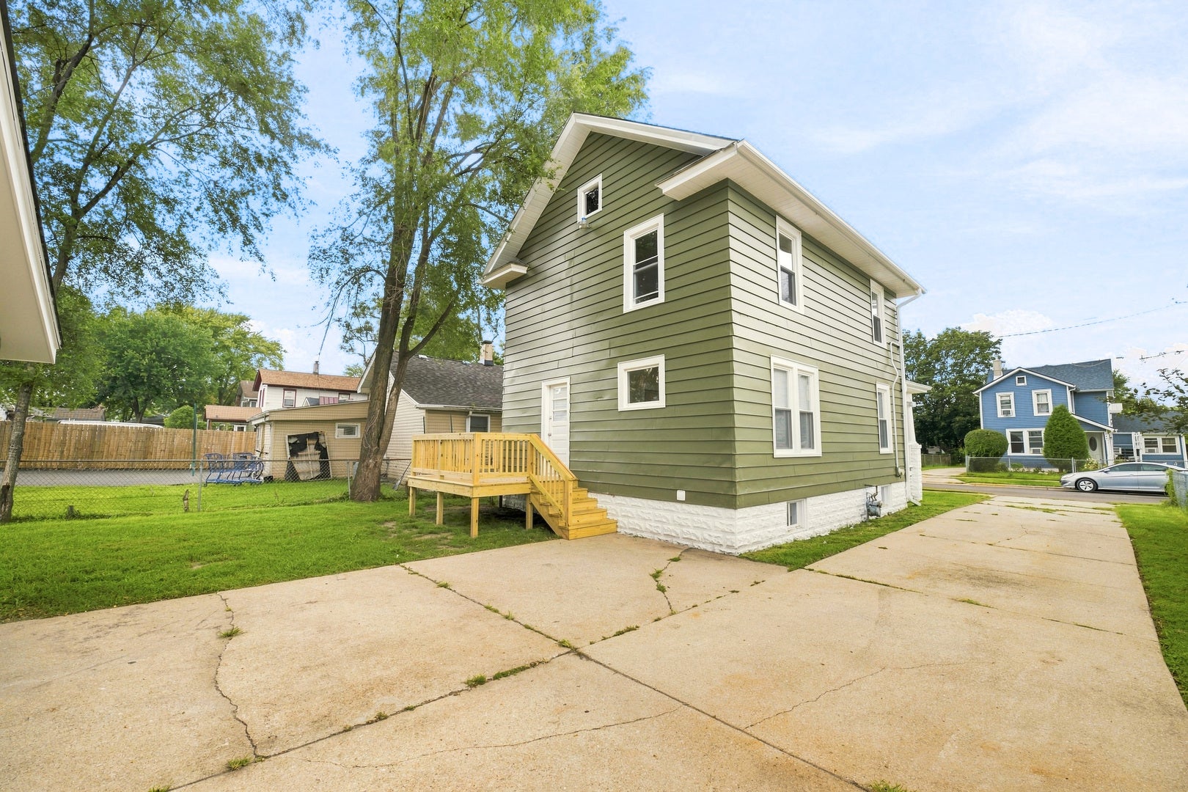
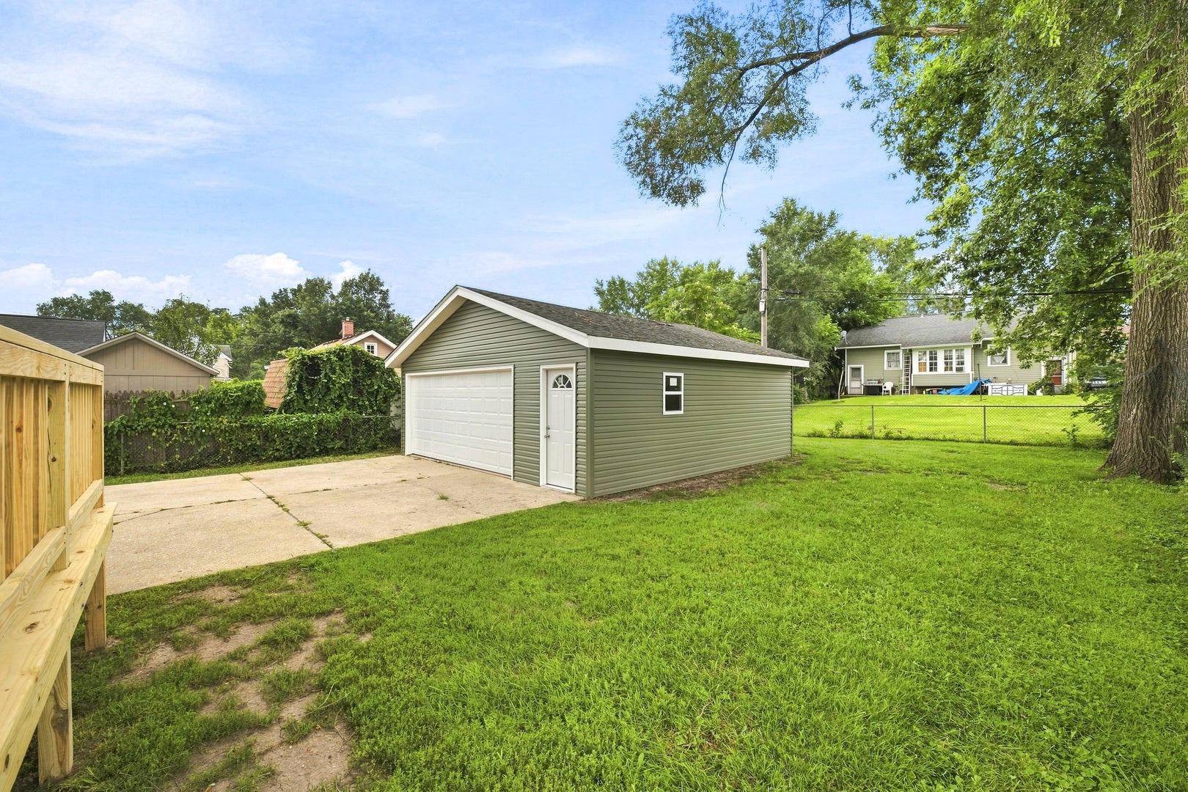
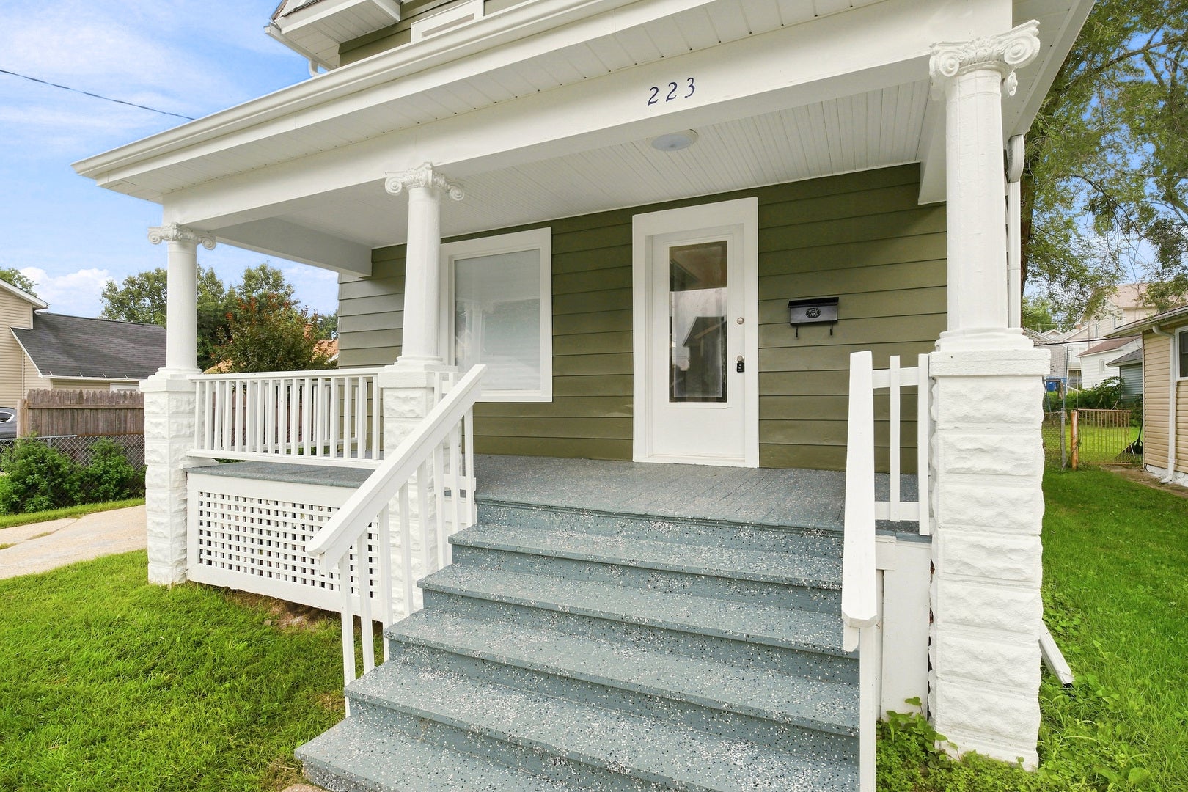
Experience the charm of early 20th-century architecture with this inviting single-family home at 223 Bevier Place, Aurora, Illinois 60505. Built in 1912, this 1,232-square-foot residence offers 3 spacious bedrooms and 1 full bathroom, ideal for families or first-time homebuyers looking for classic character and comfortable living. Situated on a 5,925-square-foot lot, the property provides ample outdoor space for gardening, entertaining, or enjoying the neighborhood's tree-lined streets. The home features a timeless floor plan that balances functionality with the original period details, allowing you to infuse modern touches while preserving its historic charm. Located in a vibrant community within Aurora's 60505 ZIP code, this home is conveniently close to local schools, including Bardwell Elementary, K D Waldo Middle School, and East Aurora High School, making it perfect for families seeking proximity to educational resources. The neighborhood blends a sense of history with easy access to shopping, dining, and local amenities while offering a welcoming residential environment. Whether you're seeking a cozy starter home or a property with renovation potential to create your dream residence, 223 Bevier Place presents a unique opportunity to own a piece of Aurora's history while enjoying modern comforts in a friendly community. Key Features: 1,232 sq. ft. living space 3 bedrooms, 1 bathroom Built in 1912 5,925 sq. ft. lot Close to highly rated local schools Prime Aurora neighborhood with convenient amenities nearby This property combines classic appeal and practical layout, offering you the perfect canvas to make it your own
| 7 hours ago | Listing updated with changes from the MLS® | |
| 15 hours ago | Listing first seen on site |

Based on information submitted to the MLS GRID as of 2026-08-27 09:40 AM UTC. All data is obtained from various sources and may not have been verified by broker or MLS GRID. Supplied Open House Information is subject to change without notice. All information should be independently reviewed and verified for accuracy. Properties may or may not be listed by the office/agent presenting the information.
Last checked: 2026-08-27 09:40 AM UTC
MRED DMCA Copyright Information Copyright © 2026 Midwest Real Estate Data LLC. All rights reserved.

Did you know? You can invite friends and family to your search. They can join your search, rate and discuss listings with you.