11436 S Belmont Drive S, Plainfield, IL, 60585

Save
Ask
Tour
Hide
Share
$439,900
New Listing

11436 S Belmont Drive S
Plainfield, IL 60585

For Sale|Single Family Residence|Active
3
Beds
3
Total Baths
2
Full Baths
1
Partial Bath
1,739
SqFt
$253
/SqFt
1998
Built
Subdivision:
Champion Creek
County:
Will
Listing Courtesy of MRED as distributed by MLS Grid of Pavlova Properties

Due to the health concerns created by Coronavirus we are offering personal 1-1 online video walkthough tours where possible.
Upcoming Open Houses
Due to COVID-19, we recommend you verify Open Houses before attending.
Sat, Aug 29, 2:00 PM - 4:00 PM
11436 S Belmont Drive S11436 S Belmont Drive S11436 S Belmont Drive S11436 S Belmont Drive S
Save
Ask
Tour
Hide
Share

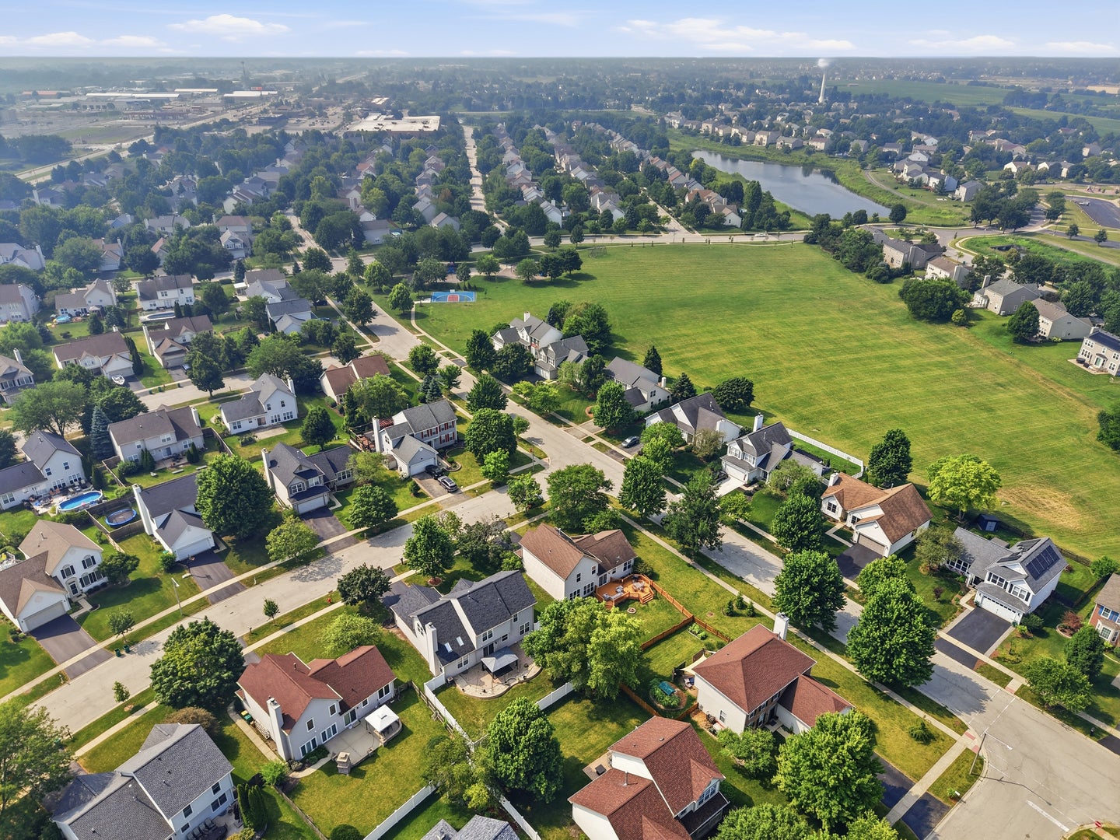
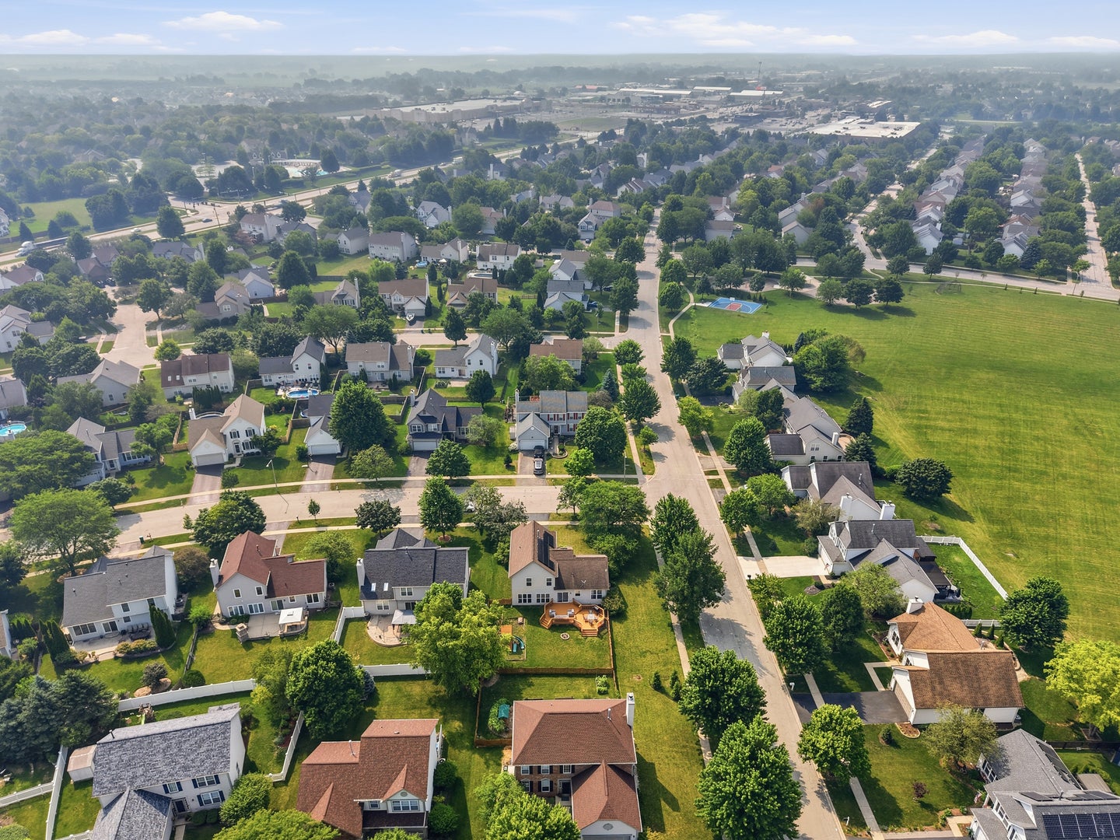
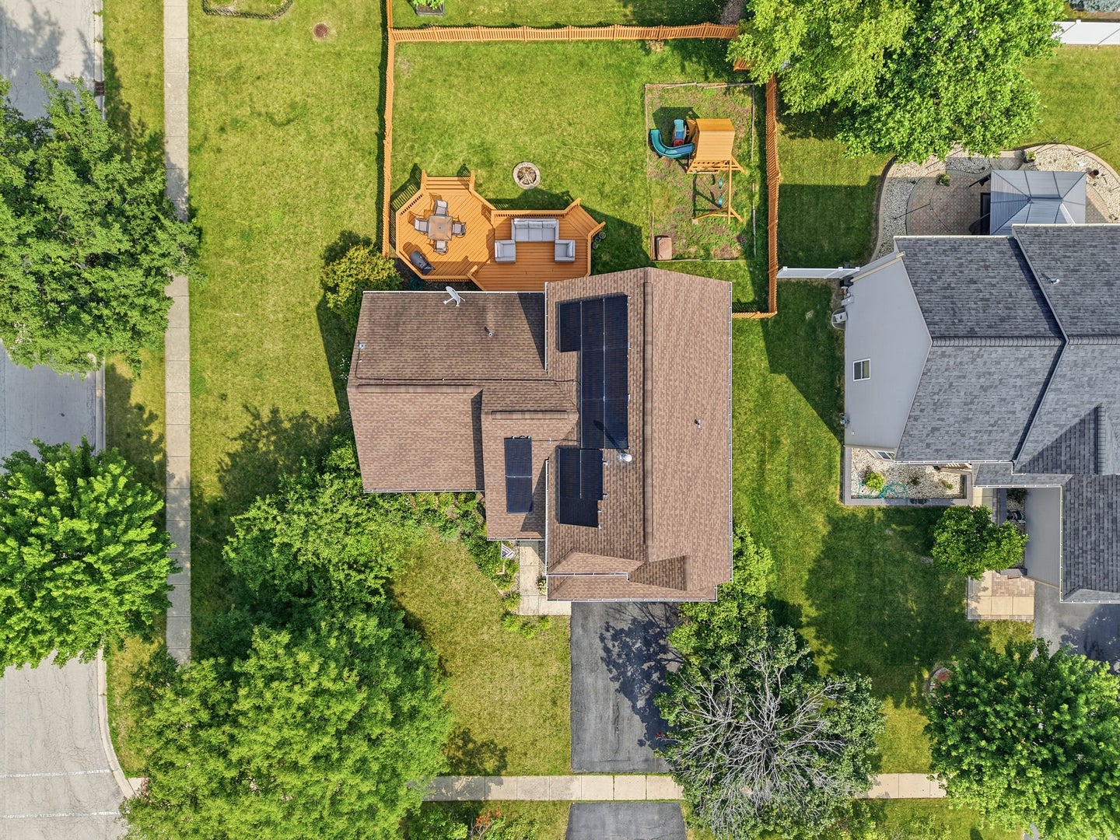
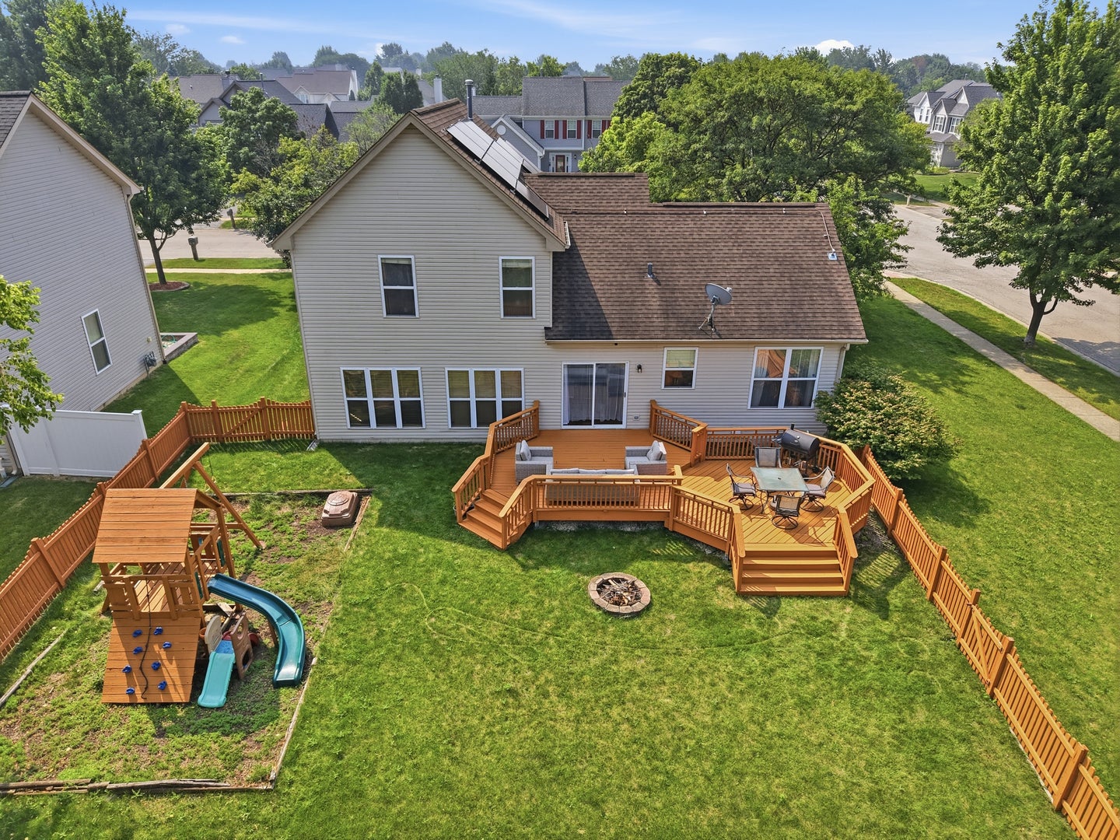
Welcome to this beautiful 3-bedroom, 2.5-bath home offering comfort, style, and energy efficiency! The inviting main level features durable bamboo flooring, a bright and functional layout, and a spacious kitchen with plenty of cabinet space. The finished basement provides additional living space, perfect for a family room, recreation area, home office, or gym. Enjoy peace of mind with major updates, including a newer roof (2017), water heater (2023), furnace (2024), sump pump (2025), and washer and dryer (2025). Energy-saving solar panels help reduce utility costs year-round. Step outside to relax on the charming front porch or entertain in the private backyard. Conveniently located near parks, shopping, dining, and highly rated schools, this move-in-ready home offers the perfect blend of comfort, convenience.

Save
Ask
Tour
Hide
Share
Listing Snapshot
Price 
$439,900
Days On Site 
0 Days
Bedrooms 
3
Inside Area (SqFt) 
1,739 sqft
Total Baths 
3
Full Baths 
2
Partial Baths 
1
Lot Size 
0.24 Acres
Year Built 
1998
MLS® Number 
12743467
Status 
Active
Property Tax 
$8,121
HOA/Condo/Coop Fees 
$17.5 monthly
Sq Ft Source 
Assessor
Friends & Family
Recent Activity
7 hours agoListing updated with changes from the MLS®
15 hours agoListing first seen on site
General Features
Acres 
0.24
Attached Garage 
Yes
Garage 
Yes
Garage Spaces 
2
Parking 
AsphaltGarage Door OpenerAttachedGarage
Parking Spaces 
2
Property Sub Type 
Single Family Residence
Sewer 
Public Sewer
Interior Features
Basement 
FinishedPartial
Cooling 
Central Air
Electric 
Circuit Breakers
Heating 
Natural Gas
Laundry Features 
In Unit
Bedroom 2 
Dimensions - 12X10Level - Second
Bedroom 3 
Dimensions - 11X10Level - Second
Bedroom 4 
Dining Room 
Dimensions - 12X9Level - Main
Family Room 
Dimensions - 21X13Level - Main
Kitchen 
Dimensions - 12X13Level - Main
Laundry 
Dimensions - 3X6Level - Main
Living Room 
Dimensions - 17X12Level - Main
Master Bedroom 
Dimensions - 15X13Level - Second
Save
Ask
Tour
Hide
Share
Exterior Features
Construction Details 
Vinyl Siding
Roof 
Asphalt
Community Features
Association Dues 
210
HOA Fee Frequency 
Annually
MLS Area 
Plainfield
School District 
Plainfield North High School
Township 
Wheatland
Schools
School District
Plainfield North High School
Elementary School
Freedom Elementary School
Middle School
Heritage Grove Middle School
High School
Plainfield North High School
Listing Courtesy of MRED as distributed by MLS Grid of Pavlova Properties


Based on information submitted to the MLS GRID as of 2026-08-27 09:40 AM UTC. All data is obtained from various sources and may not have been verified by broker or MLS GRID. Supplied Open House Information is subject to change without notice. All information should be independently reviewed and verified for accuracy. Properties may or may not be listed by the office/agent presenting the information.
Last checked: 2026-08-27 09:40 AM UTC
MRED DMCA Copyright Information Copyright © 2026 Midwest Real Estate Data LLC. All rights reserved.

Neighborhood & Commute
Source: Walkscore
Disclosure: Community information and market data powered by Constellation Data Labs. Information is deemed reliable but not guaranteed.
Save
Ask
Tour
Hide
Share