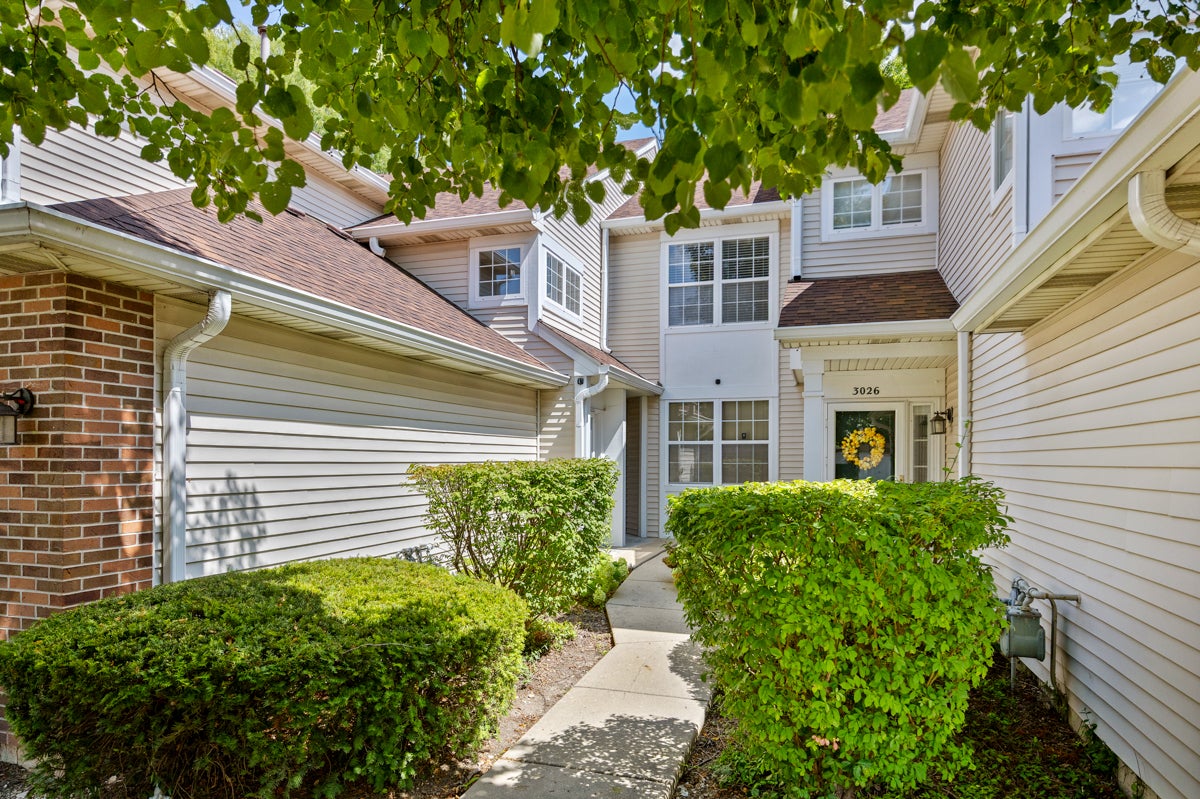
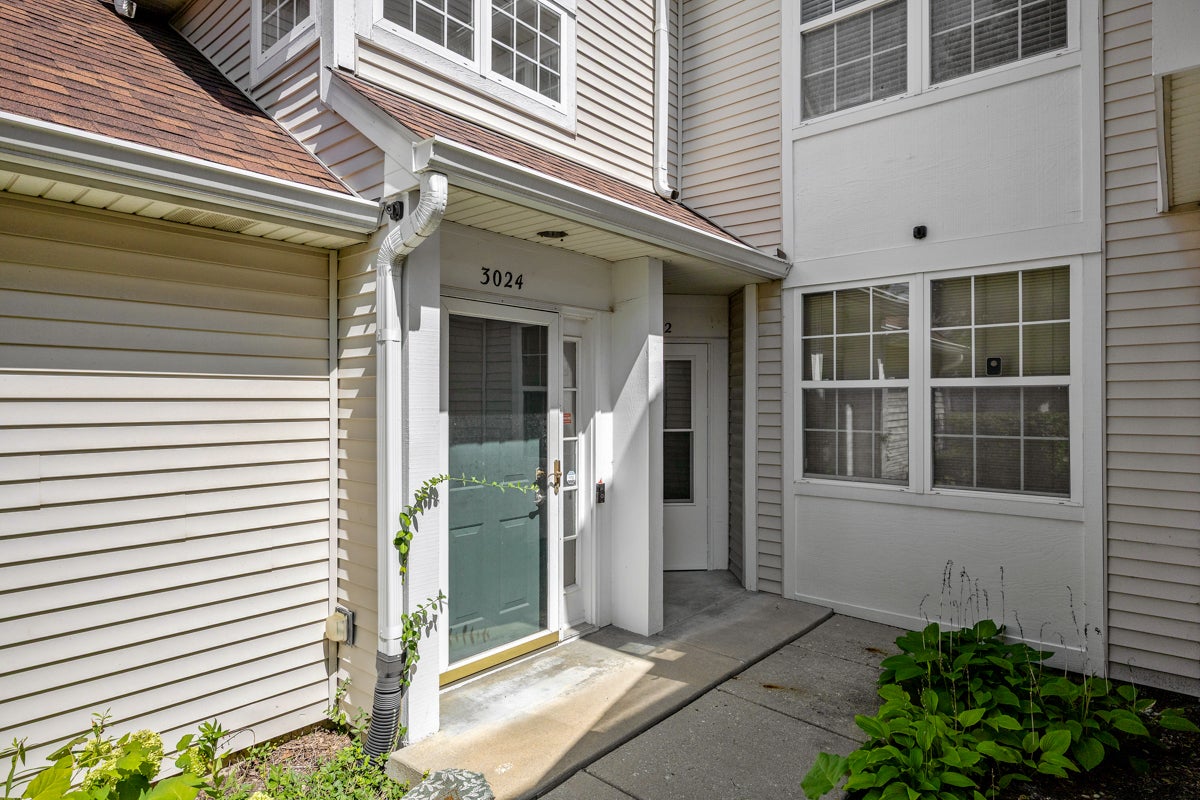
3024 Kentshire Circle, Naperville, IL, 60564

Save
Ask
Tour
Hide
Share
$335,000
New Listing

3024 Kentshire Circle
Naperville, IL 60564

For Sale|Condominium|Active
2
Beds
2
Total Baths
2
Full Baths
1,414
SqFt
$237
/SqFt
1996
Built
Subdivision:
Crosswinds
County:
DuPage
Listing Courtesy of MRED as distributed by MLS Grid of Property Economics Inc.

Due to the health concerns created by Coronavirus we are offering personal 1-1 online video walkthough tours where possible.
Upcoming Open Houses
Due to COVID-19, we recommend you verify Open Houses before attending.
Sat, Aug 29, 2:30 PM - 4:30 PM
3024 Kentshire Circle3024 Kentshire Circle3024 Kentshire Circle3024 Kentshire Circle
Save
Ask
Tour
Hide
Share

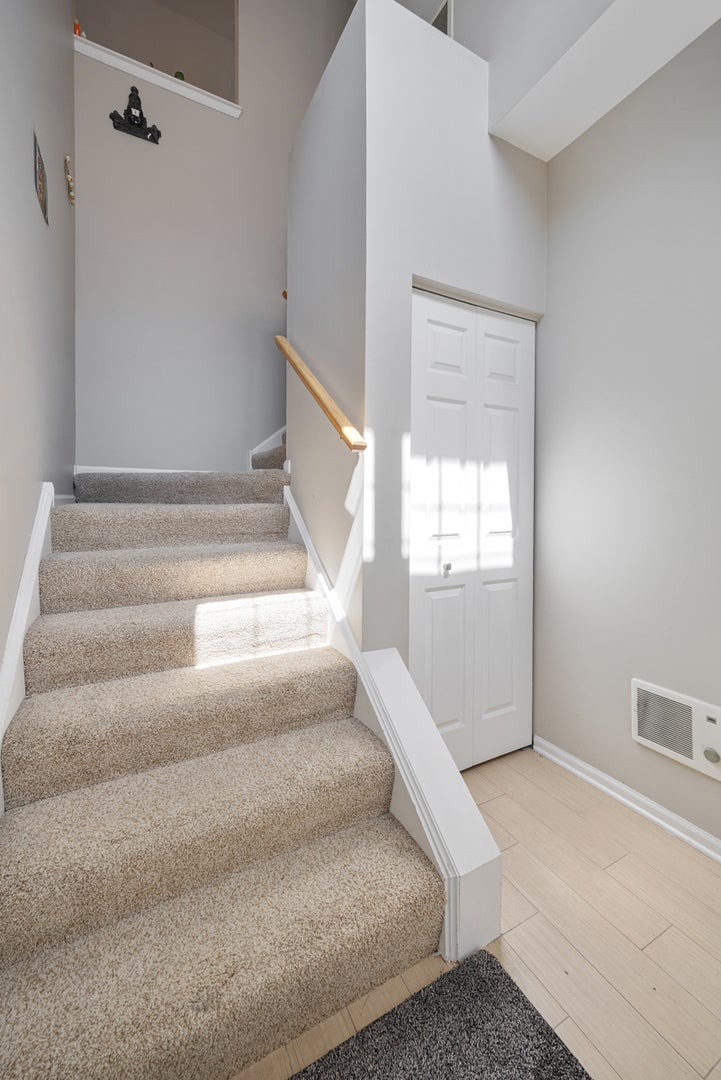
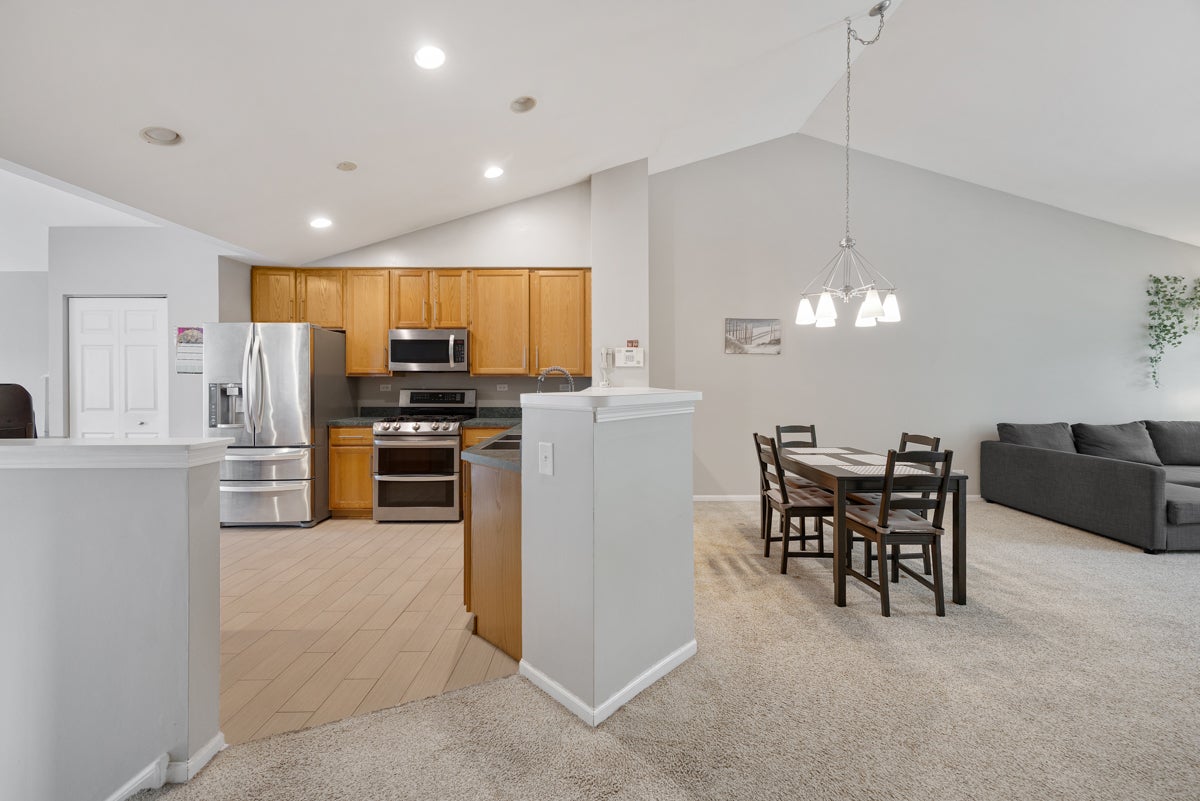
Welcome to this bright, recently painted upper-level townhome offering an expansive, open-concept floor plan with soaring vaulted ceilings and exceptional natural light throughout the day. Boasting the rare and highly desirable layout featuring both a spacious living room with a cozy fireplace and a same-level family room, this largest 2-bedroom, 2-bathroom model can also be easily converted into a true 3-bedroom unit to suit your needs. The chef's kitchen is equipped with 42-inch cabinetry, expansive counter space with a breakfast bar, and premium stainless steel appliances, including a double oven and convection microwave. Retreat to the primary suite showcasing vaulted ceilings, a generous walk-in closet, and a private full bath with a whirlpool tub, alongside a well-sized second bedroom with custom closet organization and plush carpeting with memory foam padding throughout. Complete with an attached garage, newer high-efficiency HVAC, an investor-friendly community, and a private balcony deck perfect for outdoor relaxation, all while situated moments from shopping, dining, Springbrook Prairie trails, and acclaimed District 204 schools feeding directly into Neuqua Valley High School.

Save
Ask
Tour
Hide
Share
Listing Snapshot
Price 
$335,000
Days On Site 
0 Days
Bedrooms 
2
Inside Area (SqFt) 
1,414 sqft
Total Baths 
2
Full Baths 
2
Partial Baths 
N/A
Lot Size 
N/A
Year Built 
1996
MLS® Number 
12743465
Status 
Active
Property Tax 
$4,549
HOA/Condo/Coop Fees 
$312 monthly
Sq Ft Source 
Estimated
Friends & Family
Recent Activity
2 hours agoListing updated with changes from the MLS®
7 hours agoListing first seen on site
General Features
Attached Garage 
Yes
Foundation 
Concrete Perimeter
Garage 
Yes
Garage Spaces 
1
Number Of Stories 
2
Parking 
AsphaltGarage Door OpenerAttachedGarage
Parking Spaces 
1
Pets 
Cats OKDogs OK
Property Sub Type 
Condominium
Sewer 
Public Sewer
SqFt Total 
1414
Water Source 
Public
Interior Features
Appliances 
RangeMicrowaveDishwasherRefrigeratorWasherDryerDisposal
Basement 
None
Cooling 
Ceiling Fan(s)Central Air
Electric 
Circuit Breakers
Fireplace 
Yes
Fireplace Features 
Family Room
Fireplaces 
1
Heating 
Natural GasForced Air
Interior 
Cathedral Ceiling(s)
Laundry Features 
Gas Dryer HookupIn Unit
Window Features 
Screens
Balcony/Porch/Lanai 
Dimensions - 6X5Level - Second
Bedroom 2 
Dimensions - 12X10Level - Second
Bedroom 3 
Bedroom 4 
Dining Room 
Dimensions - 14X11Level - Second
Family Room 
Dimensions - 14X13Level - Second
Kitchen 
Dimensions - 17X11Level - SecondDescription - Eating Area-Table Space,Pantry
Laundry 
Dimensions - 6X4Level - Second
Living Room 
Dimensions - 17X14Level - Second
Master Bedroom 
Dimensions - 14X13Level - Second
Save
Ask
Tour
Hide
Share
Exterior Features
Construction Details 
Vinyl Siding
Exterior 
Balcony
Roof 
Asphalt
Windows/Doors 
Screens
Community Features
Association Amenities 
Park
Association Dues 
312
HOA Fee Frequency 
Monthly
MLS Area 
Naperville
School District 
Neuqua Valley High School
Township 
Naperville
Schools
School District
Neuqua Valley High School
Elementary School
Welch Elementary School
Middle School
Scullen Middle School
High School
Neuqua Valley High School
Listing Courtesy of MRED as distributed by MLS Grid of Property Economics Inc.


Based on information submitted to the MLS GRID as of 2026-08-27 06:31 AM UTC. All data is obtained from various sources and may not have been verified by broker or MLS GRID. Supplied Open House Information is subject to change without notice. All information should be independently reviewed and verified for accuracy. Properties may or may not be listed by the office/agent presenting the information.
Last checked: 2026-08-27 06:31 AM UTC
MRED DMCA Copyright Information Copyright © 2026 Midwest Real Estate Data LLC. All rights reserved.

Neighborhood & Commute
Source: Walkscore
Disclosure: Community information and market data powered by Constellation Data Labs. Information is deemed reliable but not guaranteed.
Save
Ask
Tour
Hide
Share