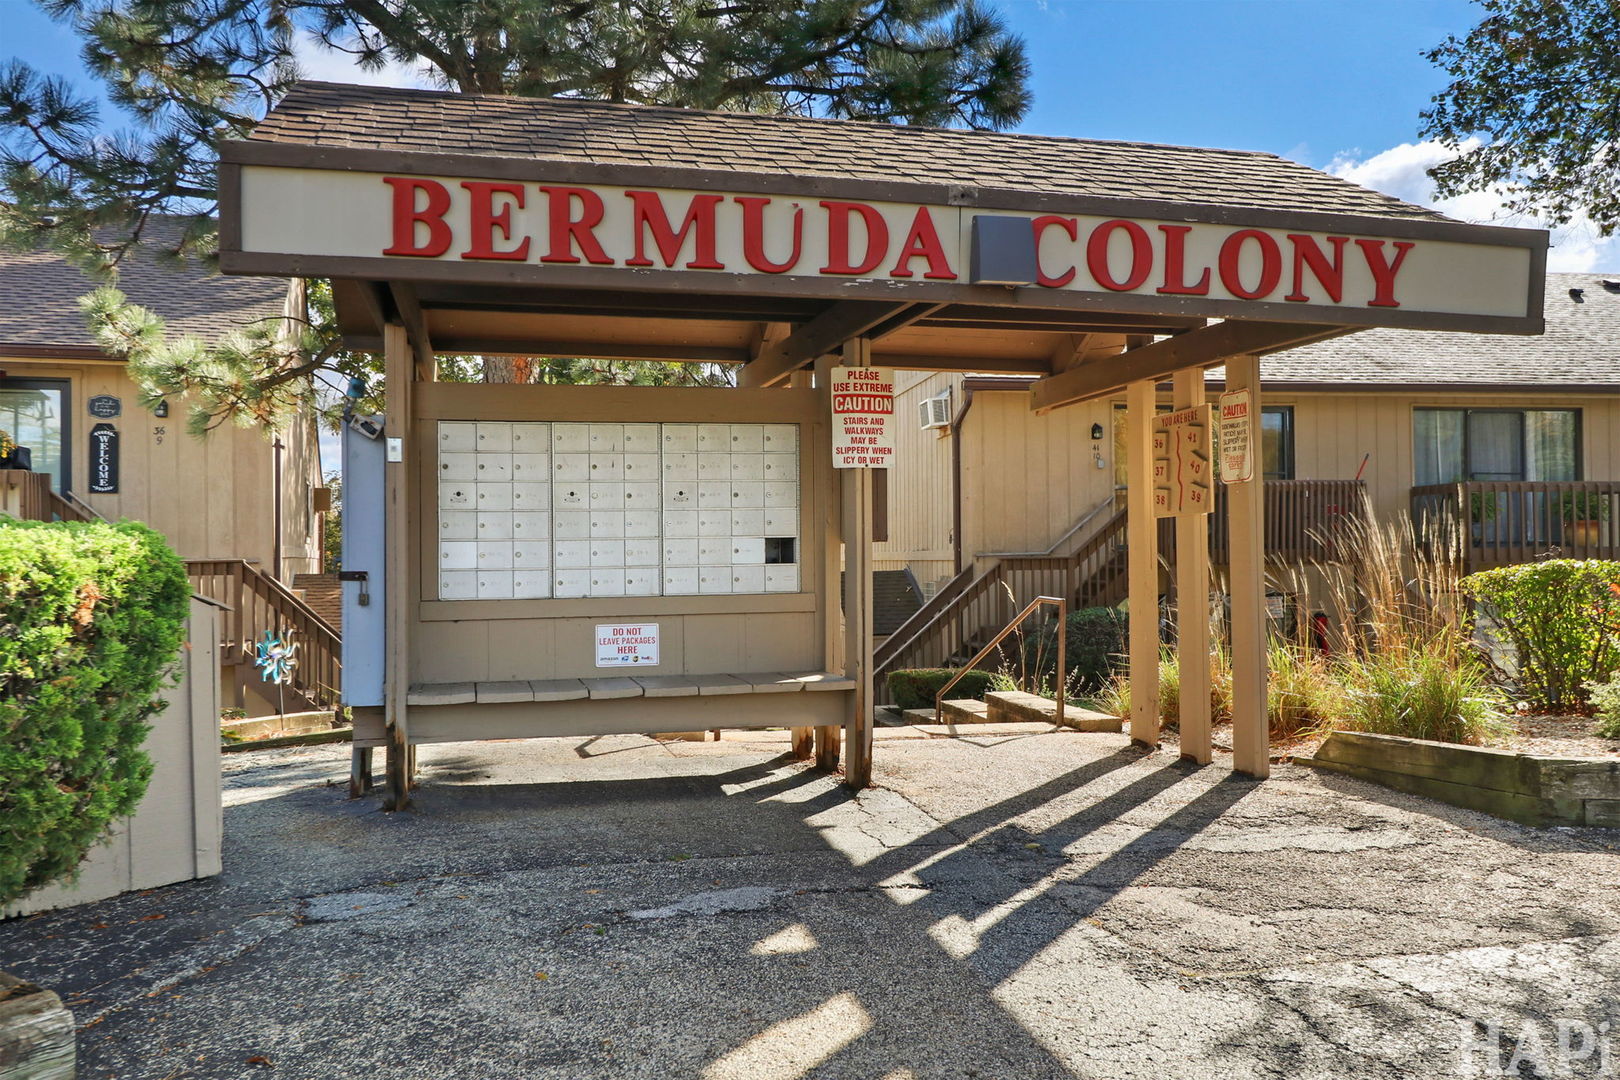
40 Bermuda Colony 2, Fox Lake, IL, 60020

Save
Ask
Tour
Hide
Share
$120,000
New Listing

40 Bermuda Colony 2
Fox Lake, IL 60020

For Sale|Condominium|Active
2
Beds
1
Total Bath
1
Full Bath
700
SqFt
$171
/SqFt
1970
Built
Subdivision:
Vacation Village
County:
Lake
Listing Courtesy of MRED as distributed by MLS Grid of Lake Homes Realty, LLC

Due to the health concerns created by Coronavirus we are offering personal 1-1 online video walkthough tours where possible.
40 Bermuda Colony 240 Bermuda Colony 240 Bermuda Colony 240 Bermuda Colony 2
Save
Ask
Tour
Hide
Share

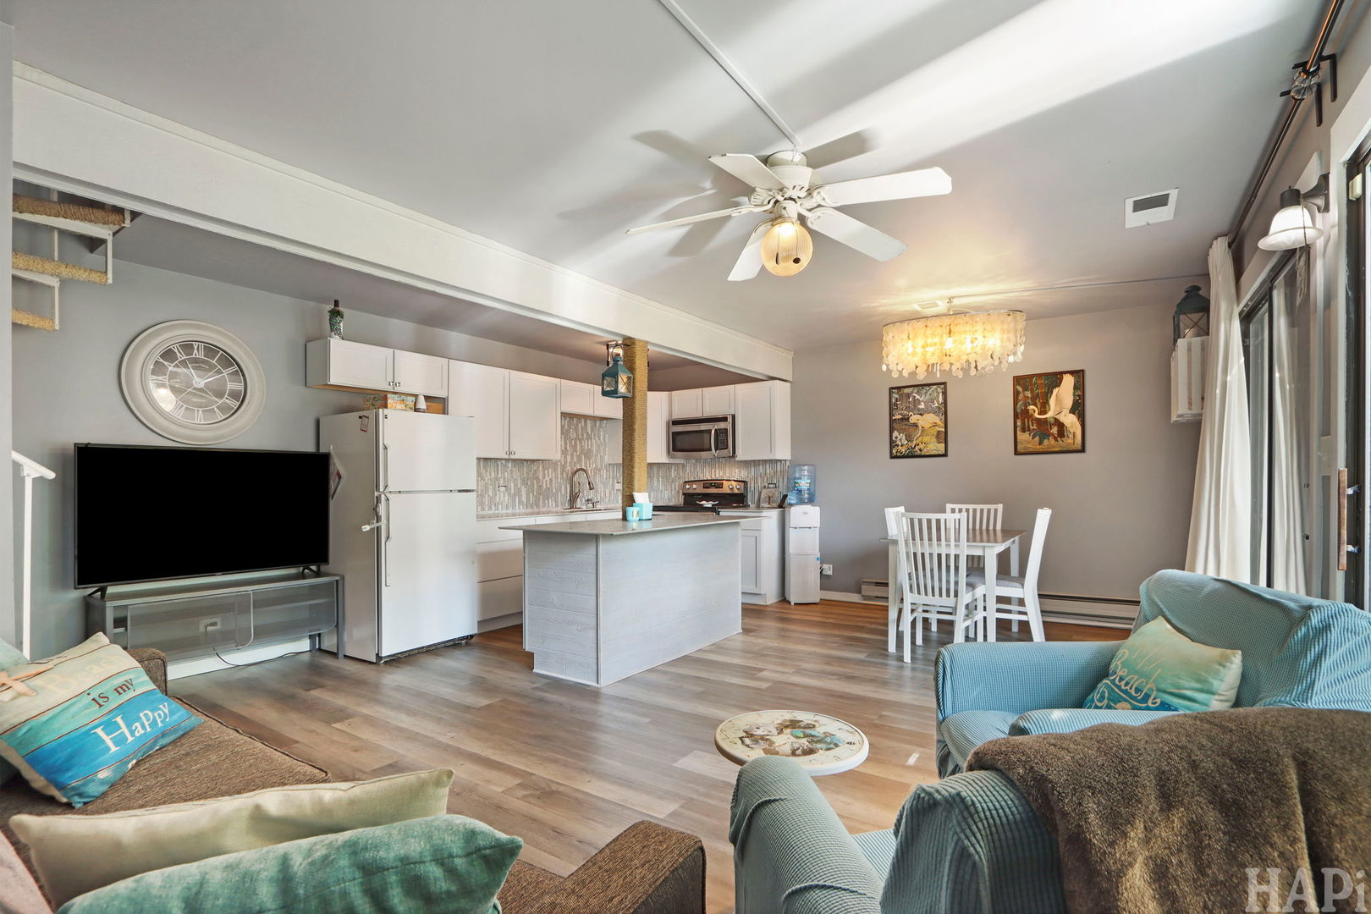
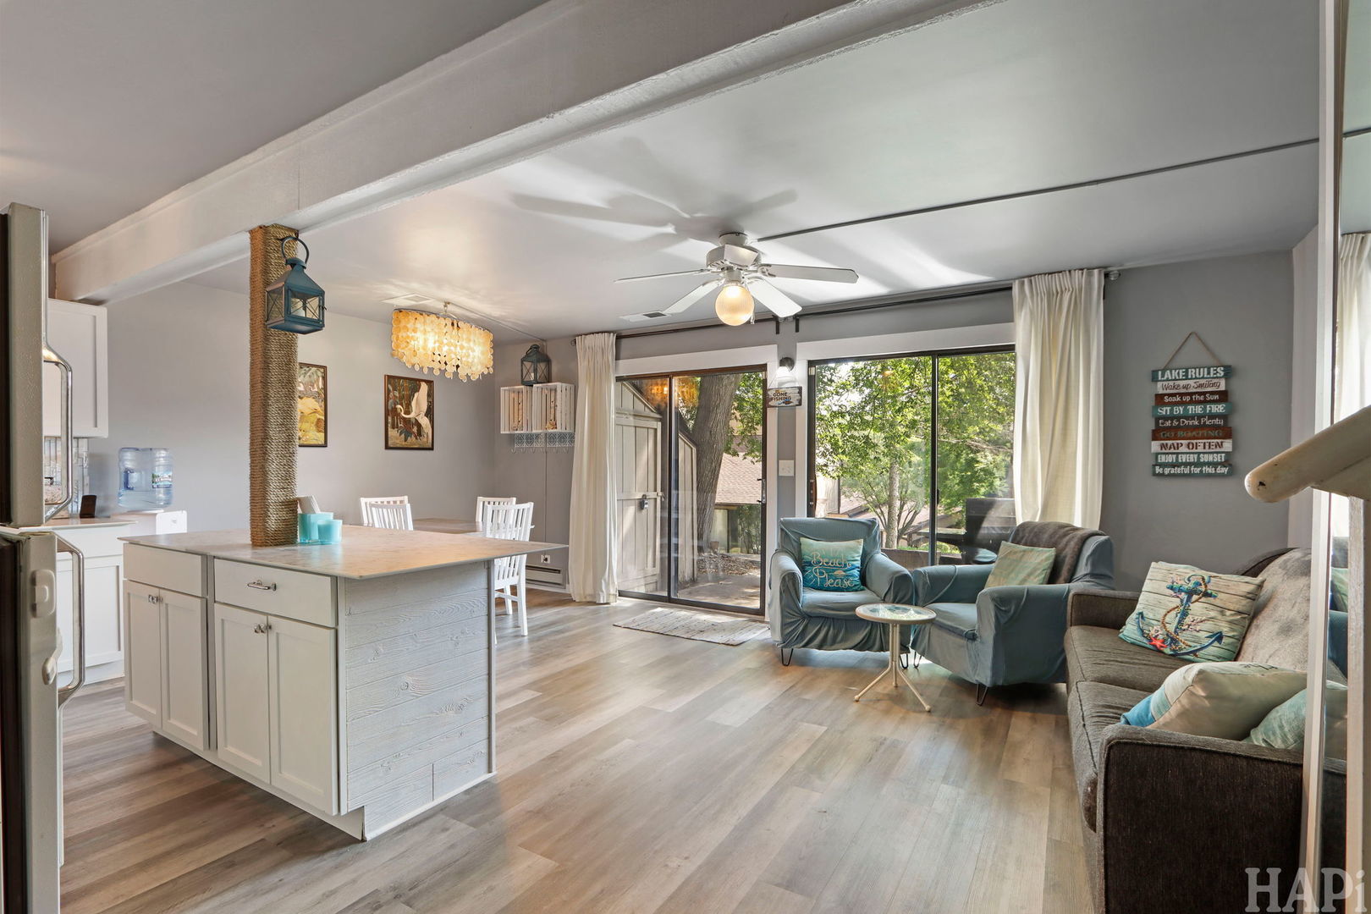
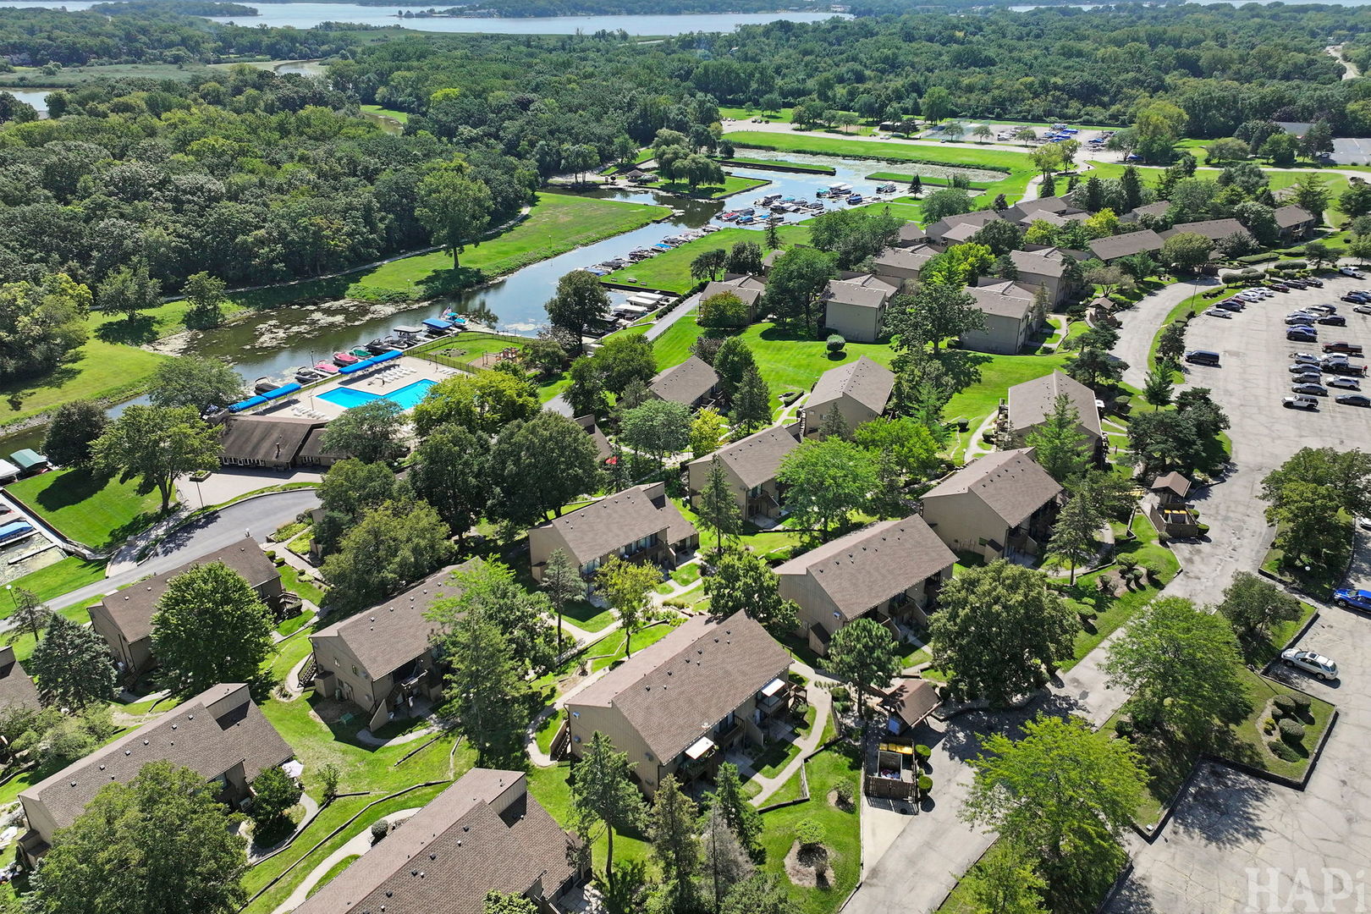
Beautifully remodeled 2 br two story unit in Vacation Village! Unit has re-designed kitchen with center island, white cabinets, quartz counters, stunning tile backsplash, and new stove & microwave! There is new flooring and fresh paint throughout! Electric has been upgraded, new light fixtures installed and central air replaced in 2022! Upstairs there is an open bedroom and one with door. Both bedrooms have sliders to a balcony for enjoying the view! The hall has a spacious closet, and the bath has been updated! Unit has great location just steps to the waterfront clubhouse & pool! Come and enjoy all the amenities that Vacation Village has to offer: Outdoor pool and kiddie pool, playground, tennis courts, basketball courts, fishing and walking trails. The clubhouse has ping pong and pool tables, large screen TV, fireplace, small kitchen and vending machines. The large outdoor pavillion has picnic tables and an outdoor fireplace with grate for grilling! A tram is available on weekends to take you to the beach on Dunn's Lake. Dunn's Lake also provides access to the rest of the Chain O'Lakes. Boat slips are available for $850/season and winter storage is $300. On the south end of the property, there is a large fenced area for exercising your pups! This is a 24/7 gated community, close to Wilmot Mt for winter skiing, and golf courses for summer fun! Home comes fully furnished!!

Save
Ask
Tour
Hide
Share
Listing Snapshot
Price 
$120,000
Days On Site 
0 Days
Bedrooms 
2
Inside Area (SqFt) 
700 sqft
Total Baths 
1
Full Baths 
1
Partial Baths 
N/A
Lot Size 
N/A
Year Built 
1970
MLS® Number 
12743452
Status 
Active
Property Tax 
$2,344.68
HOA/Condo/Coop Fees 
$520 monthly
Sq Ft Source 
Assessor
Friends & Family
Recent Activity
8 hours agoListing updated with changes from the MLS®
8 hours agoListing first seen on site
General Features
Number Of Stories 
2
Parking Spaces 
2
Pets 
Cats OKDogs OKNumber LimitSize Limit
Property Sub Type 
Condominium
Sewer 
Public Sewer
Water Source 
Public
Interior Features
Appliances 
RangeMicrowaveRefrigeratorDisposalElectric CooktopElectric Oven
Basement 
None
Cooling 
Ceiling Fan(s)Central Air
Flooring 
Laminate
Heating 
Electric
Interior 
Open Floorplan
Balcony/Porch/Lanai 
Dimensions - 3X12Level - Second
Bedroom 2 
Dimensions - 11X10Level - Second
Bedroom 3 
Bedroom 4 
Dining Room 
Eating Area 
Dimensions - 7X7Level - Main
Family Room 
Kitchen 
Dimensions - 7X9Level - MainDescription - Island,SolidSurfaceCounter,Updated Kitchen
Laundry 
Living Room 
Dimensions - 17X12Level - Main
Master Bedroom 
Dimensions - 12X12Level - Second
Save
Ask
Tour
Hide
Share
Exterior Features
Construction Details 
Cedar
Exterior 
DockBalcony
Other Structures 
Shed(s)
Patio And Porch 
Patio
Windows/Doors 
Mirrored Closet Door(s)Sliding Doors
Community Features
Association Amenities 
LaundryBoat DockCoin LaundryParkParty RoomPool
Association Dues 
520
HOA Fee Frequency 
Monthly
MLS Area 
Fox Lake
School District 
Grant Community High School
Township 
Antioch
Schools
School District
Grant Community High School
Elementary School
Lotus School
Middle School
Stanton School
High School
Grant Community High School
Listing Courtesy of MRED as distributed by MLS Grid of Lake Homes Realty, LLC


Based on information submitted to the MLS GRID as of 2026-08-27 06:31 AM UTC. All data is obtained from various sources and may not have been verified by broker or MLS GRID. Supplied Open House Information is subject to change without notice. All information should be independently reviewed and verified for accuracy. Properties may or may not be listed by the office/agent presenting the information.
Last checked: 2026-08-27 06:31 AM UTC
MRED DMCA Copyright Information Copyright © 2026 Midwest Real Estate Data LLC. All rights reserved.

Neighborhood & Commute
Source: Walkscore
Disclosure: Community information and market data powered by Constellation Data Labs. Information is deemed reliable but not guaranteed.
Save
Ask
Tour
Hide
Share