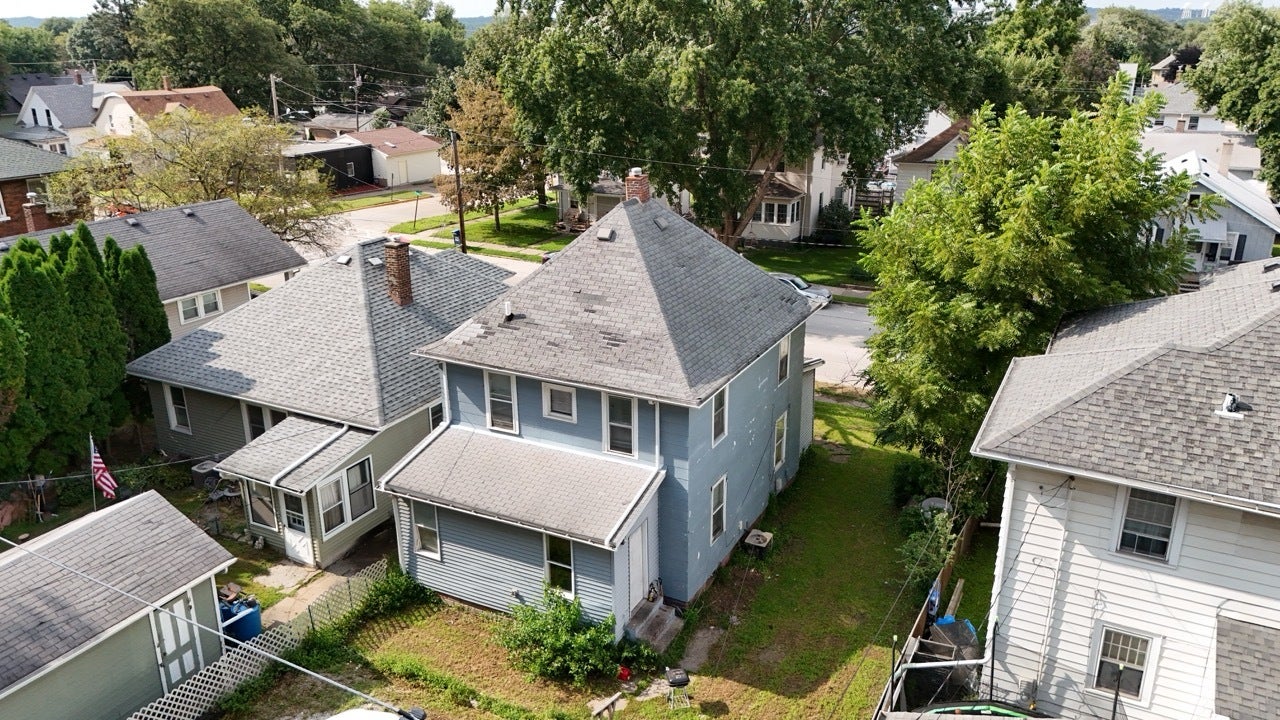
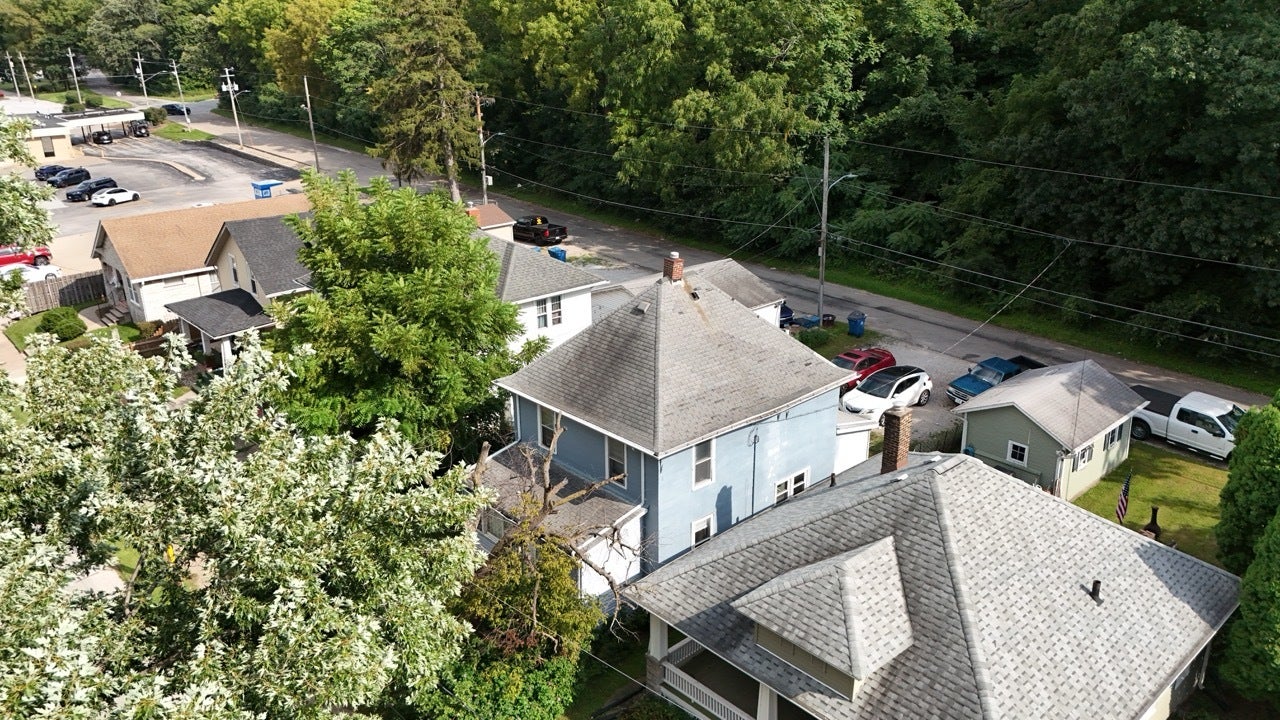
310 17TH Avenue, East Moline, IL, 61244

Save
Ask
Tour
Hide
Share
$109,900
New Listing

310 17TH Avenue
East Moline, IL 61244

For Sale|Single Family Residence|Active
4
Beds
1
Total Bath
1
Full Bath
1,144
SqFt
$96
/SqFt
1920
Built
County:
Rock Island
Listing Courtesy of MRED as distributed by MLS Grid of All City Realty

Due to the health concerns created by Coronavirus we are offering personal 1-1 online video walkthough tours where possible.
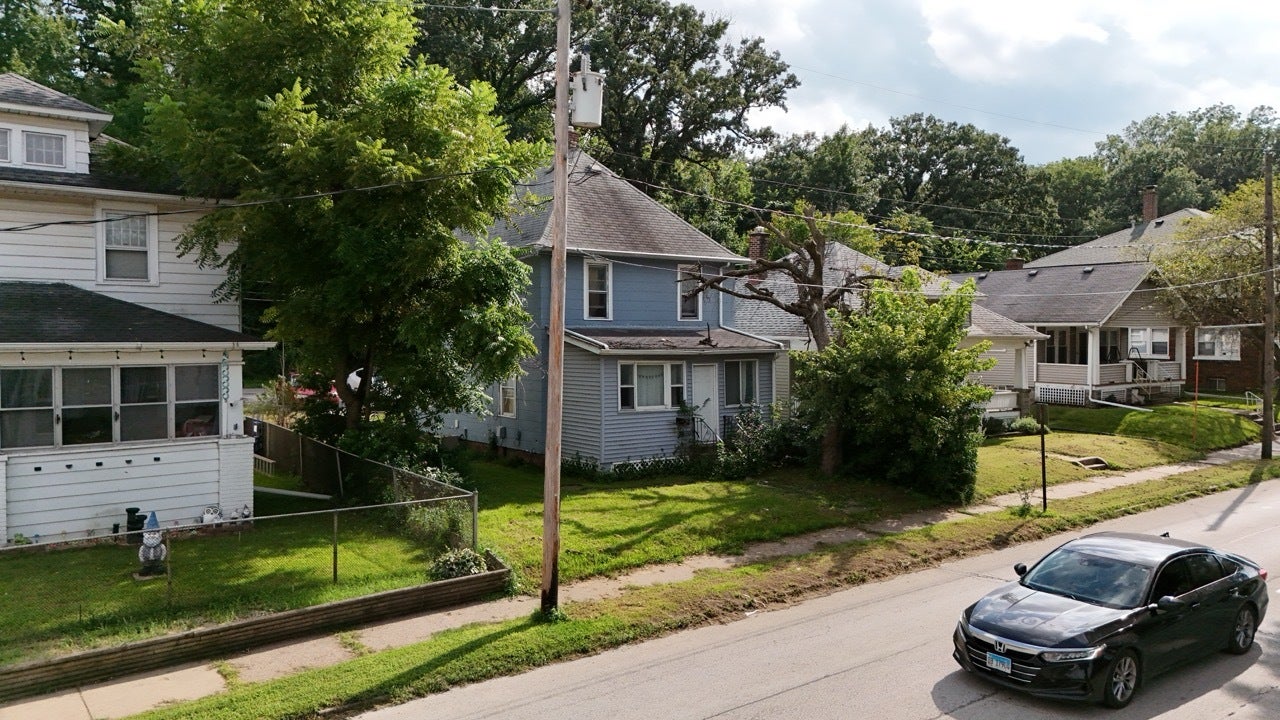
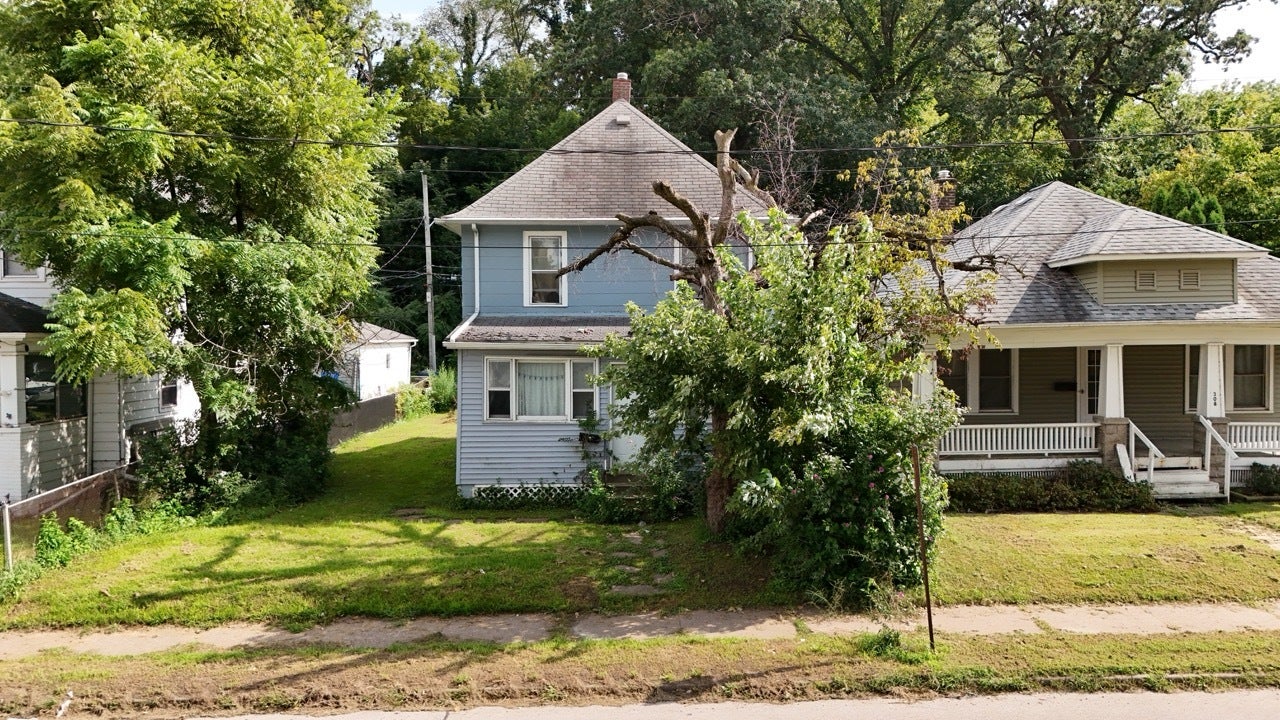
310 17TH Avenue310 17TH Avenue310 17TH Avenue310 17TH Avenue
Save
Ask
Tour
Hide
Share

Investor Opportunity in a Convenient Location! Calling all investors! This 4-bedroom, 1-bathroom home is ready for its next owner and offers an excellent opportunity to add a solid property to your investment portfolio. Currently fully occupied, this property provides an immediate income-producing opportunity for both beginning investors and seasoned landlords looking to expand. Conveniently located just minutes from Short Hills Country Club and Mitchell Park, the home is close to recreation, amenities, and everyday conveniences. Whether you're looking for your first investment property or another addition to a growing portfolio, this one is worth a look.

Save
Ask
Tour
Hide
Share
Listing Snapshot
Price 
$109,900
Days On Site 
0 Days
Bedrooms 
4
Inside Area (SqFt) 
1,144 sqft
Total Baths 
1
Full Baths 
1
Partial Baths 
N/A
Lot Size 
0.07 Acres
Year Built 
1920
MLS® Number 
12743435
Status 
Active
Property Tax 
$3,122
HOA/Condo/Coop Fees 
N/A
Sq Ft Source 
Assessor
Friends & Family
Recent Activity
13 hours agoListing updated with changes from the MLS®
13 hours agoListing first seen on site
General Features
Acres 
0.07
Foundation 
Block
Parking Spaces 
2
Property Sub Type 
Single Family Residence
Sewer 
Public Sewer
SqFt Total 
1144
Water Source 
Public
Interior Features
Appliances 
MicrowaveRange
Basement 
UnfinishedFull
Cooling 
Central Air
Heating 
Natural GasForced Air
Bedroom 2 
Dimensions - 11X13Level - Second
Bedroom 3 
Dimensions - 8X14Level - Second
Bedroom 4 
Dimensions - 9X13Level - Main
Dining Room 
Family Room 
Kitchen 
Dimensions - 10X13Level - MainDescription - Eating Area-Table Space
Laundry 
Living Room 
Dimensions - 10X13Level - Main
Master Bedroom 
Dimensions - 11X16Level - Second
Save
Ask
Tour
Hide
Share
Exterior Features
Construction Details 
Vinyl SidingAsbestos
Lot Features 
Level
Roof 
Asphalt
Community Features
MLS Area 
East Moline
School District 
United Township High School
Township 
N/A
Schools
School District
United Township High School
Elementary School
Hillcrest Elementary School
Middle School
Glenview Elementary School
High School
United Township High School
Listing Courtesy of MRED as distributed by MLS Grid of All City Realty


Based on information submitted to the MLS GRID as of 2026-08-27 08:35 AM UTC. All data is obtained from various sources and may not have been verified by broker or MLS GRID. Supplied Open House Information is subject to change without notice. All information should be independently reviewed and verified for accuracy. Properties may or may not be listed by the office/agent presenting the information.
Last checked: 2026-08-27 08:35 AM UTC
MRED DMCA Copyright Information Copyright © 2026 Midwest Real Estate Data LLC. All rights reserved.

Neighborhood & Commute
Source: Walkscore
Disclosure: Community information and market data powered by Constellation Data Labs. Information is deemed reliable but not guaranteed.
Save
Ask
Tour
Hide
Share