

1122 Blazingstar LaneJoliet, IL 60431
Due to the health concerns created by Coronavirus we are offering personal 1-1 online video walkthough tours where possible.
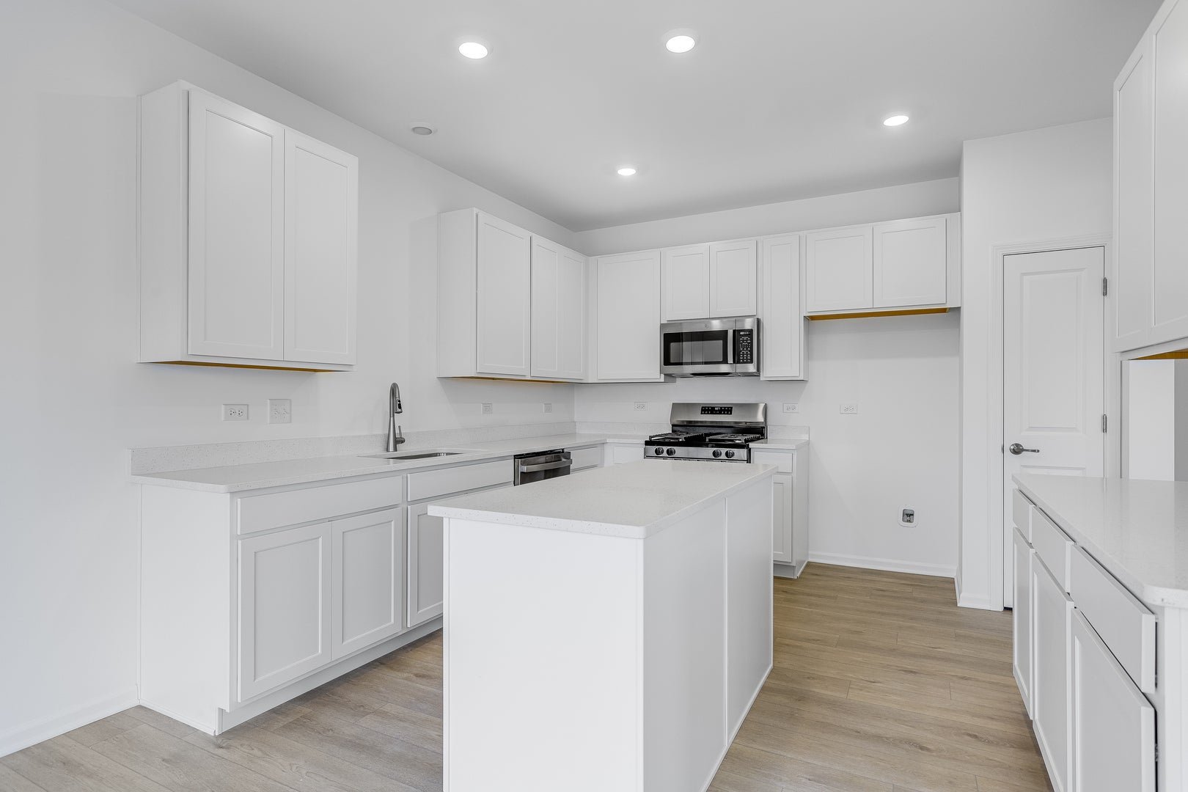
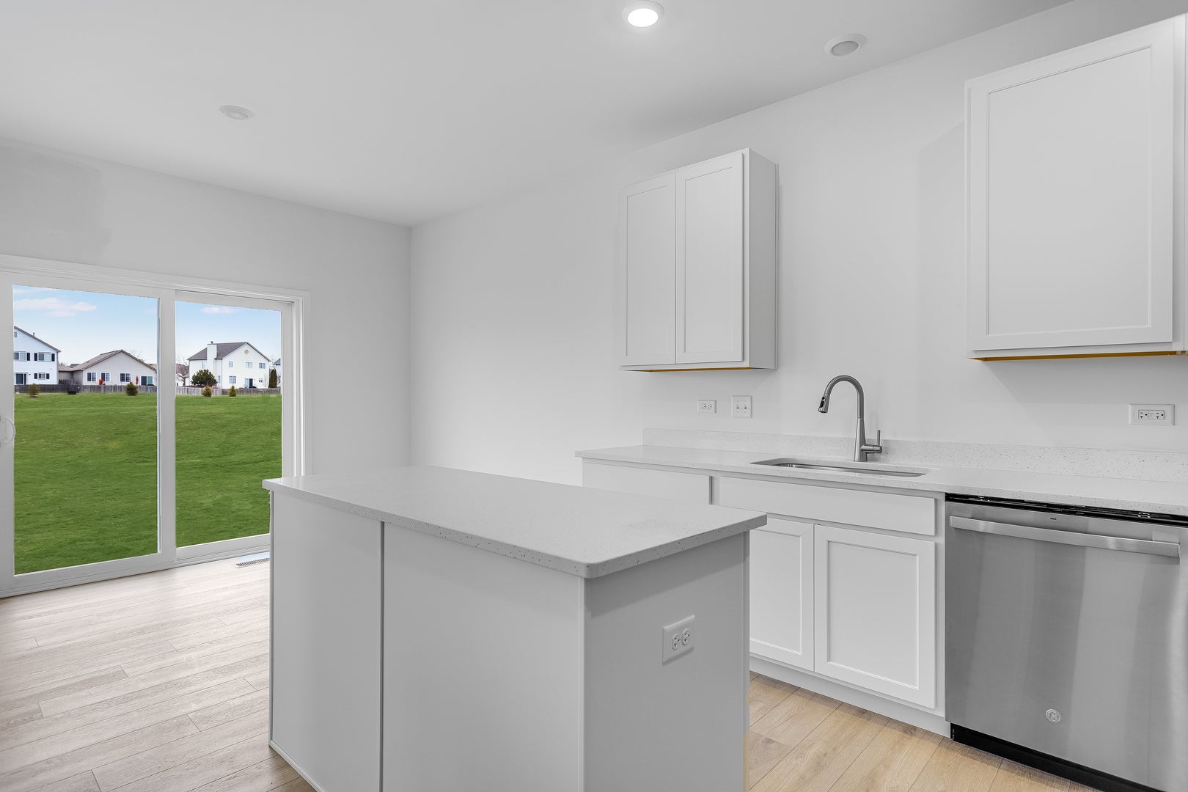
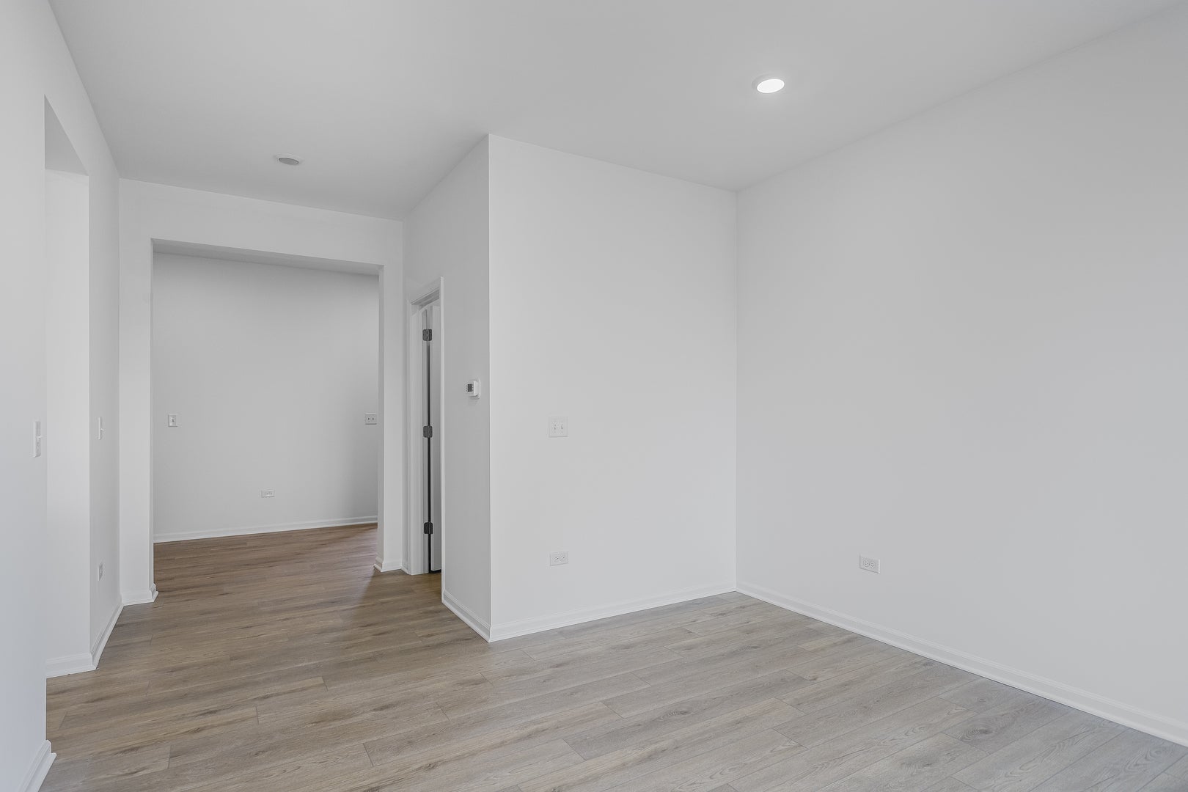
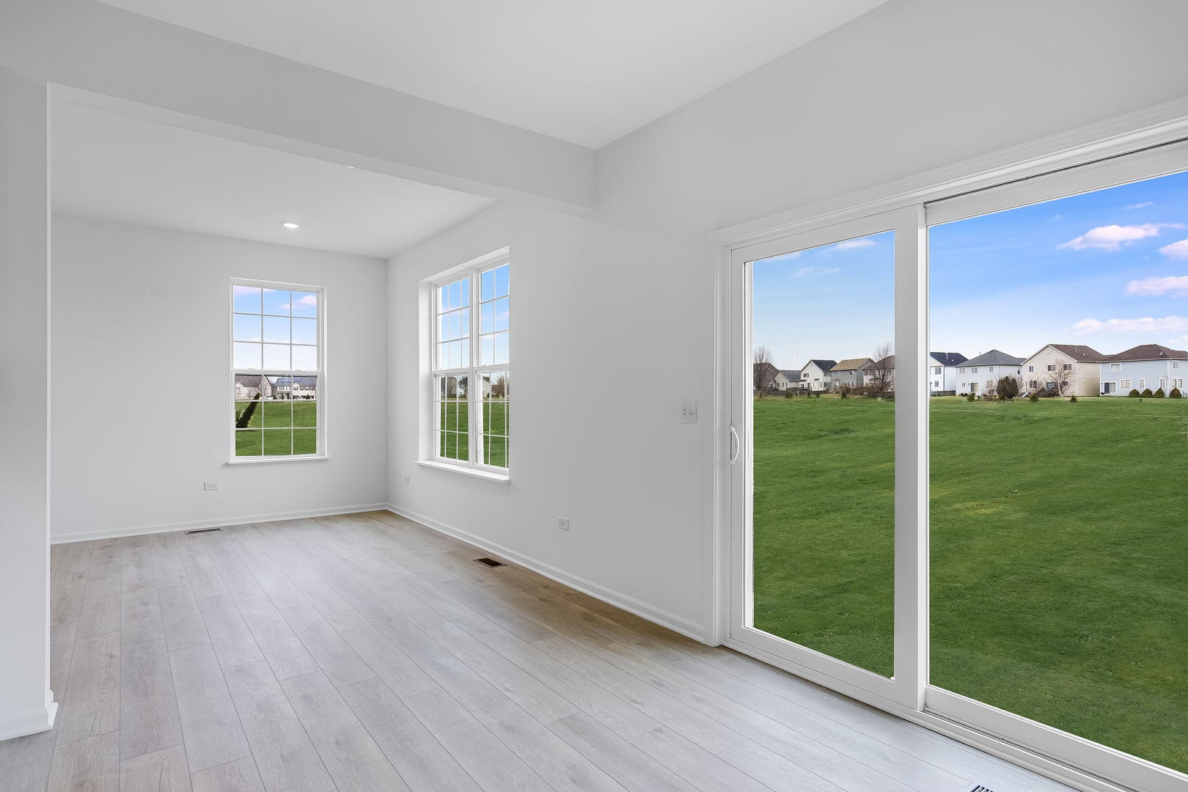
SPECIAL FINANCING OFFERS AVAILABLE! NOVEMBER DELIVERY! Homesite# 1114. Step inside and explore the Davis, a versatile two-story townhome designed for comfortable, modern living. This thoughtfully planned layout includes three spacious bedrooms and 2.5 bathrooms, providing plenty of room for family and guests. The first floor showcases an open-concept design where the kitchen, living, and dining areas flow seamlessly together, making it easy to cook, serve, and dine with ease. The kitchen features a large island with ample counter space and sleek cabinetry, perfect for casual meals and gathering with family or friends. Upstairs, the luxurious owner's suite offers a generous walk-in closet and a private en-suite bathroom for added privacy and comfort. Two additional bedrooms share a full bathroom, creating a practical and welcoming space. A conveniently located laundry room on the second floor adds to the home's efficient and functional layout. With refined finishes such as luxury vinyl plank flooring and quartz countertops, the Davis blends style and everyday convenience into a perfectly balanced home. *Photos are not this actual home* Welcome to Lakewood Prairie, a vibrant new master-planned community offering beautifully designed new homes in Joliet, Illinois. This thoughtfully developed neighborhood features family-friendly amenities including multi-use trails, a tot lot, and plenty of open green space-perfect for enjoying the outdoors and building a connected community. Situated in the heart of Joliet, Lakewood Prairie offers more than just a place to live-it offers a lifestyle. Joliet is a city rich in history, culture, and recreation, with easy access to world-class entertainment and everyday conveniences. Explore the charm of Downtown Joliet, located along the scenic Des Plaines River. This dynamic and walkable area is filled with local restaurants, boutique shops, and renowned museums. Signature events like the Taste of Joliet festival and the Joliet Christmas Parade bring the community together year-round for celebration and fun. Lakewood Prairie combines modern suburban living with the energy and accessibility of Joliet-offering the best of both worlds for families, professionals, and everyone in between.
| 7 hours ago | Listing updated with changes from the MLS® | |
| 16 hours ago | Listing first seen on site |

Based on information submitted to the MLS GRID as of 2026-08-27 09:40 AM UTC. All data is obtained from various sources and may not have been verified by broker or MLS GRID. Supplied Open House Information is subject to change without notice. All information should be independently reviewed and verified for accuracy. Properties may or may not be listed by the office/agent presenting the information.
Last checked: 2026-08-27 09:40 AM UTC
MRED DMCA Copyright Information Copyright © 2026 Midwest Real Estate Data LLC. All rights reserved.

Did you know? You can invite friends and family to your search. They can join your search, rate and discuss listings with you.