537 W Parkside Drive, Palatine, IL, 60067

Save
Ask
Tour
Hide
Share
$499,999
New Listing

537 W Parkside Drive
Palatine, IL 60067

For Sale|Condominium|Active
3
Beds
3
Total Baths
2
Full Baths
1
Partial Bath
2,478
SqFt
$202
/SqFt
1994
Built
Subdivision:
Parkside on the Green
County:
Cook
Listing Courtesy of MRED as distributed by MLS Grid of Berkshire Hathaway HomeServices Starck Real Estate

Due to the health concerns created by Coronavirus we are offering personal 1-1 online video walkthough tours where possible.
Upcoming Open Houses
Due to COVID-19, we recommend you verify Open Houses before attending.
Sat, Aug 29, 11:00 AM - 3:00 PM
537 W Parkside Drive537 W Parkside Drive537 W Parkside Drive537 W Parkside Drive
Save
Ask
Tour
Hide
Share

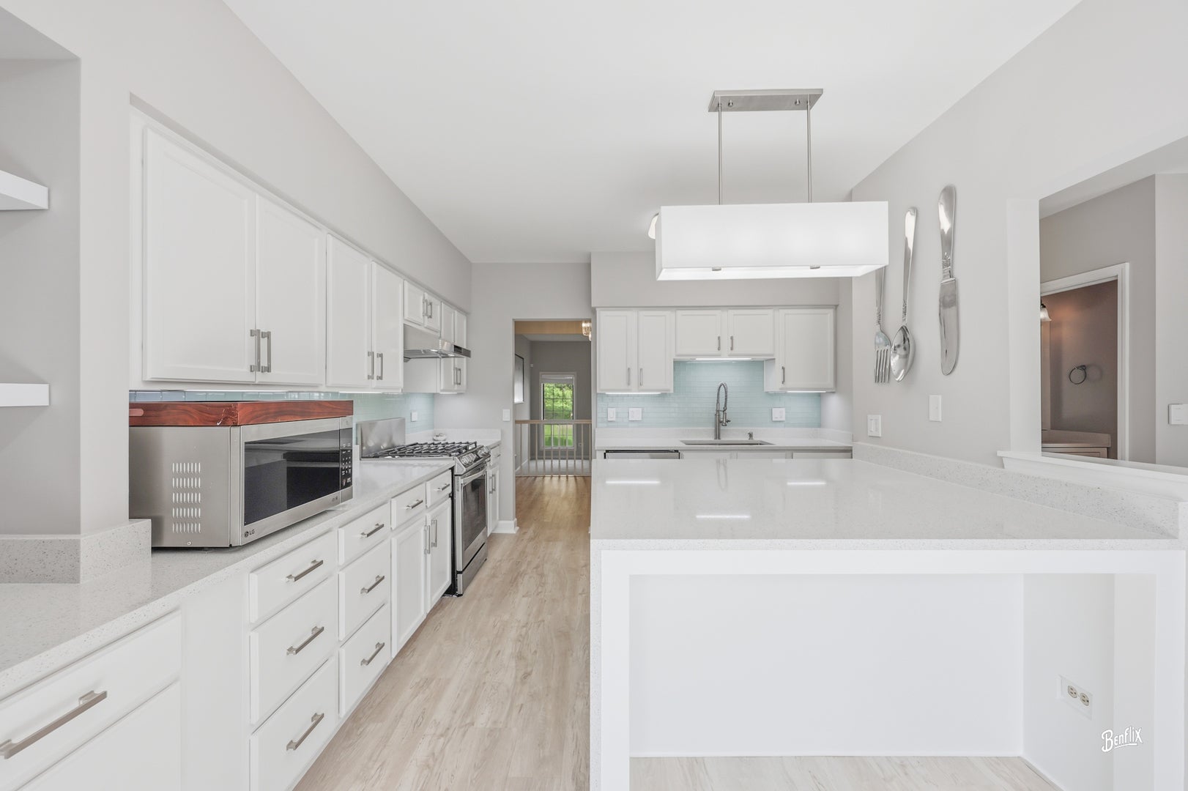
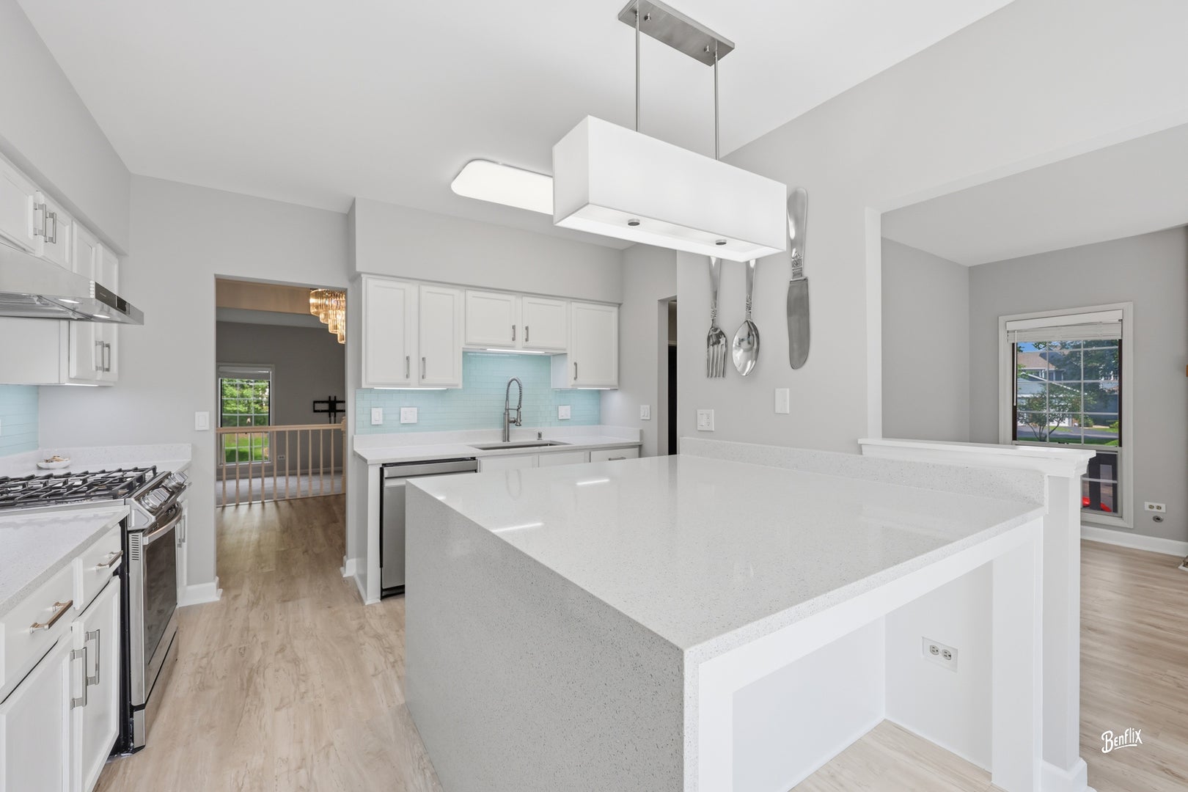
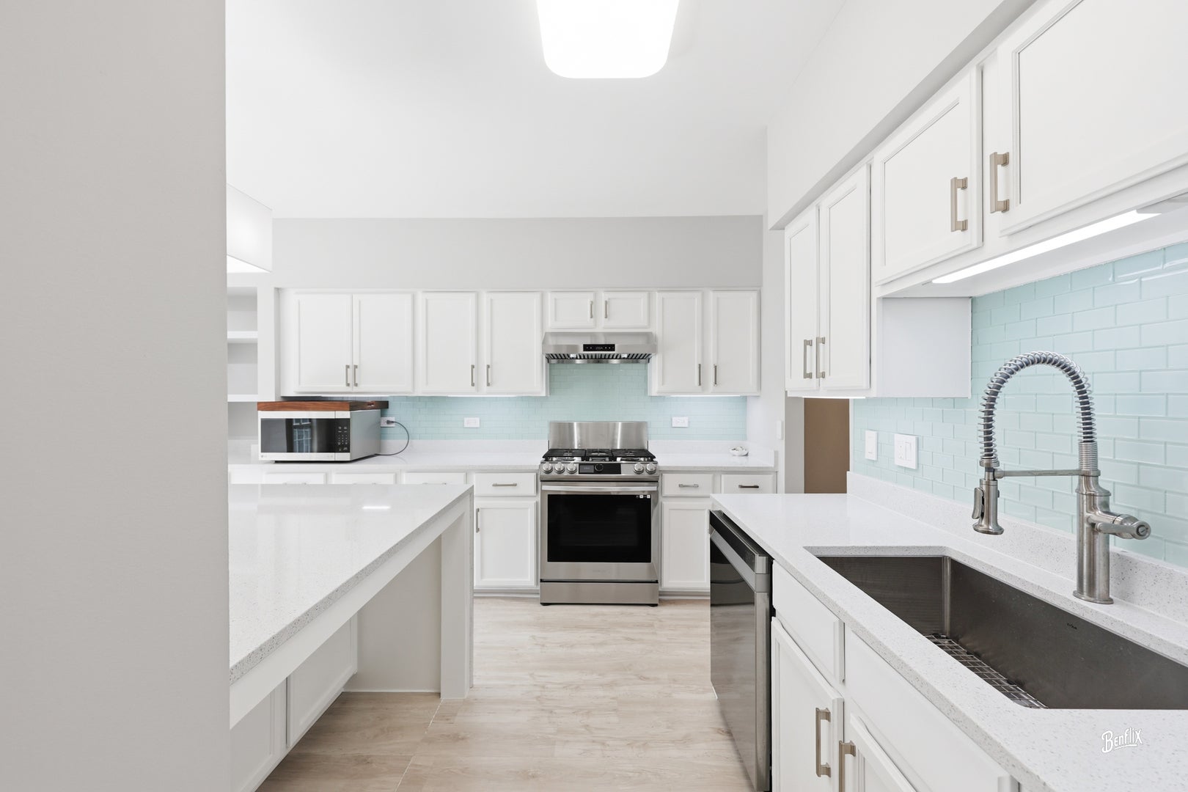
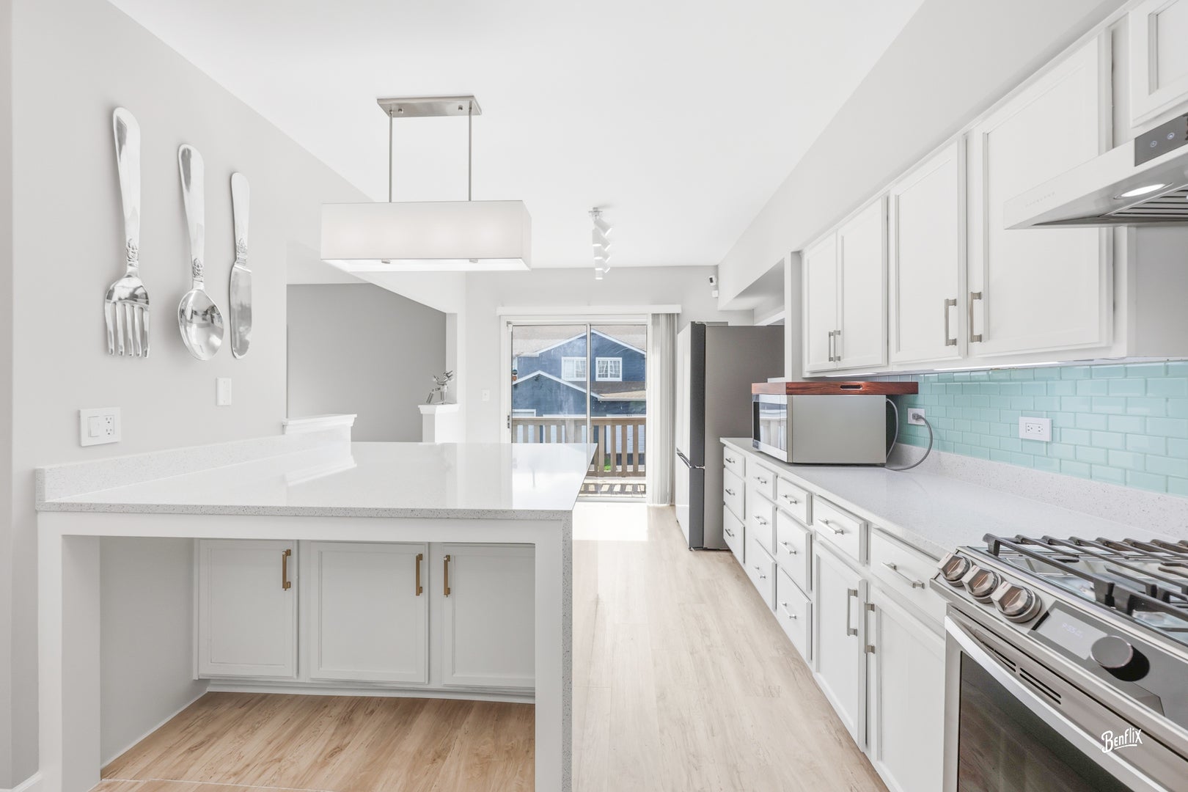
Welcome to 537 W Parkside where every detail has been curated to feel extraordinary. This largest endunit in the subdivision has been completely reimagined on every level, delivering a level of refinement, cohesion, and modern elegance that is rarely found in homes today. Sunlit spaces unfold with new designer paint, plush carpet, premium vinyl plank flooring, new blinds, and LED lighting with dimmers that set the tone for a sophisticated, gallerylike ambiance. At the heart of the home, the fully transformed chef's kitchen is nothing short of breathtaking. Crisp white quartz countertops, an oversized custom island with seating and expanded storage, a premium Bespoke Samsung appliance suite, heavyduty HAUSLANE stainless range hood, Kraus sink, Kohler chef's faucet, glass backsplash, undercabinet lighting, and softclose cabinetry come together to create a space that feels both luxurious and deeply functional-perfect for everyday living and elevated entertaining. Every bathroom has been refreshed with quartz vanities, softclose cabinetry, coordinated flooring, upgraded LED lighting, and Moen fixtures, offering a serene, spainspired experience. The laundry area continues the upscale theme with a Bespoke Samsung washer/dryer and a chic glassaccent barn door. Even the garage has been elevated with LED panel lighting, and a Nest thermostat provides effortless remote climate control. Beyond the interior, the Parkside HOA has completed major exterior enhancements including new siding, fresh paint, driveway sealcoating, and a replacement skylight, ensuring beauty and peace of mind. The Palatine Trail connects the neighborhood to Birchwood South Park, the Palatine Park District, athletic fields, and scenic walking paths-an exceptional lifestyle amenity right outside your door. Highly rated school rounds out the amazing features of the home, time to make it yours.

Save
Ask
Tour
Hide
Share
Listing Snapshot
Price 
$499,999
Days On Site 
0 Days
Bedrooms 
3
Inside Area (SqFt) 
2,478 sqft
Total Baths 
3
Full Baths 
2
Partial Baths 
1
Lot Size 
N/A
Year Built 
1994
MLS® Number 
12743401
Status 
Active
Property Tax 
$11,351.52
HOA/Condo/Coop Fees 
$500 monthly
Sq Ft Source 
Estimated
Friends & Family
Recent Activity
2 hours agoListing updated with changes from the MLS®
16 hours agoListing first seen on site
General Features
Attached Garage 
Yes
Garage 
Yes
Garage Spaces 
2
Number Of Stories 
3
Parking 
AsphaltGarage Door OpenerAttachedGarage
Parking Spaces 
2
Pets 
Cats OKDogs OK
Property Sub Type 
Condominium
Sewer 
Public Sewer
SqFt Below 
476
SqFt Total 
2002
Water Source 
Public
Interior Features
Appliances 
RangeMicrowaveDishwasherRefrigeratorWasherDryerDisposal
Basement 
FinishedFullDaylight
Cooling 
Ceiling Fan(s)Central Air
Electric 
100 Amp Service
Heating 
Natural Gas
Interior 
Cathedral Ceiling(s)Walk-In Closet(s)
Laundry Features 
Upper LevelIn Unit
Window Features 
Skylight(s)
Bedroom 2 
Dimensions - 12X10Level - Second
Bedroom 3 
Dimensions - 14X12Level - Second
Bedroom 4 
Dining Room 
Dimensions - 12X10Level - Main
Eating Area 
Dimensions - 10X8Level - Main
Family Room 
Dimensions - 15X13Level - Main
Kitchen 
Dimensions - 12X11Level - MainDescription - Eating Area-Table Space,Island,Updated Kitchen
Laundry 
Dimensions - 6X5Level - Second
Living Room 
Dimensions - 23X12Level - Main
Master Bedroom 
Dimensions - 23X16Level - Second
Recreation Room 
Dimensions - 23X21Level - Lower
Save
Ask
Tour
Hide
Share
Exterior Features
Construction Details 
Vinyl SidingBrick
Other Structures 
None
Patio And Porch 
Deck
Roof 
Asphalt
Windows/Doors 
Skylight(s)
Community Features
Association Dues 
500
HOA Fee Frequency 
Monthly
MLS Area 
Palatine
School District 
Wm Fremd High School
Township 
Palatine
Schools
School District
Wm Fremd High School
Elementary School
Pleasant Hill Elementary School
Middle School
Plum Grove Middle School
High School
Wm Fremd High School
Listing Courtesy of MRED as distributed by MLS Grid of Berkshire Hathaway HomeServices Starck Real Estate


Based on information submitted to the MLS GRID as of 2026-08-27 09:40 AM UTC. All data is obtained from various sources and may not have been verified by broker or MLS GRID. Supplied Open House Information is subject to change without notice. All information should be independently reviewed and verified for accuracy. Properties may or may not be listed by the office/agent presenting the information.
Last checked: 2026-08-27 09:40 AM UTC
MRED DMCA Copyright Information Copyright © 2026 Midwest Real Estate Data LLC. All rights reserved.

Neighborhood & Commute
Source: Walkscore
Disclosure: Community information and market data powered by Constellation Data Labs. Information is deemed reliable but not guaranteed.
Save
Ask
Tour
Hide
Share