

21558 W Goldfinch CourtKildeer, IL 60047
Due to the health concerns created by Coronavirus we are offering personal 1-1 online video walkthough tours where possible.
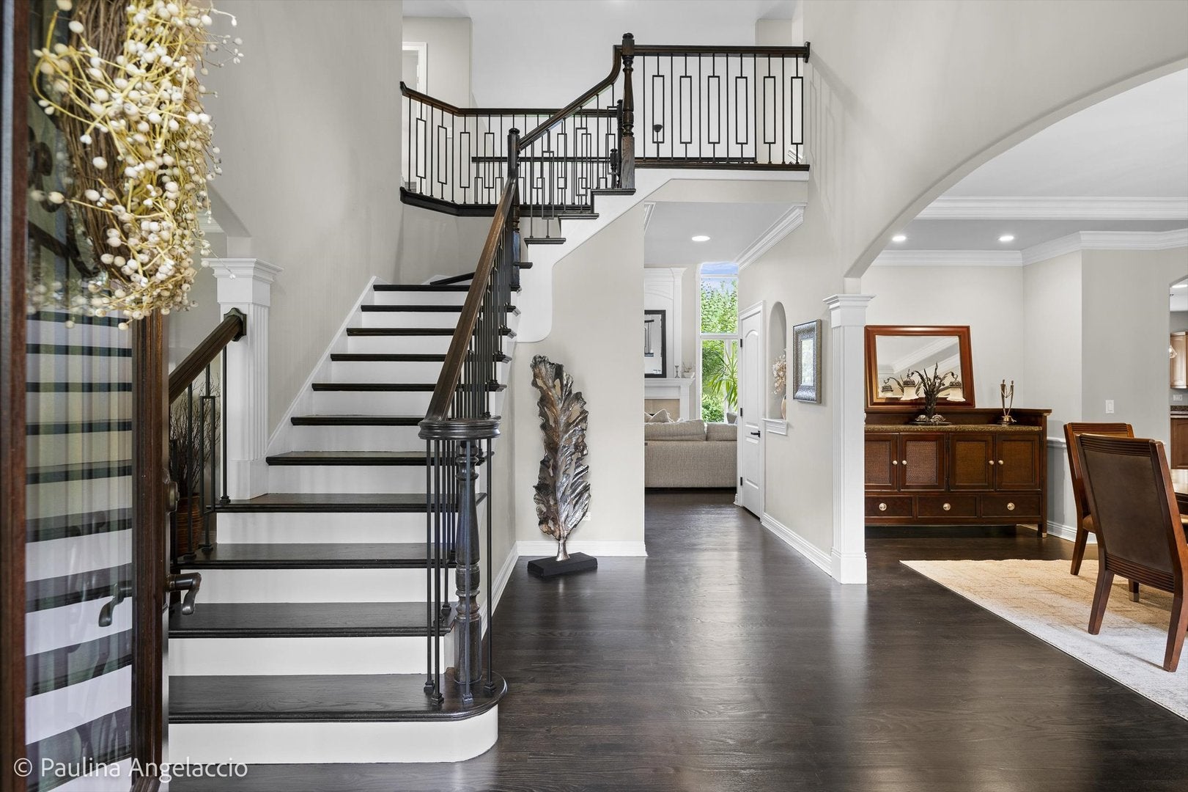
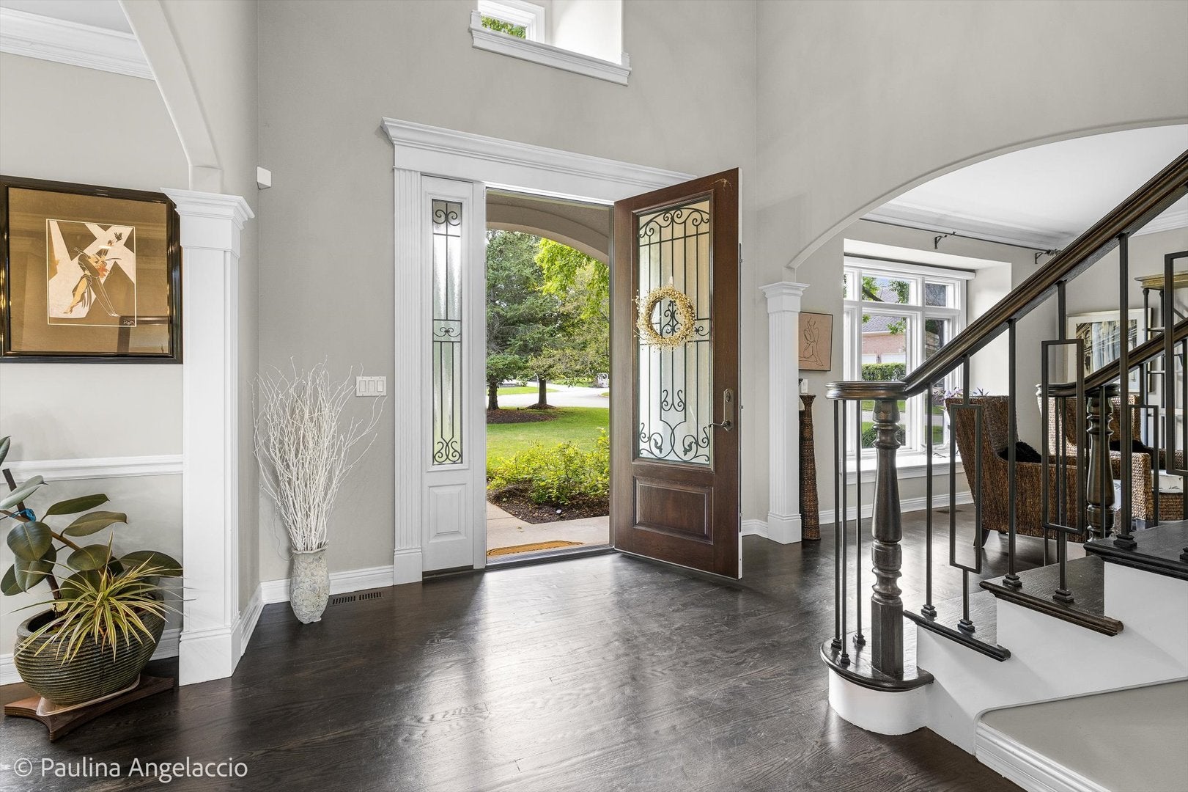
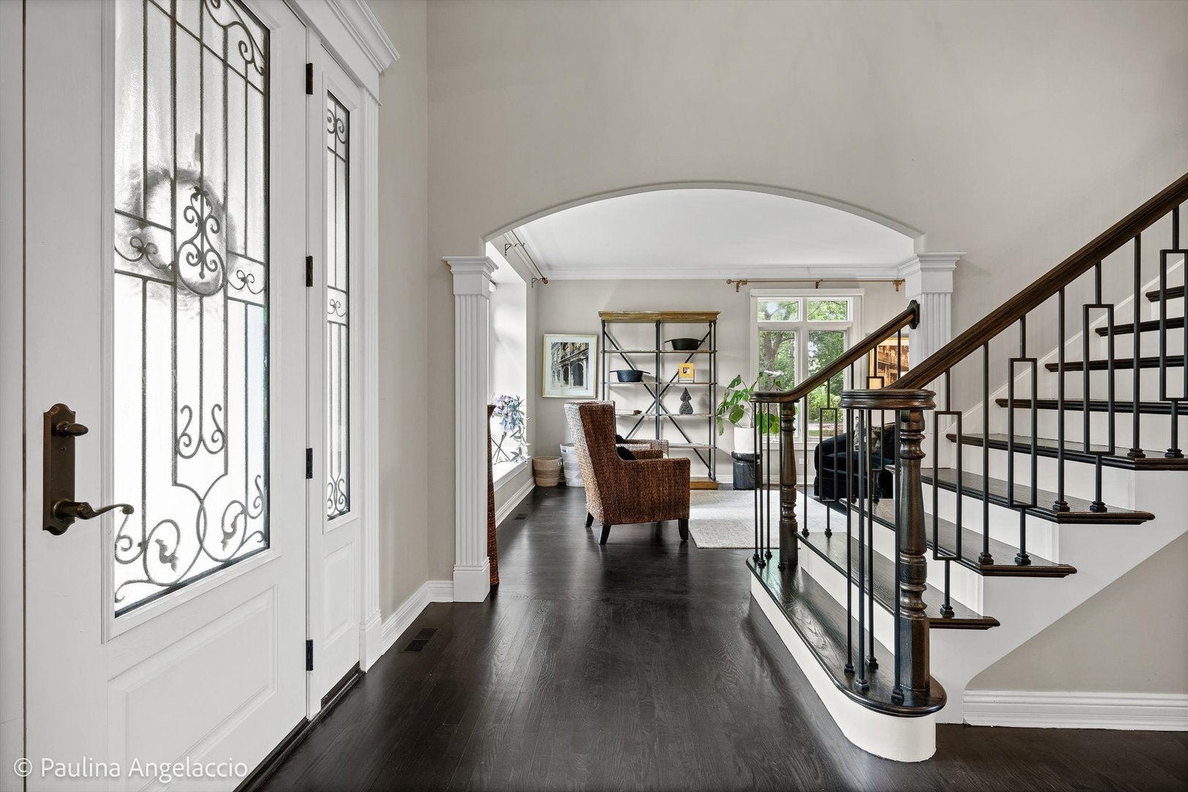
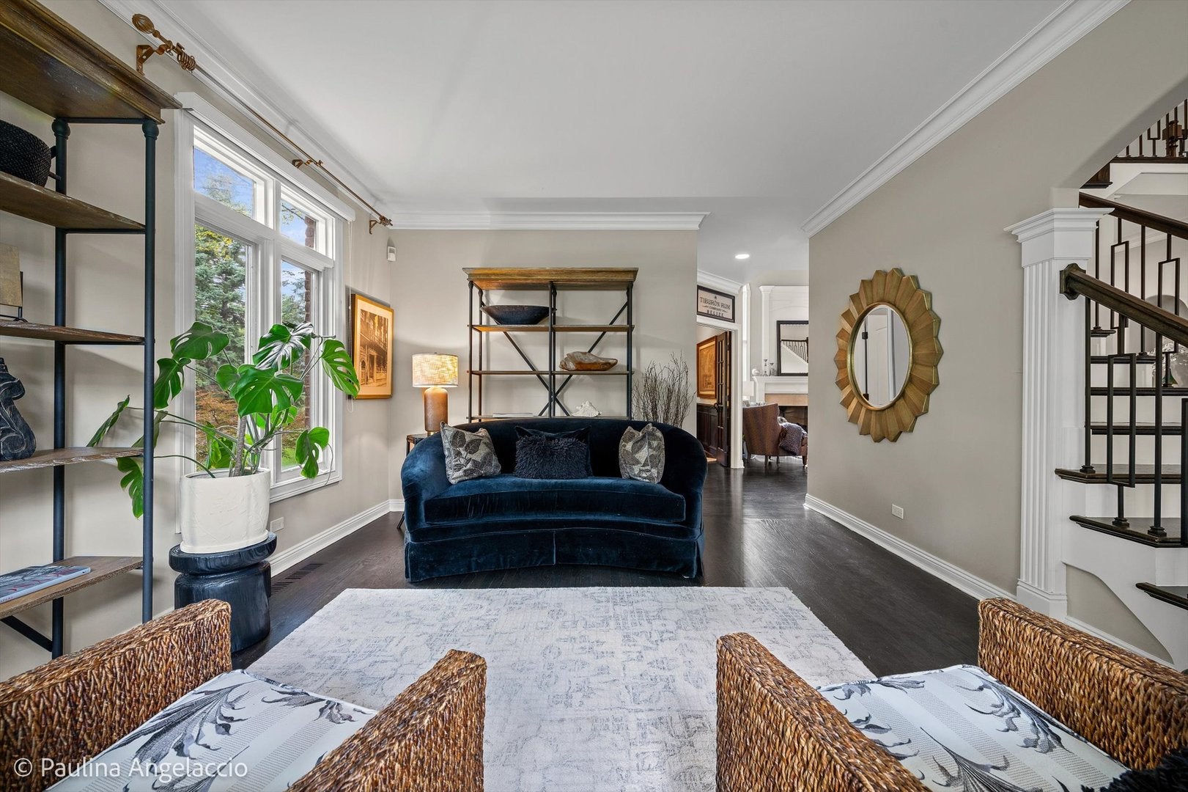
Exceptional custom home on a professionally landscaped .48-acre interior cul-de-sac lot in sought-after Ponds of Kildeer and Lake Zurich District 95. Offering more than 4,100 square feet above grade plus approximately 1,750 square feet of finished lower-level living space, this beautifully maintained home combines generous room sizes, a versatile floor plan, extensive hardwood flooring and distinctive architectural details throughout. A grand two-story foyer is flanked by formal living and dining rooms and opens to the dramatic two-story family room with a natural stone fireplace and expansive windows overlooking the backyard. The gourmet kitchen features 42-inch cabinetry, granite countertops, KitchenAid stainless steel appliances including a newer refrigerator and dishwasher, double ovens, a center island with gas cooktop, a butler's pantry with wet bar and wine storage, a planning desk, and a spacious breakfast area with access to the brand-new deck with lighted railings completed in 2026. A spacious 16' x 13' main-level office with hardwood flooring, custom built-in cabinetry and window seats sits adjacent to a full bath, offering dedicated work-from-home space and the potential for conversion to a first-floor bedroom. A spacious main-level laundry and mudroom includes a newer Samsung front-load washer and dryer, iron sink and updated faucet. Upstairs, the primary suite includes a separate sitting area, an oversized customized walk-in closet with a center island and built-in organizers, and a spacious bath with heated floors, a soaking tub, and a separate shower with filtered handheld and wall-mounted showerheads. Three additional bedrooms include a private en-suite and two bedrooms connected by a Jack-and-Jill bath. The finished lower level adds approximately 1,750 square feet with a large recreation room, wet bar with a newer refrigerator, game area, fifth bedroom or fitness room, full bath and abundant storage. Recent improvements include refinished main-level hardwood flooring, added hardwood flooring in the office, upstairs hallway and one bedroom, fresh interior paint, updated lighting, updated front and back iron staircase railings, updated door hardware and hinges, new central air conditioner in 2025, new water heater in 2025, landscape lighting and additional landscaping. Outdoor living includes a brand-new deck with lighted railings, a spacious brick paver patio, fire pit, and landscaped backyard. A three-car attached garage with built-in storage completes this spacious Ponds of Kildeer home.
| 18 hours ago | Listing updated with changes from the MLS® | |
| 18 hours ago | Listing first seen on site |

Based on information submitted to the MLS GRID as of 2026-08-27 11:00 AM UTC. All data is obtained from various sources and may not have been verified by broker or MLS GRID. Supplied Open House Information is subject to change without notice. All information should be independently reviewed and verified for accuracy. Properties may or may not be listed by the office/agent presenting the information.
Last checked: 2026-08-27 11:00 AM UTC
MRED DMCA Copyright Information Copyright © 2026 Midwest Real Estate Data LLC. All rights reserved.
