

Save
Ask
Tour
Hide
$209,000
New Listing
1261 Prairie AvenueGlendale Heights, IL 60139
For Sale|Townhouse|Active
2
Beds
1
Total Bath
1
Full Bath
882
SqFt
$237
/SqFt
1973
Built
County:
DuPage
Listing Courtesy of MRED as distributed by MLS Grid of Platinum Partners Realtors
Due to the health concerns created by Coronavirus we are offering personal 1-1 online video walkthough tours where possible.
Save
Ask
Tour
Hide
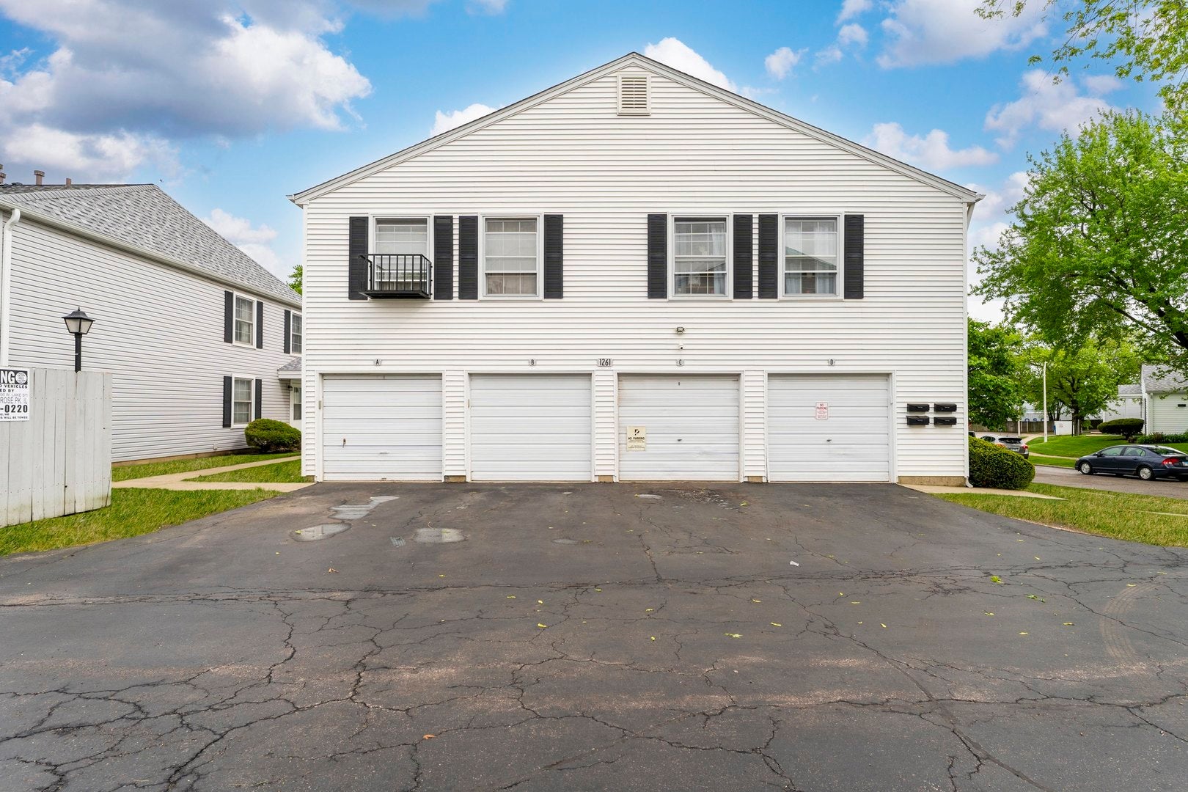
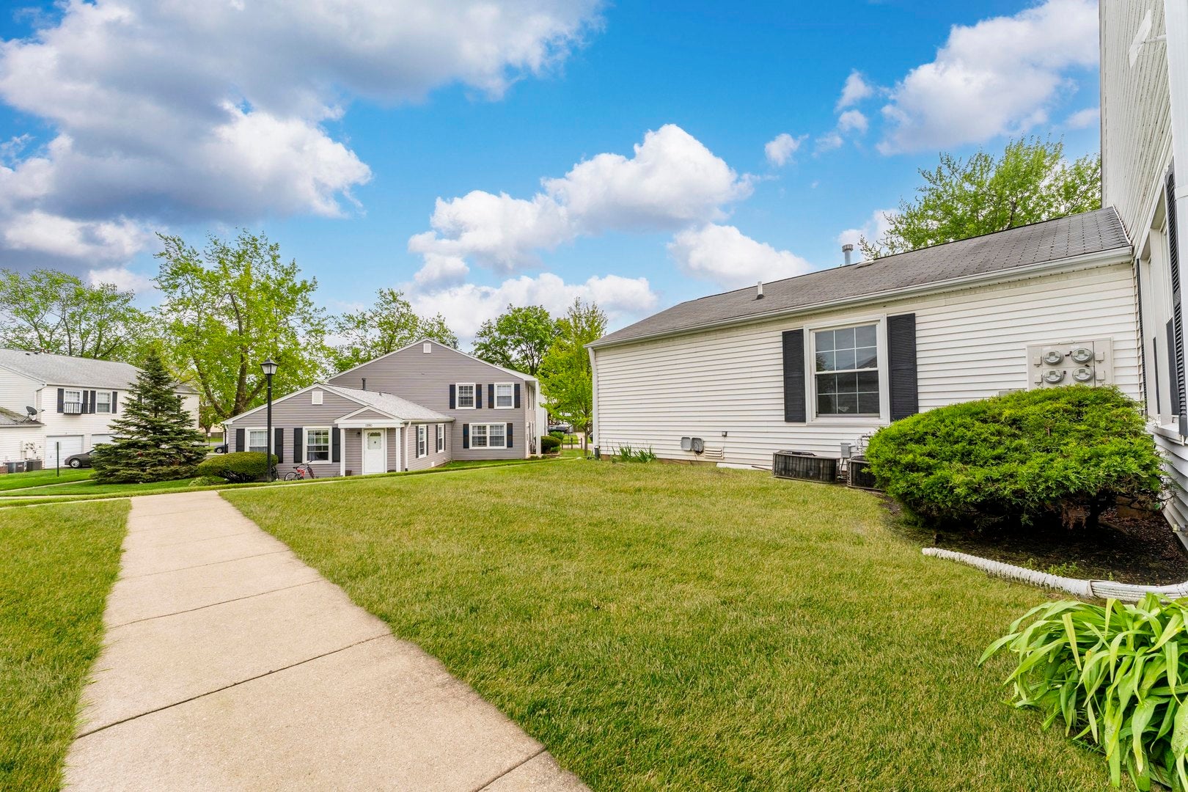
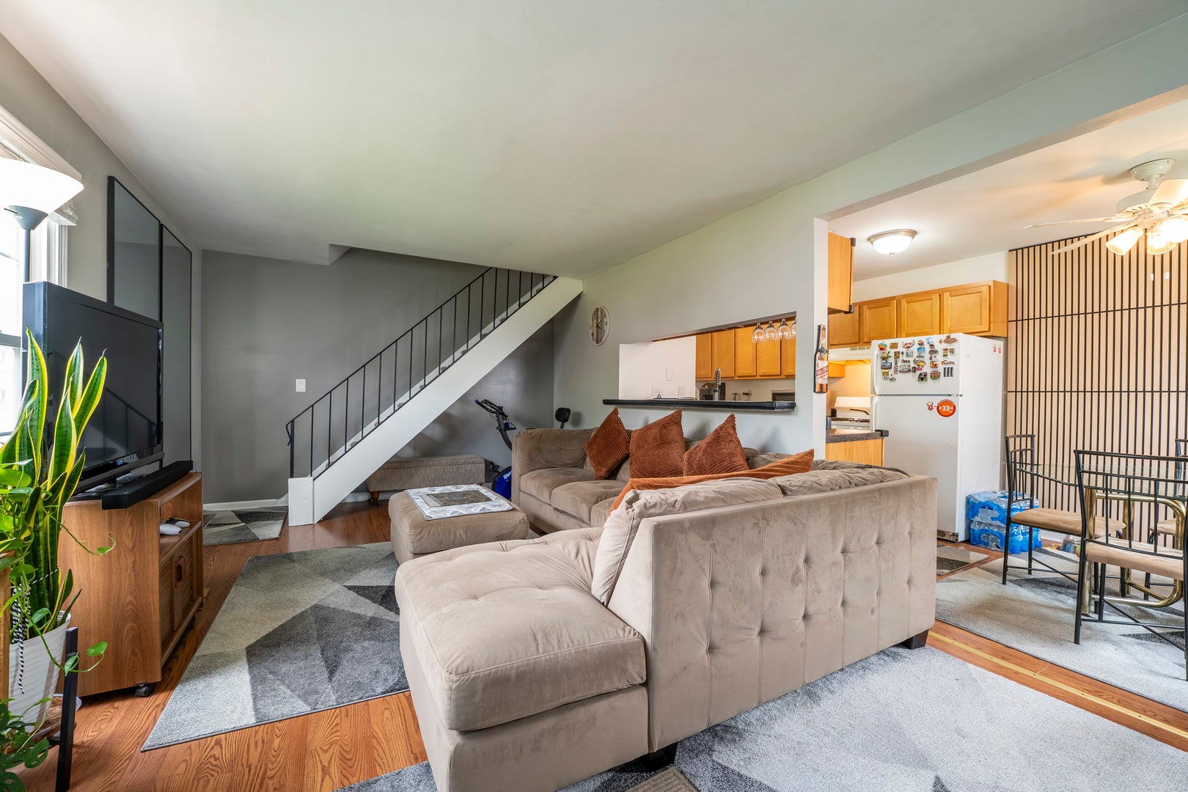
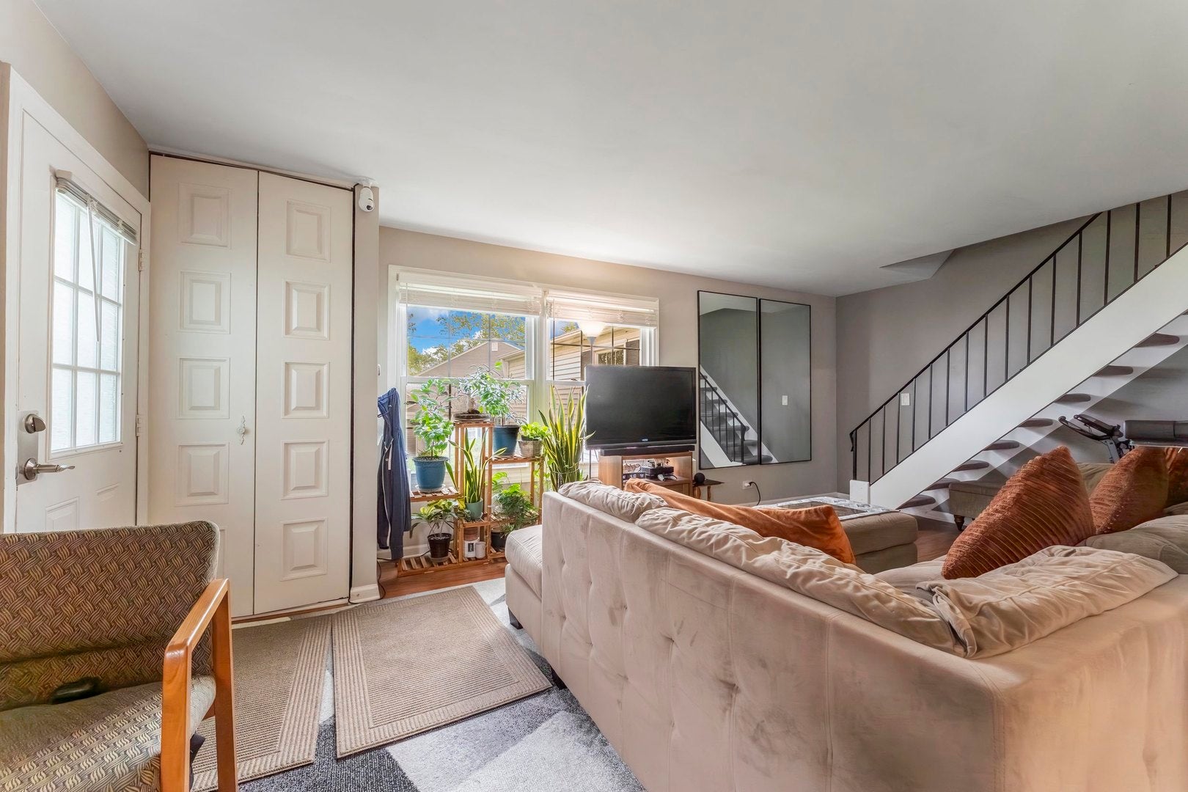
Why rent when you can own for less? This is an end-unit, two-story condo that lives more like a home. 2 bedrooms, 1 bath, private entrance, 1-car garage, walk-in closet in the primary, and in-unit laundry everything you need. What really sets it apart-it backs up to an open courtyard with a ton of green space. No buildings right on top of you. Just a better, more private setting. Maintenance-free living-snow, landscaping, big-ticket items are handled. make it your own, and build equity right away. Great location near shopping and I-355.
Save
Ask
Tour
Hide
Listing Snapshot
Price
$209,000
Days On Site
0 Days
Bedrooms
2
Inside Area (SqFt)
882 sqft
Total Baths
1
Full Baths
1
Partial Baths
N/A
Lot Size
N/A
Year Built
1973
MLS® Number
12743281
Status
Active
Property Tax
$4,828
HOA/Condo/Coop Fees
$236 monthly
Sq Ft Source
Assessor
Friends & Family
Recent Activity
| 13 hours ago | Listing updated with changes from the MLS® | |
| 19 hours ago | Listing first seen on site |
General Features
Direction Faces
East
Foundation
Concrete Perimeter
Garage
Yes
Garage Spaces
1
Number Of Stories
2
Parking
AsphaltGarage Door OpenerDetachedGarage
Parking Spaces
1
Pets
Cats OKDogs OK
Property Sub Type
Townhouse
Sewer
Public Sewer
SqFt Total
882
Water Source
Public
Interior Features
Appliances
RangeRefrigeratorWasherDryer
Basement
Crawl Space
Cooling
Central Air
Heating
Natural Gas
Interior
Walk-In Closet(s)
Laundry Features
In Unit
Bedroom 2
Dimensions - 10X10Level - Second
Bedroom 3
Bedroom 4
Dining Room
Dimensions - 10X8Level - Main
Family Room
Kitchen
Dimensions - 12X8Level - MainDescription - Eating Area-Table Space,Galley
Laundry
Living Room
Dimensions - 20X12Level - Main
Master Bedroom
Dimensions - 15X10Level - Second
Walk In Closet
Dimensions - 7X5Level - Second
Save
Ask
Tour
Hide
Exterior Features
Construction Details
Aluminum Siding
Roof
Asphalt
Community Features
Association Dues
236
HOA Fee Frequency
Monthly
MLS Area
Glendale Heights
School District
Glenbard East High School
Township
Bloomingdale
Schools
School District
Glenbard East High School
Elementary School
Charles G Reskin Elementary Scho
Middle School
Marquardt Middle School
High School
Glenbard East High School
Listing Courtesy of MRED as distributed by MLS Grid of Platinum Partners Realtors

Based on information submitted to the MLS GRID as of 2026-08-27 11:00 AM UTC. All data is obtained from various sources and may not have been verified by broker or MLS GRID. Supplied Open House Information is subject to change without notice. All information should be independently reviewed and verified for accuracy. Properties may or may not be listed by the office/agent presenting the information.
Last checked: 2026-08-27 11:00 AM UTC
MRED DMCA Copyright Information Copyright © 2026 Midwest Real Estate Data LLC. All rights reserved.
Based on information submitted to the MLS GRID as of 2026-08-27 11:00 AM UTC. All data is obtained from various sources and may not have been verified by broker or MLS GRID. Supplied Open House Information is subject to change without notice. All information should be independently reviewed and verified for accuracy. Properties may or may not be listed by the office/agent presenting the information.
Last checked: 2026-08-27 11:00 AM UTC
MRED DMCA Copyright Information Copyright © 2026 Midwest Real Estate Data LLC. All rights reserved.
Neighborhood & Commute
Source: Walkscore
Disclosure: Community information and market data powered by Constellation Data Labs. Information is deemed reliable but not guaranteed.
Save
Ask
Tour
Hide
