

6013 Autumn Oaks DriveJoliet, IL 60431
Due to the health concerns created by Coronavirus we are offering personal 1-1 online video walkthough tours where possible.
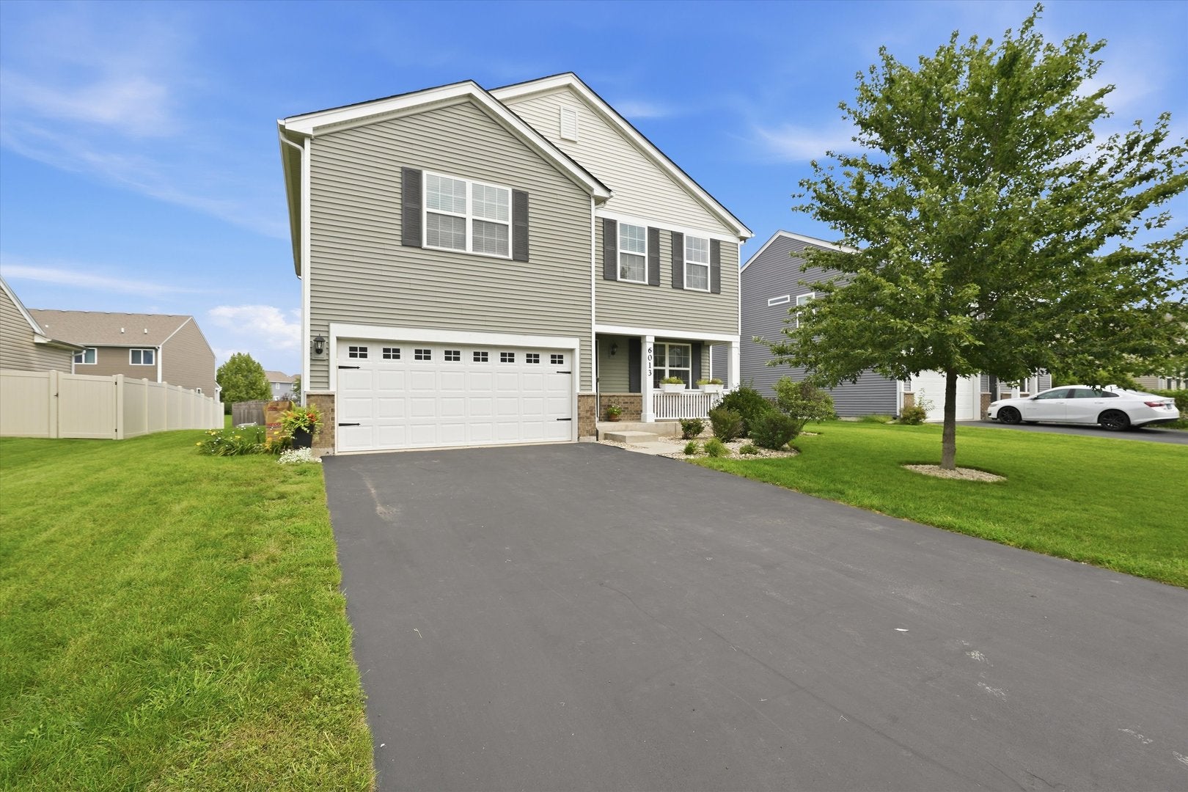
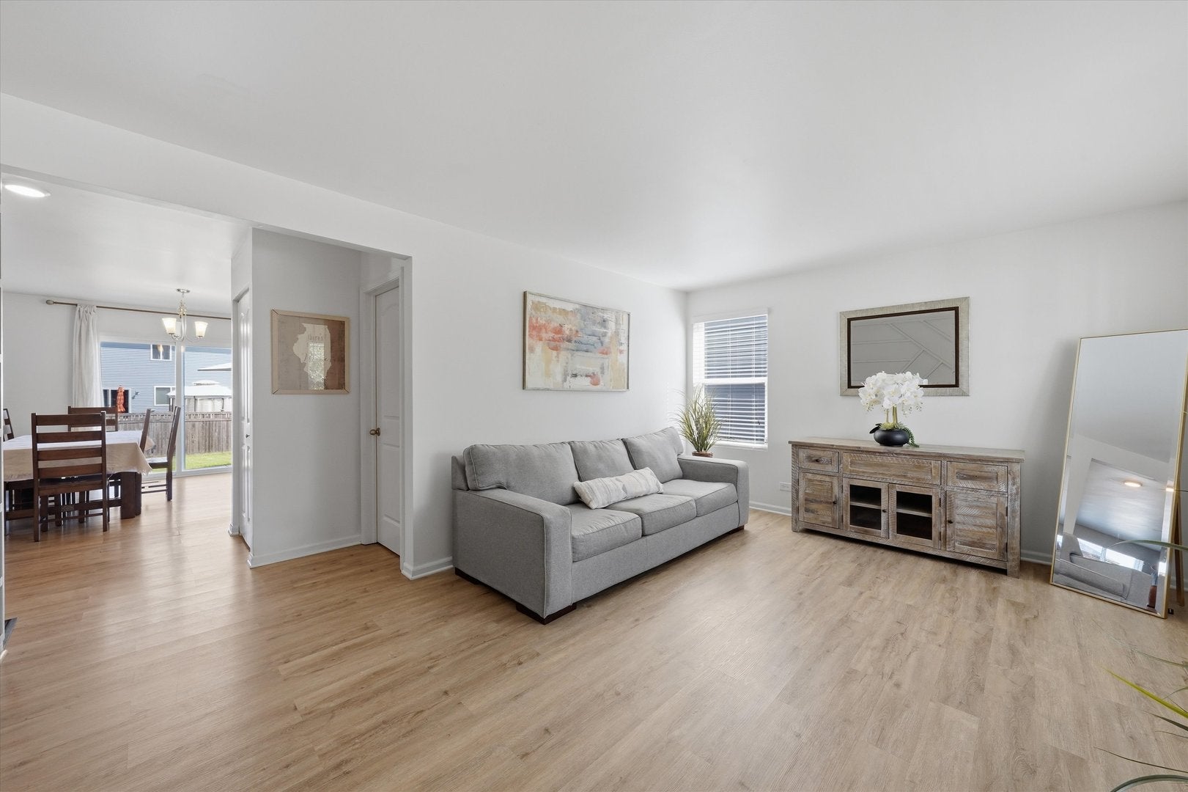
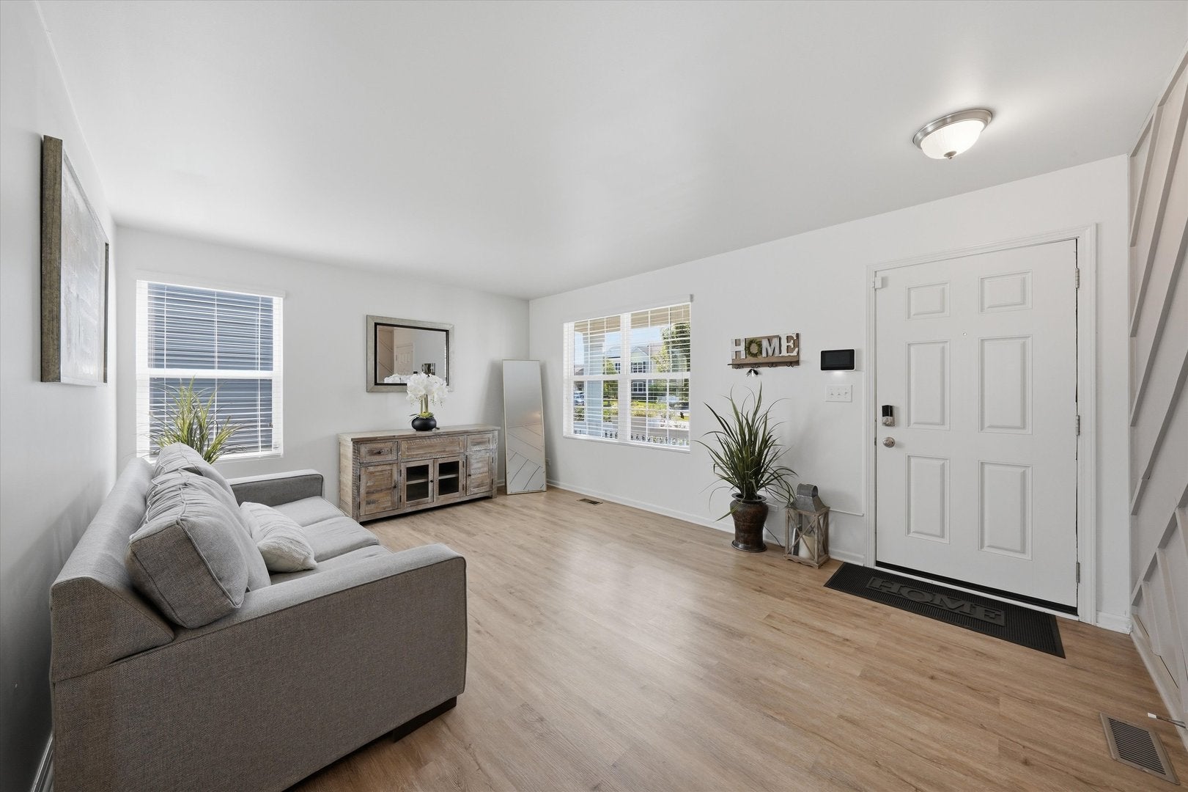
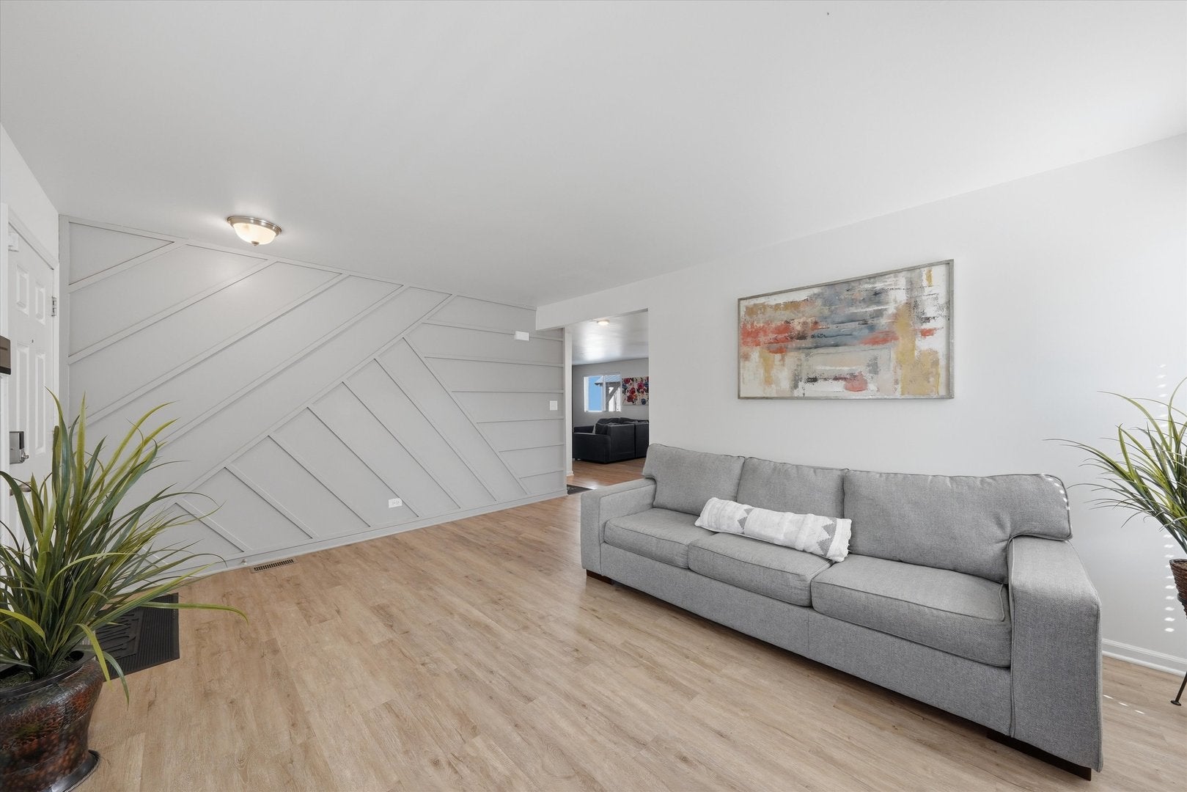
Incredible opportunity to be the proud owner of this gorgeous newer construction home in the beautiful Fall Creek subdivision. This isn't your traditional builder grade home. This 2018 built home has been updated with modern and tasteful finishes throughout! Home features 4 spacious bedrooms with ample closet space, 2.5 baths, large attached garage, and has everything you could possibly want in a home! You'll immediately fall in love with this functional layout beginning with a spacious family room with an accent wall which flows perfectly to the rest of the home. Imagine hosting friends and family in this home! Featuring an expansive + custom open concept kitchen with quartz countertops, stunning backsplash, stainless steel appliances, updated cabinets + fixtures, and an island perfect for breakfast with the kids in the morning. First floor has been completely updated with luxury flooring, fresh paint job, and a custom fireplace. The second floor will amaze you! Offering 4 large bedrooms, wide hallways, and a huge primary suite with a walk in closet and large primary bath. Home features high ceilings on all three levels, large windows with tons of natural sunlight, a second floor laundry room for added everyday convenience. Perfect home to raise a family! This home features a massive backyard with a new colored concrete pad and a large pergola. New shed for extra storage. Best part is that everything is practically brand new! Regular maintenance on all mechanicals and exterior for peace of mind. This home is located in a quiet community, with amazing schools with school bus pickups just down the block! Centrally located near shopping, restaurants, highways, and near major developments for added appreciation potential! Incredible opportunity so schedule your showing before this home is gone!
| 6 hours ago | Listing updated with changes from the MLS® | |
| 6 hours ago | Listing first seen on site |

Based on information submitted to the MLS GRID as of 2026-08-27 06:31 AM UTC. All data is obtained from various sources and may not have been verified by broker or MLS GRID. Supplied Open House Information is subject to change without notice. All information should be independently reviewed and verified for accuracy. Properties may or may not be listed by the office/agent presenting the information.
Last checked: 2026-08-27 06:31 AM UTC
MRED DMCA Copyright Information Copyright © 2026 Midwest Real Estate Data LLC. All rights reserved.

Did you know? You can invite friends and family to your search. They can join your search, rate and discuss listings with you.