

Save
Ask
Tour
Hide
$749,900
New Listing
151 Trillium DriveDyer, IN 46311
For Sale|Single Family Residence|Active
3
Beds
2
Total Baths
2
Full Baths
2,350
SqFt
$319
/SqFt
2026
Built
County:
Lake
Listing Courtesy of MRED as distributed by MLS Grid of Select a Fee RE System
Due to the health concerns created by Coronavirus we are offering personal 1-1 online video walkthough tours where possible.
Save
Ask
Tour
Hide
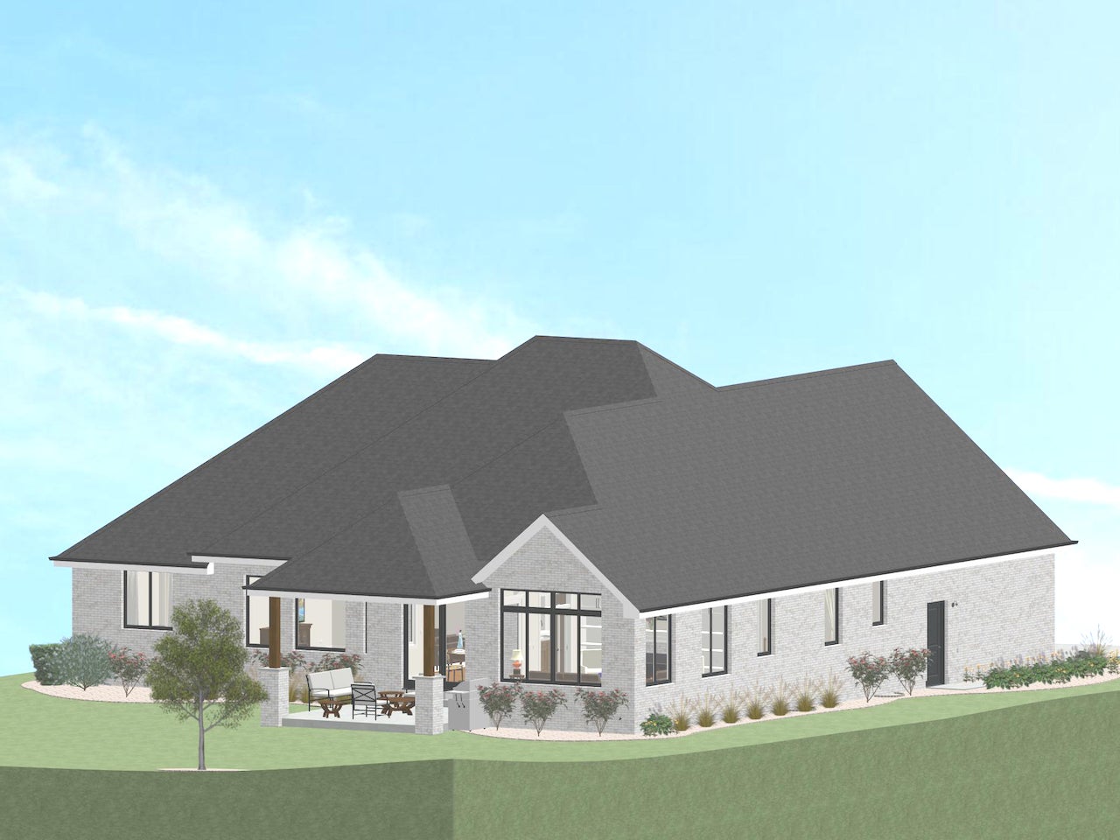
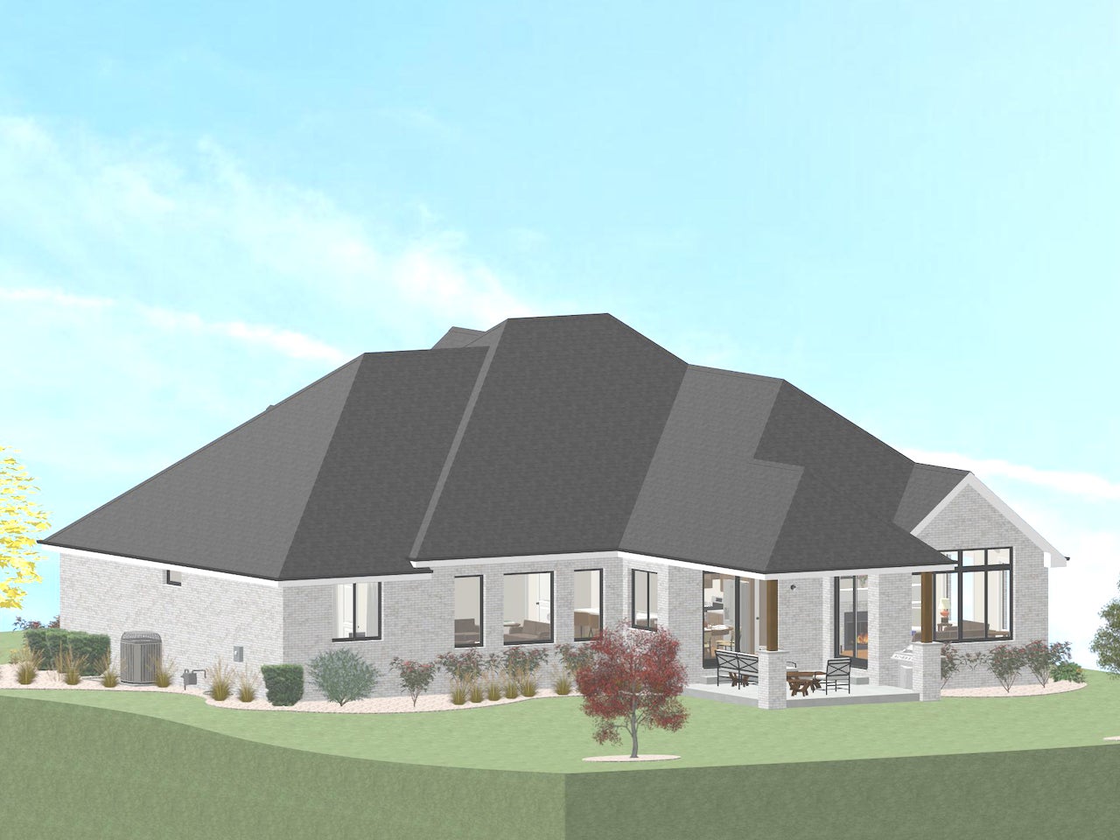
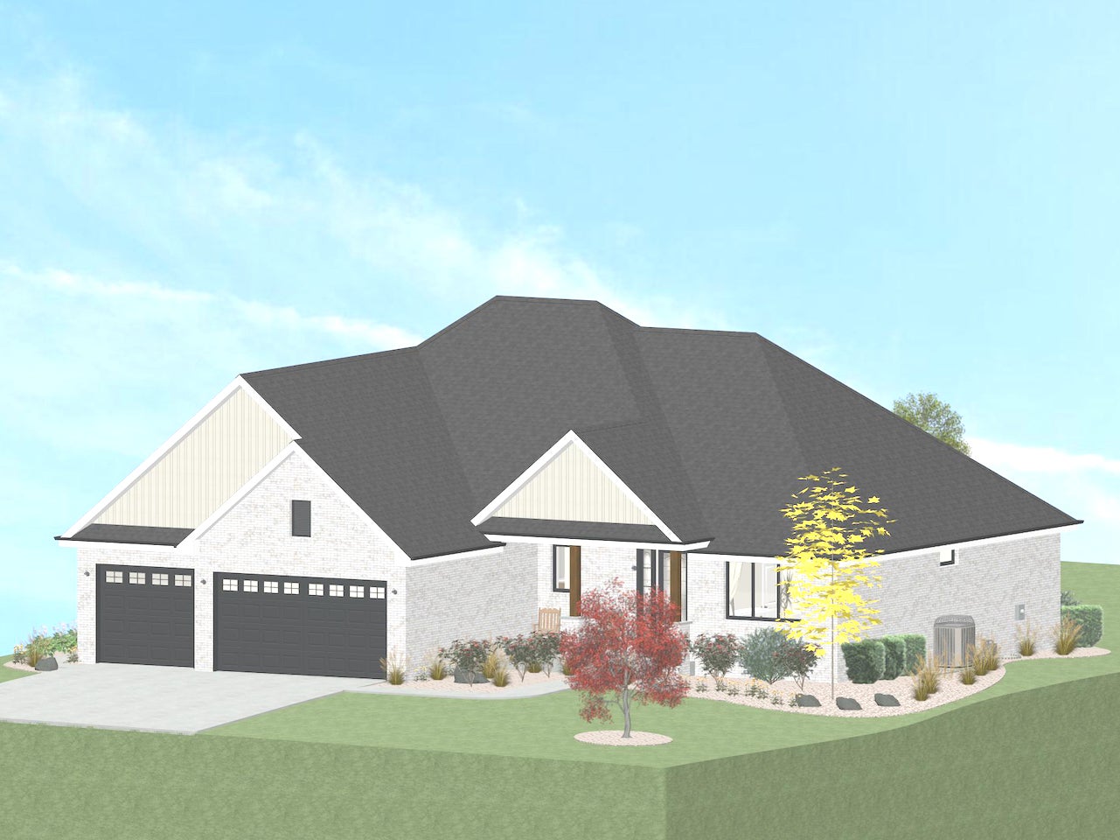
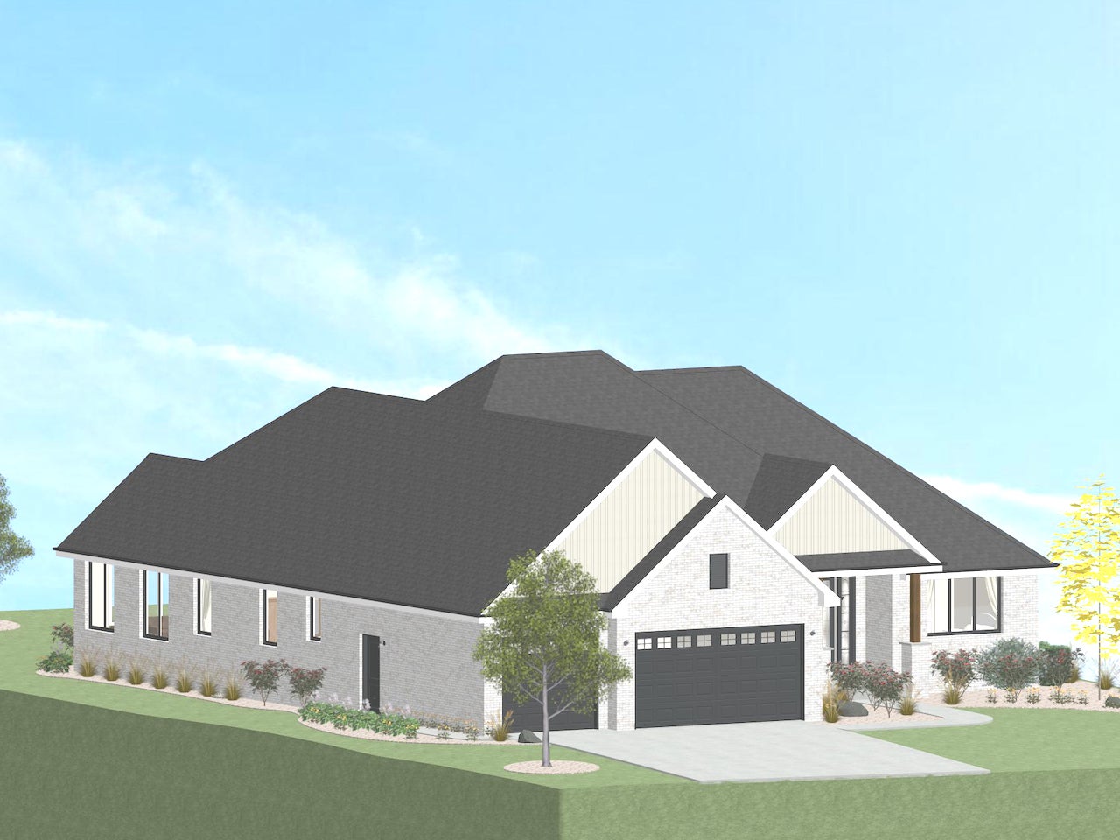
3-Bedroom low-maintenance brick Ranch with 2350 square feet in High-point Prairie. Great room style Kitchen & Family Room with 10 foot ceilings. Separate Sun Room has windows on all 3 sides, a cathedral ceiling and fireplace. The Covered patio has a patio door to both the Kitchen and Sun Room. Primary suite includes a custom curbless shower and double vanity. 3-car garage. White oak floors. Pella aluminum-clad windows. High-efficiency furnace and air conditioner. Rough-in plumbing in basement. Lake Michigan water. Large lot with room for a pool. Kitchen appliance package and landscape sod entire lot.
Save
Ask
Tour
Hide
Listing Snapshot
Price
$749,900
Days On Site
0 Days
Bedrooms
3
Inside Area (SqFt)
2,350 sqft
Total Baths
2
Full Baths
2
Partial Baths
N/A
Lot Size
N/A
Year Built
2026
MLS® Number
12743273
Status
Active
Property Tax
$6
HOA/Condo/Coop Fees
N/A
Sq Ft Source
Builder
Friends & Family
Recent Activity
| 14 hours ago | Listing updated with changes from the MLS® | |
| 14 hours ago | Listing first seen on site |
General Features
Attached Garage
Yes
Foundation
Concrete Perimeter
Garage
Yes
Garage Spaces
3
Parking
ConcreteGarage Door OpenerAttachedGarage
Parking Spaces
3
Property Condition
New Construction
Property Sub Type
Single Family Residence
Sewer
Public Sewer
Interior Features
Basement
UnfinishedBath/StubbedFull
Cooling
Central Air
Electric
Circuit Breakers
Fireplace
Yes
Fireplace Features
Gas LogGas Starter
Fireplaces
1
Flooring
Hardwood
Heating
Natural GasForced Air
Interior
Cathedral Ceiling(s)Walk-In Closet(s)
Laundry Features
Main Level
Bedroom 2
Dimensions - 12X13Level - Main
Bedroom 3
Dimensions - 12X13Level - Main
Bedroom 4
Dining Room
Family Room
Dimensions - 18X19Level - Main
Kitchen
Dimensions - 14X25Level - Main
Laundry
Dimensions - 08X12Level - Main
Living Room
Master Bedroom
Dimensions - 15X17Level - Main
Sun Room
Dimensions - 14X18Level - Main
Save
Ask
Tour
Hide
Exterior Features
Construction Details
Brick
Patio And Porch
PatioPorch
Roof
Asphalt
Community Features
MLS Area
Indiana - Dyer
Township
Hanover
Listing Courtesy of MRED as distributed by MLS Grid of Select a Fee RE System

Based on information submitted to the MLS GRID as of 2026-08-27 08:35 AM UTC. All data is obtained from various sources and may not have been verified by broker or MLS GRID. Supplied Open House Information is subject to change without notice. All information should be independently reviewed and verified for accuracy. Properties may or may not be listed by the office/agent presenting the information.
Last checked: 2026-08-27 08:35 AM UTC
MRED DMCA Copyright Information Copyright © 2026 Midwest Real Estate Data LLC. All rights reserved.
Based on information submitted to the MLS GRID as of 2026-08-27 08:35 AM UTC. All data is obtained from various sources and may not have been verified by broker or MLS GRID. Supplied Open House Information is subject to change without notice. All information should be independently reviewed and verified for accuracy. Properties may or may not be listed by the office/agent presenting the information.
Last checked: 2026-08-27 08:35 AM UTC
MRED DMCA Copyright Information Copyright © 2026 Midwest Real Estate Data LLC. All rights reserved.
Neighborhood & Commute
Source: Walkscore
Disclosure: Community information and market data powered by Constellation Data Labs. Information is deemed reliable but not guaranteed.
Save
Ask
Tour
Hide
