271 S Main Street, Manteno, IL, 60950

Save
Ask
Tour
Hide
Share
$299,999
New Listing

271 S Main Street
Manteno, IL 60950

For Sale|Single Family Residence|Active
3
Beds
2
Total Baths
2
Full Baths
1,386
SqFt
$216
/SqFt
1900
Built
County:
Kankakee
Listing Courtesy of MRED as distributed by MLS Grid of McColly Rosenboom - B

Due to the health concerns created by Coronavirus we are offering personal 1-1 online video walkthough tours where possible.
271 S Main Street271 S Main Street271 S Main Street271 S Main Street
Save
Ask
Tour
Hide
Share

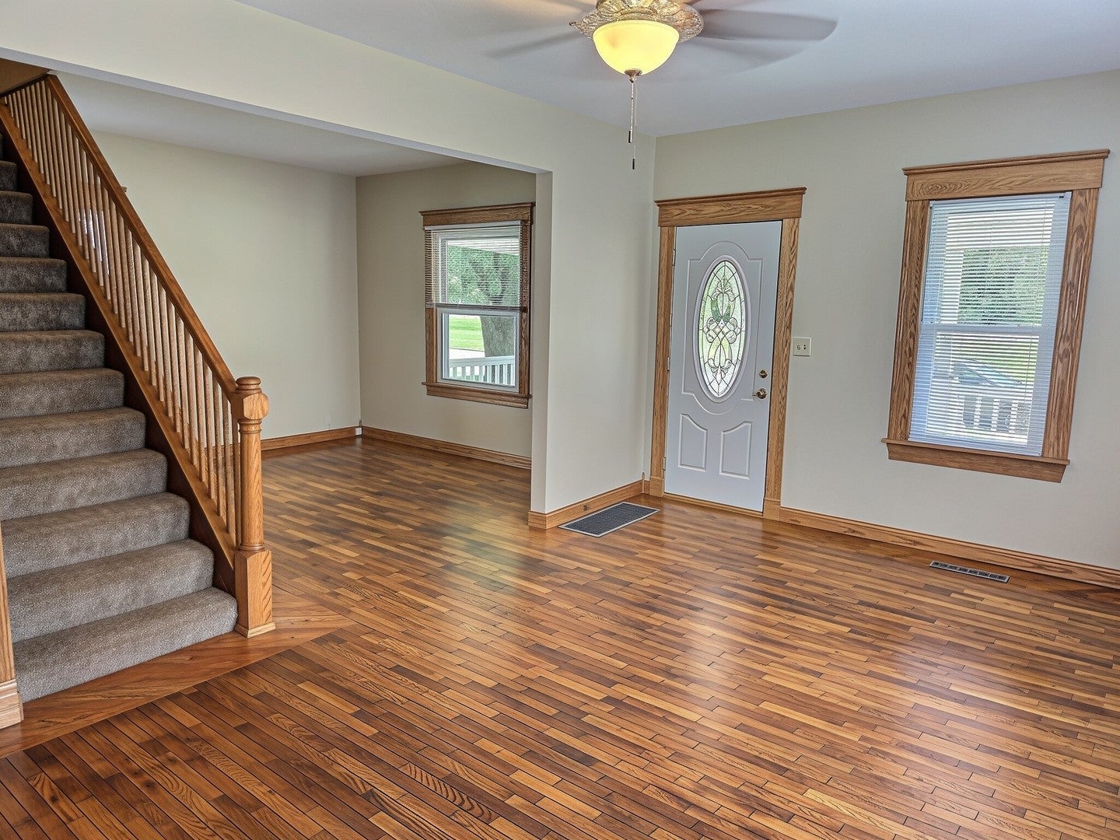
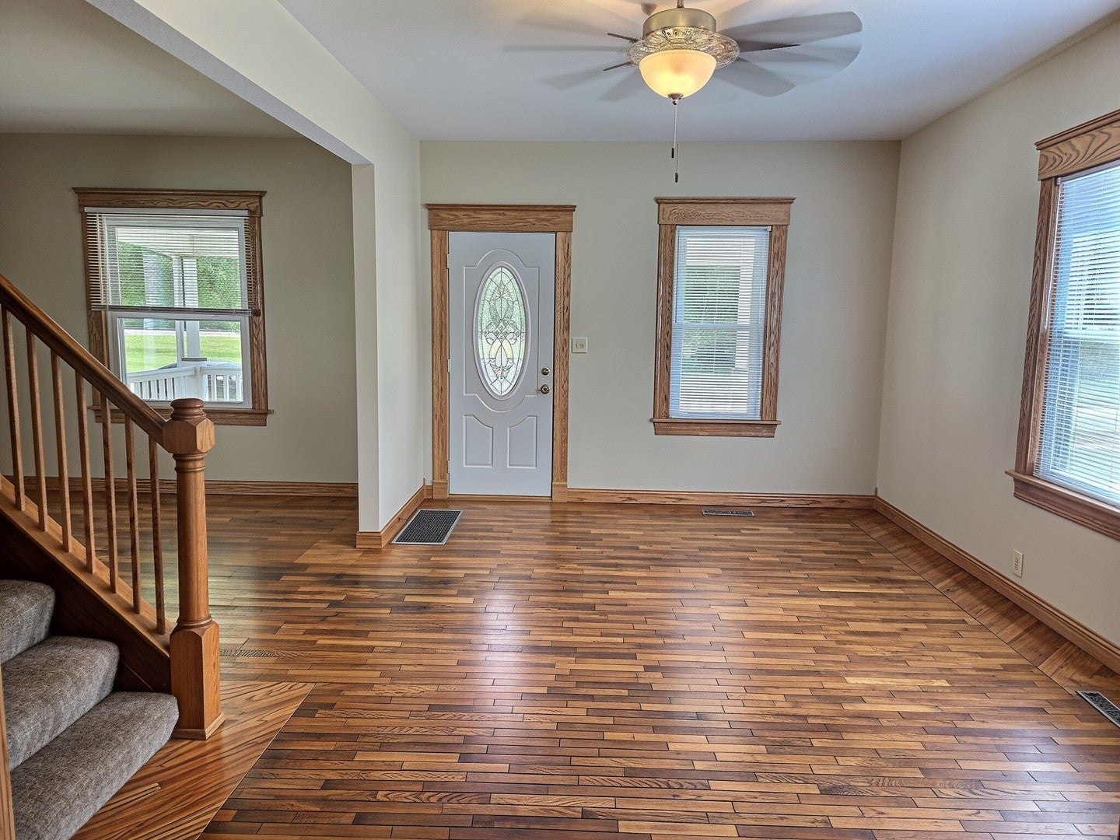
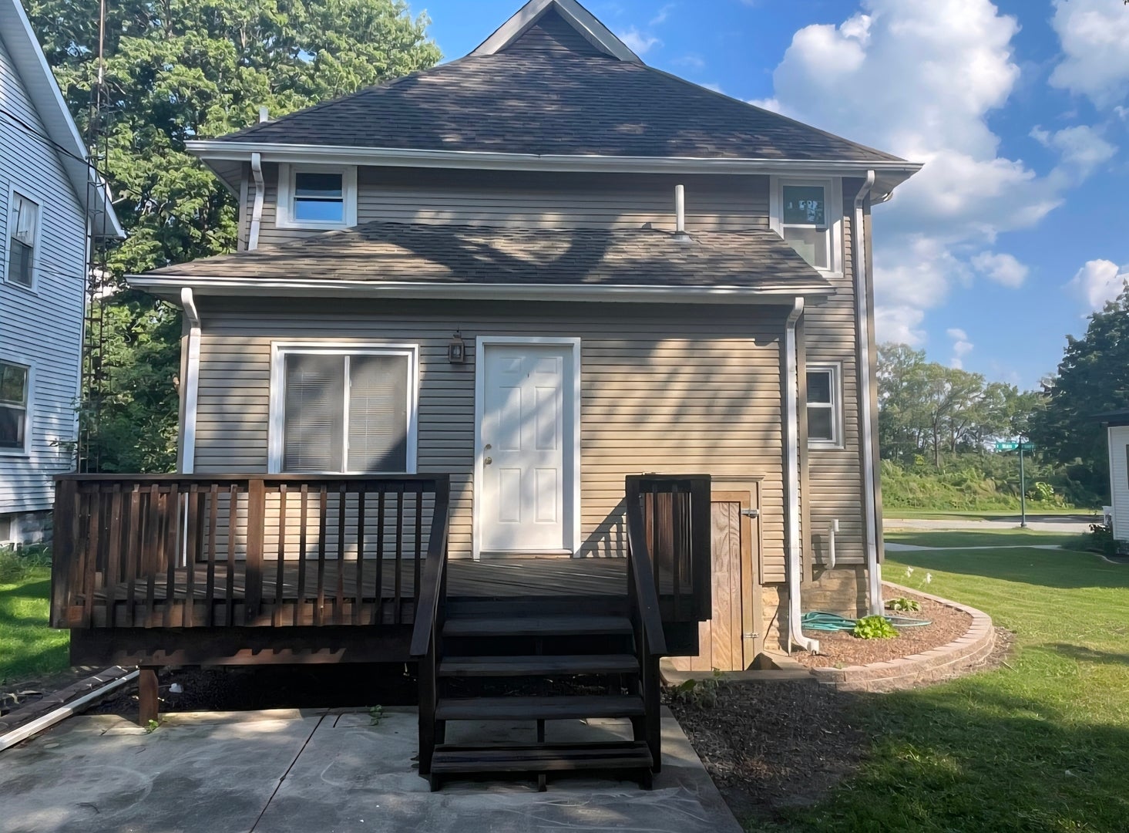
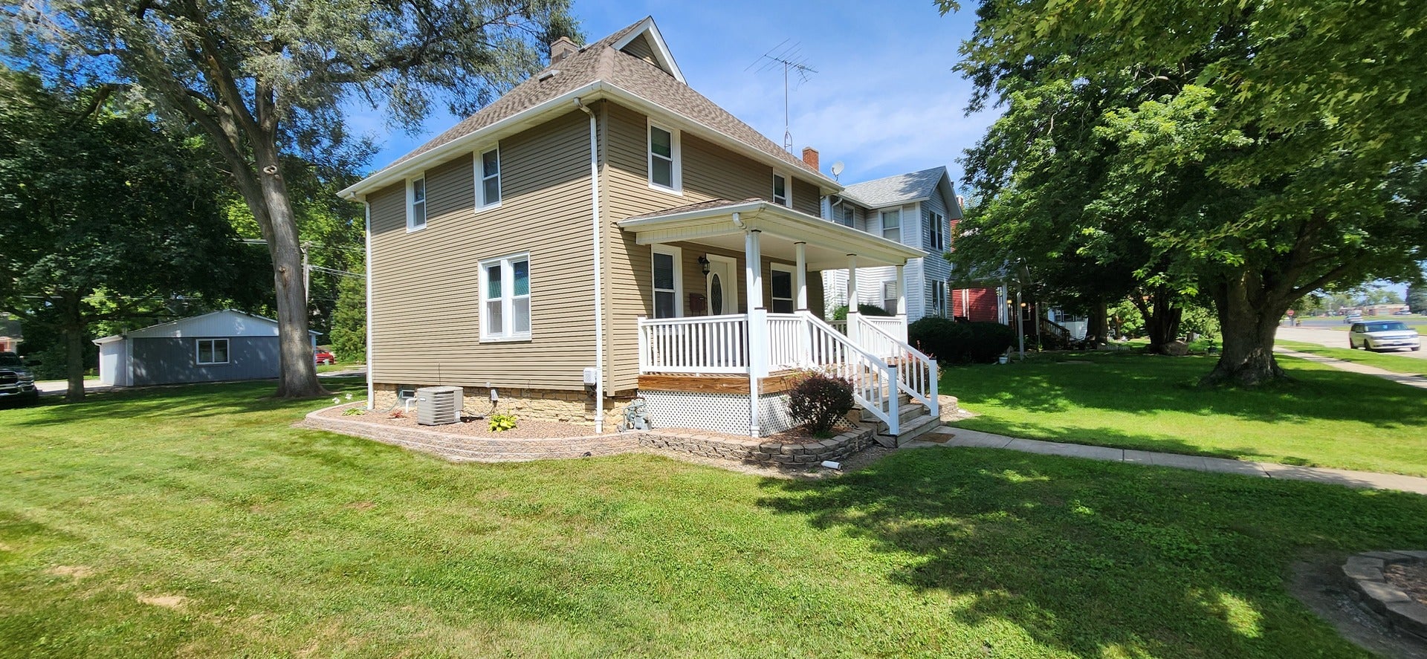
ADORABLE DOWNTOWN MANTENO HOME! Located in the heart of the Village of Manteno, this charming two-story home offers character, space, and numerous updates. Featuring 3 bedrooms, 2 full bathrooms, a living room, dining room, and a versatile family room/office with an egress door. The first-floor laundry is a great convenience, washer and dryer included. A cellar-style basement with an additional egress door provides storage and utility space. The home features beautiful hardwood floors, hardwood trim, and six-panel wood doors. The kitchen offers stainless steel appliances, including a microwave, electric range, refrigerator, and dishwasher. Tile flooring is featured in the kitchen and bathroom. The home was rehabbed in 2015, including Energy Star tilt-in windows and doors, a high-efficiency furnace, central air, gutter guards, and much more. Recent 2026 updates include freshly painted steel siding, sealed deck and updated landscaping. Enjoy the adorable covered front porch, or step out the back door onto the nice rear deck, overlooking the large yard. And don't miss the huge 24' x 24' detached 2 1/2-car garage-perfect for vehicles, hobbies, workshop space, extra storage, plus additional parking space next to the building. Here's your opportunity to own a well-maintained home with plenty of charm, updates, outdoor space, and an excellent downtown Manteno location!

Save
Ask
Tour
Hide
Share
Listing Snapshot
Price 
$299,999
Days On Site 
0 Days
Bedrooms 
3
Inside Area (SqFt) 
1,386 sqft
Total Baths 
2
Full Baths 
2
Partial Baths 
N/A
Lot Size 
N/A
Year Built 
1900
MLS® Number 
12743254
Status 
Active
Property Tax 
$4,576.76
HOA/Condo/Coop Fees 
N/A
Sq Ft Source 
Assessor
Friends & Family
Recent Activity
8 hours agoListing updated with changes from the MLS®
8 hours agoListing first seen on site
General Features
Foundation 
Stone
Garage 
Yes
Garage Spaces 
2
Parking 
GravelGarage Door OpenerDetachedGarage
Parking Spaces 
8
Property Sub Type 
Single Family Residence
Sewer 
Public Sewer
Water Source 
Public
Zoning 
SINGL
Interior Features
Appliances 
RangeMicrowaveDishwasherRefrigeratorWasherDryerStainless Steel Appliance(s)
Basement 
Full
Cooling 
Ceiling Fan(s)None
Flooring 
HardwoodLaminateCarpet
Heating 
Natural Gas
Interior 
Pantry
Laundry Features 
Main LevelElectric Dryer HookupIn Bathroom
Window Features 
Window TreatmentsENERGY STAR Qualified Windows
Bedroom 2 
Dimensions - 11X10Level - Second
Bedroom 3 
Dimensions - 10X11Level - Second
Bedroom 4 
Dining Room 
Dimensions - 10X11Level - Main
Family Room 
Dimensions - 12X12Level - Main
Kitchen 
Dimensions - 11X18Level - MainDescription - Pantry-Closet
Laundry 
Dimensions - 12X6Level - Main
Living Room 
Dimensions - 17X12Level - Main
Master Bedroom 
Dimensions - 11X14Level - Second
Save
Ask
Tour
Hide
Share
Exterior Features
Construction Details 
Steel SidingFrame
Lot Features 
Irregular Lot
Patio And Porch 
DeckPorch
Roof 
Asphalt
Windows/Doors 
Window TreatmentsENERGY STAR Qualified Windows
Community Features
Community Features 
Street Lights
MLS Area 
Manteno
School District 
5
Township 
Manteno
Schools
School District
5
Elementary School
Unknown
Middle School
Unknown
High School
Unknown
Listing Courtesy of MRED as distributed by MLS Grid of McColly Rosenboom - B


Based on information submitted to the MLS GRID as of 2026-08-27 06:31 AM UTC. All data is obtained from various sources and may not have been verified by broker or MLS GRID. Supplied Open House Information is subject to change without notice. All information should be independently reviewed and verified for accuracy. Properties may or may not be listed by the office/agent presenting the information.
Last checked: 2026-08-27 06:31 AM UTC
MRED DMCA Copyright Information Copyright © 2026 Midwest Real Estate Data LLC. All rights reserved.

Neighborhood & Commute
Source: Walkscore
Disclosure: Community information and market data powered by Constellation Data Labs. Information is deemed reliable but not guaranteed.
Save
Ask
Tour
Hide
Share