205 Buckeye Street, Waterman, IL, 60556

Save
Ask
Tour
Hide
Share
$329,999
New Listing

205 Buckeye Street
Waterman, IL 60556

For Sale|Single Family Residence|Active
3
Beds
2
Total Baths
2
Full Baths
1,312
SqFt
$252
/SqFt
2023
Built
County:
DeKalb
Listing Courtesy of MRED as distributed by MLS Grid of Taylored Realty

Due to the health concerns created by Coronavirus we are offering personal 1-1 online video walkthough tours where possible.
205 Buckeye Street205 Buckeye Street205 Buckeye Street205 Buckeye Street
Save
Ask
Tour
Hide
Share

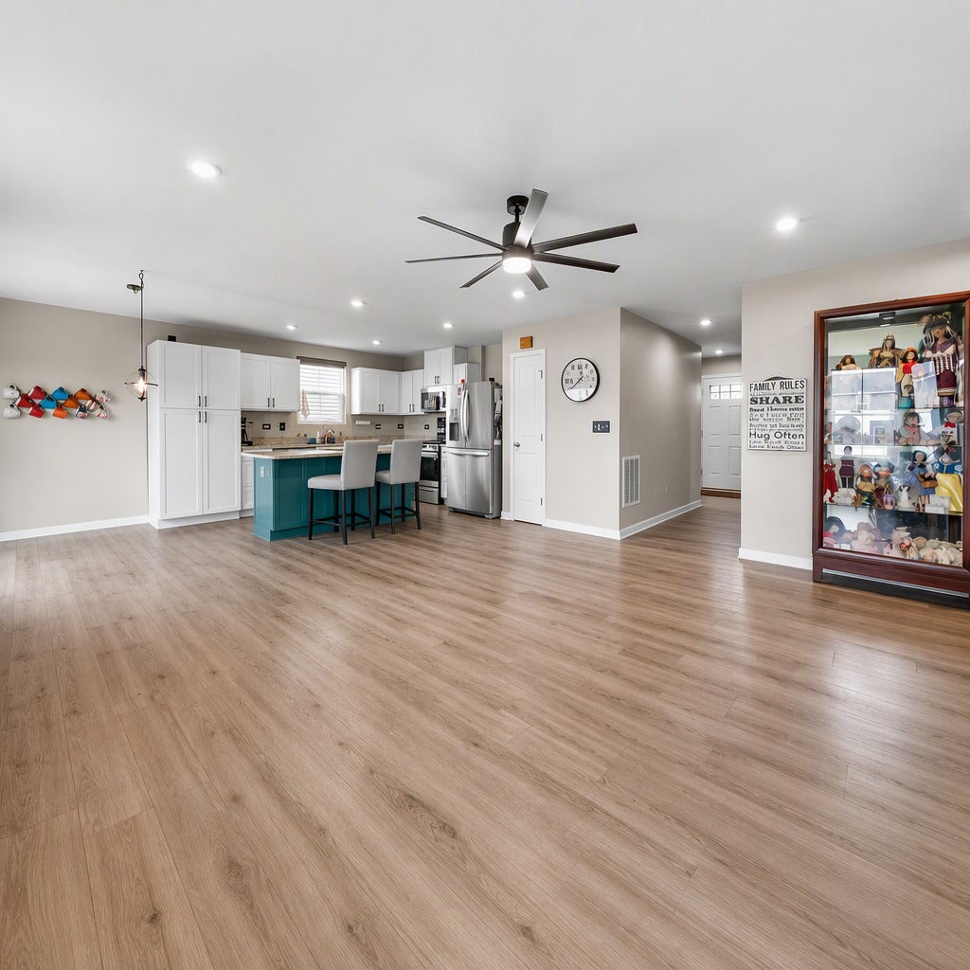
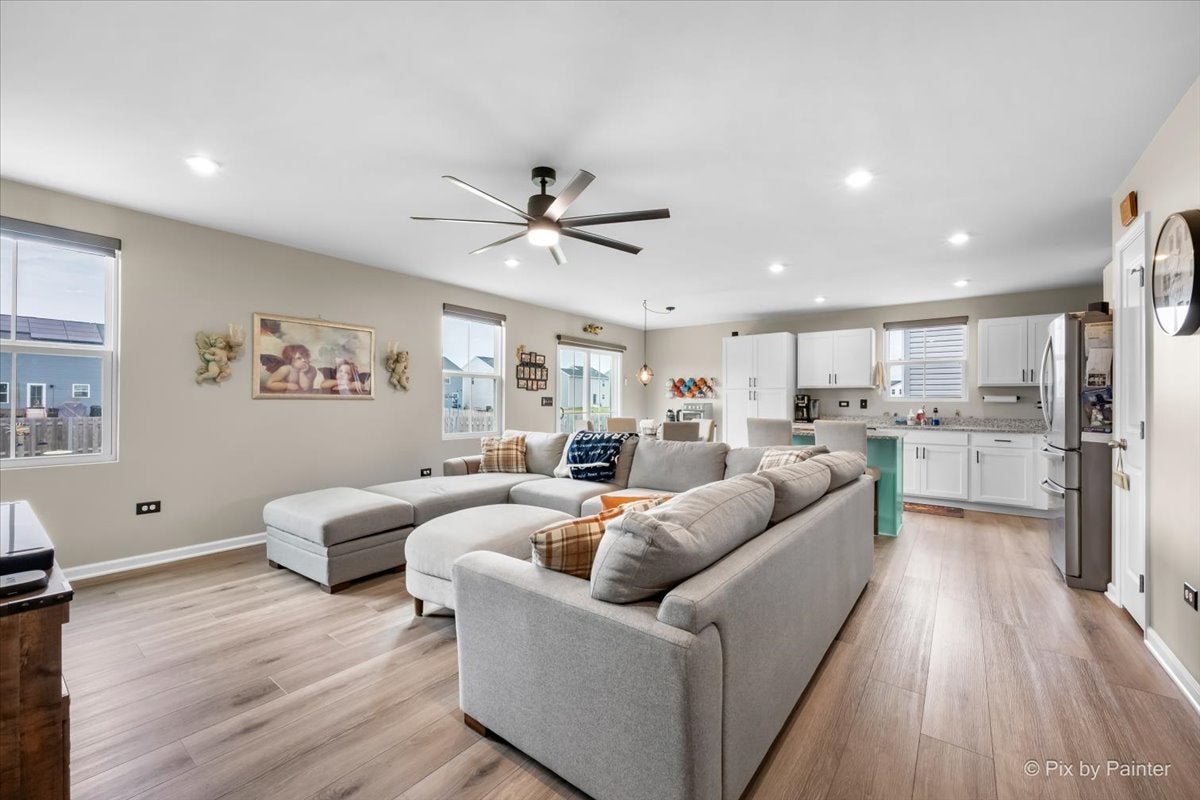
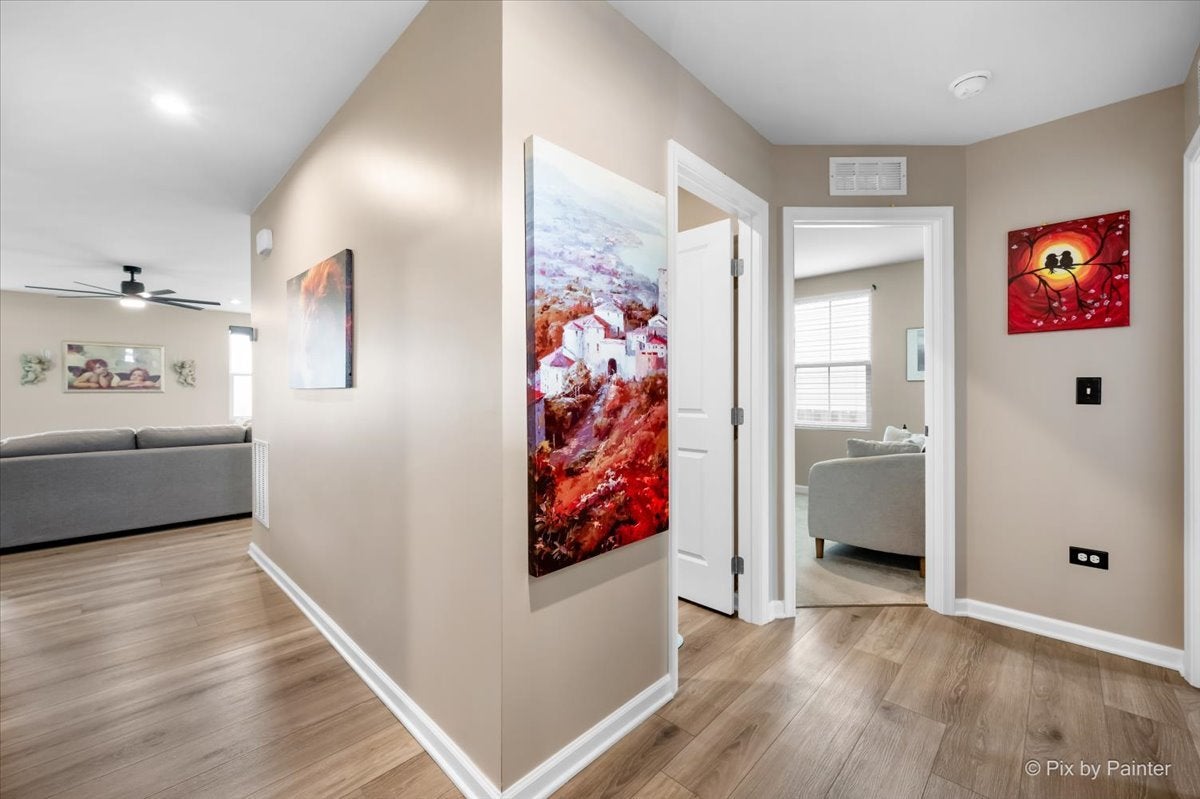
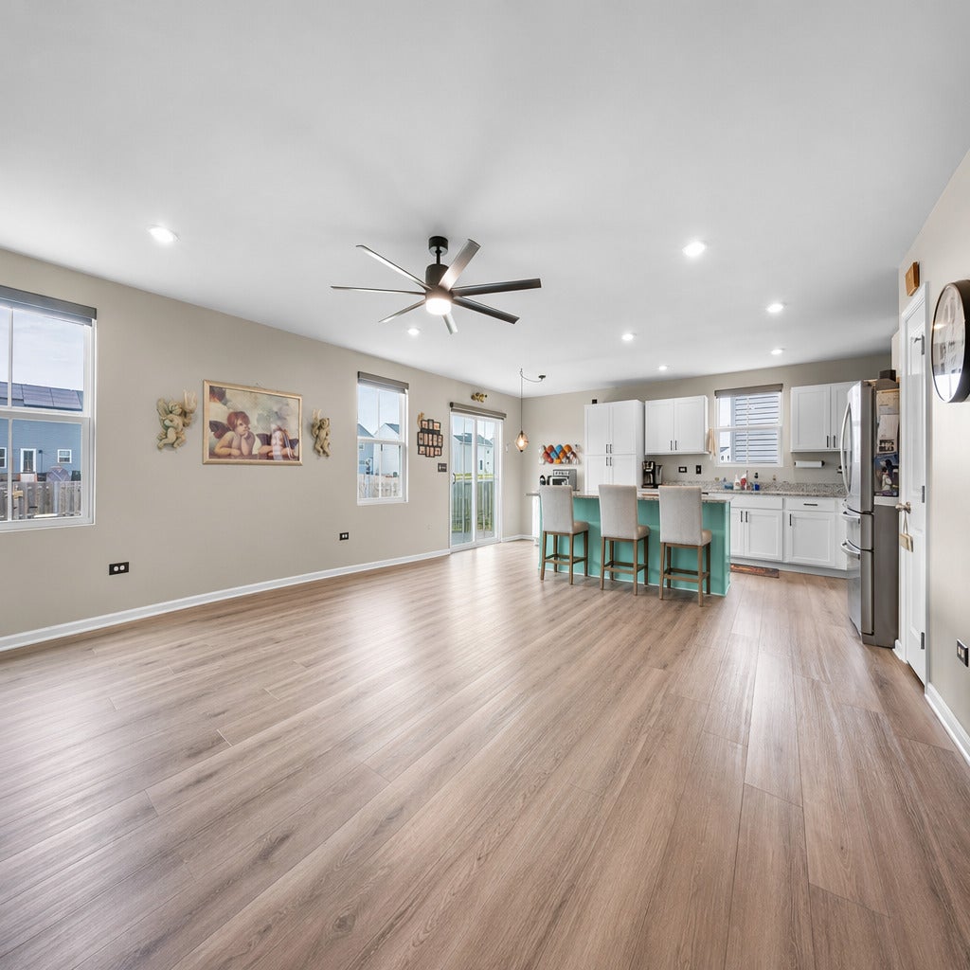
Life is stressful enough, enjoy life and family instead of weekend projects. Everything is only a couple of years old, and I mean EVERYTHING! Skip the wait for new construction and enjoy a home that's already packed with value. This beautifully maintained property features an open-concept layout, full basement, fenced backyard, and numerous upgrades throughout. The professionally installed solar panels help the rising energy costs, giving you long-term savings and added peace of mind. Conveniently located in Waterman with easy access to DeKalb, Sycamore, Sandwich, Rochelle, and Routes 23 and 30, this home offers the perfect blend of comfort and convenience. Need financing? As both your local REALTOR and Loan Officer with Sistar Mortgage, I can help from pre-approval through closing. Contact the listing agent Trent Taylor (NMLS #2736542) to get started.

Save
Ask
Tour
Hide
Share
Listing Snapshot
Price 
$329,999
Days On Site 
0 Days
Bedrooms 
3
Inside Area (SqFt) 
1,312 sqft
Total Baths 
2
Full Baths 
2
Partial Baths 
N/A
Lot Size 
N/A
Year Built 
2023
MLS® Number 
12743248
Status 
Active
Property Tax 
$6,030.96
HOA/Condo/Coop Fees 
$25 monthly
Sq Ft Source 
N/A
Friends & Family
Recent Activity
19 hours agoListing updated with changes from the MLS®
19 hours agoListing first seen on site
General Features
Attached Garage 
Yes
Garage 
Yes
Garage Spaces 
2
Parking 
AttachedGarage
Parking Spaces 
2
Property Sub Type 
Single Family Residence
Sewer 
Public Sewer
Water Source 
Public
Interior Features
Appliances 
Water Softener
Basement 
UnfinishedFull
Cooling 
Central Air
Heating 
Natural GasForced Air
Interior 
Entrance Foyer
Bedroom 2 
Dimensions - 12X11Level - Main
Bedroom 3 
Dimensions - 10X10Level - Main
Bedroom 4 
Dining Room 
Dimensions - COMBOLevel - Main
Family Room 
Foyer 
Dimensions - 11X15Level - Main
Kitchen 
Dimensions - 20X19Level - Main
Laundry 
Dimensions - 7X7Level - Main
Living Room 
Dimensions - 20X18Level - Main
Master Bedroom 
Dimensions - 14X13Level - Main
Save
Ask
Tour
Hide
Share
Exterior Features
Construction Details 
Vinyl Siding
Community Features
Association Dues 
300
Community Features 
ParkSidewalks
HOA Fee Frequency 
Annually
MLS Area 
Waterman
School District 
425
Township 
Clinton
Schools
School District
425
Elementary School
Unknown
Middle School
Unknown
High School
Unknown
Listing Courtesy of MRED as distributed by MLS Grid of Taylored Realty


Based on information submitted to the MLS GRID as of 2026-08-27 11:00 AM UTC. All data is obtained from various sources and may not have been verified by broker or MLS GRID. Supplied Open House Information is subject to change without notice. All information should be independently reviewed and verified for accuracy. Properties may or may not be listed by the office/agent presenting the information.
Last checked: 2026-08-27 11:00 AM UTC
MRED DMCA Copyright Information Copyright © 2026 Midwest Real Estate Data LLC. All rights reserved.

Neighborhood & Commute
Source: Walkscore
Disclosure: Community information and market data powered by Constellation Data Labs. Information is deemed reliable but not guaranteed.
Save
Ask
Tour
Hide
Share