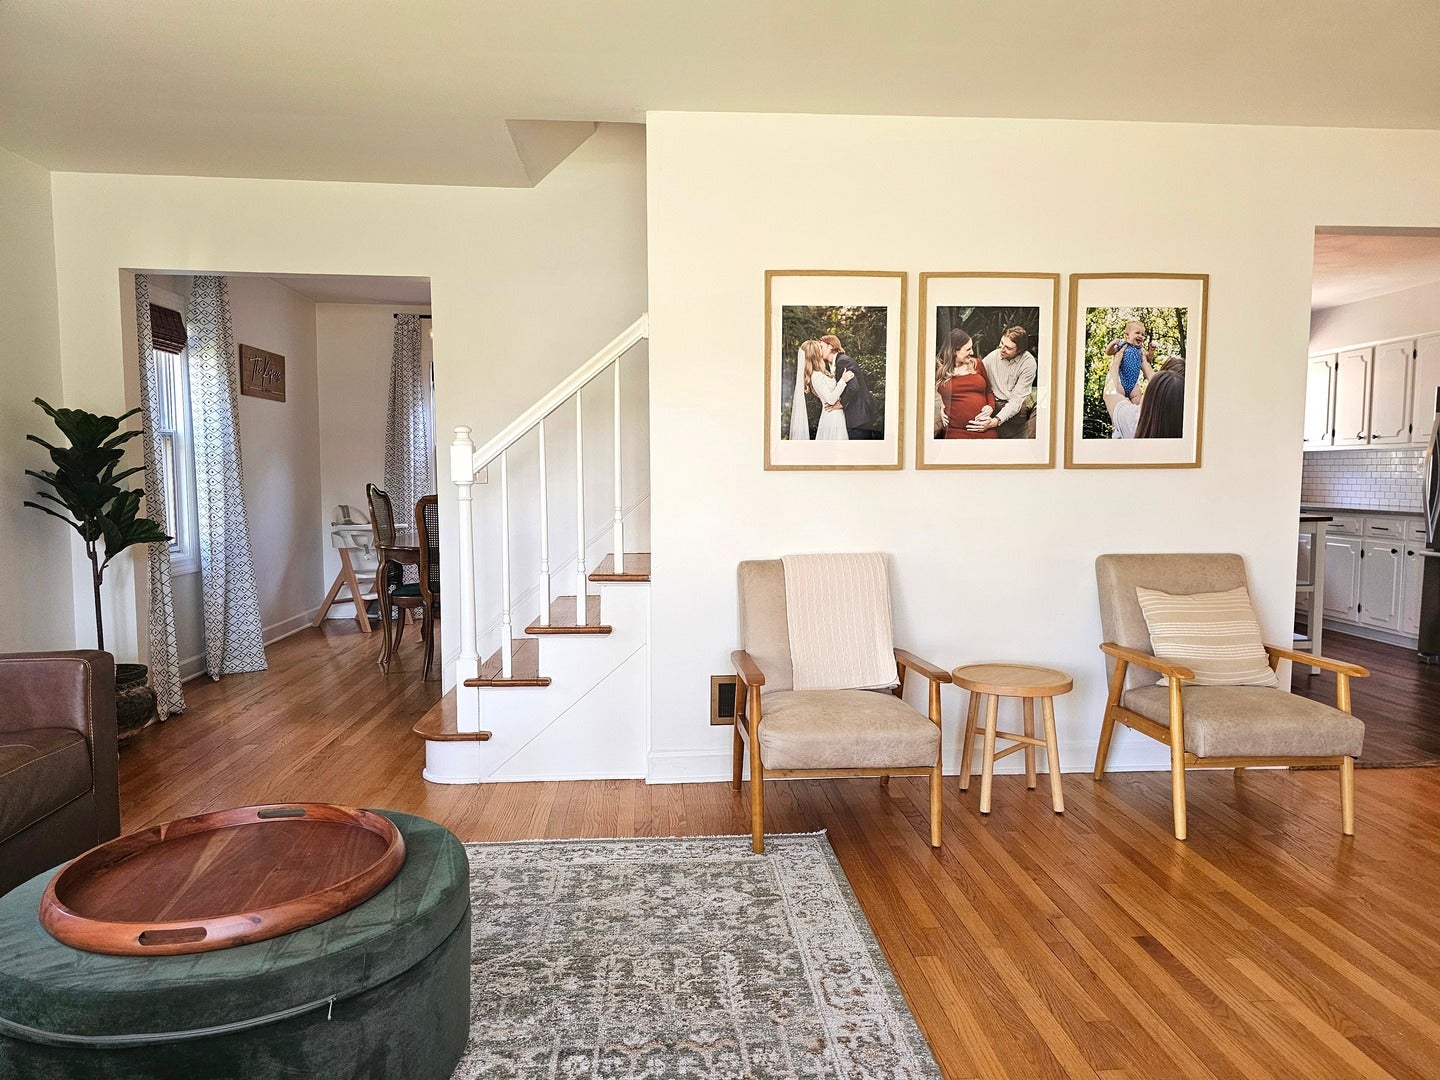
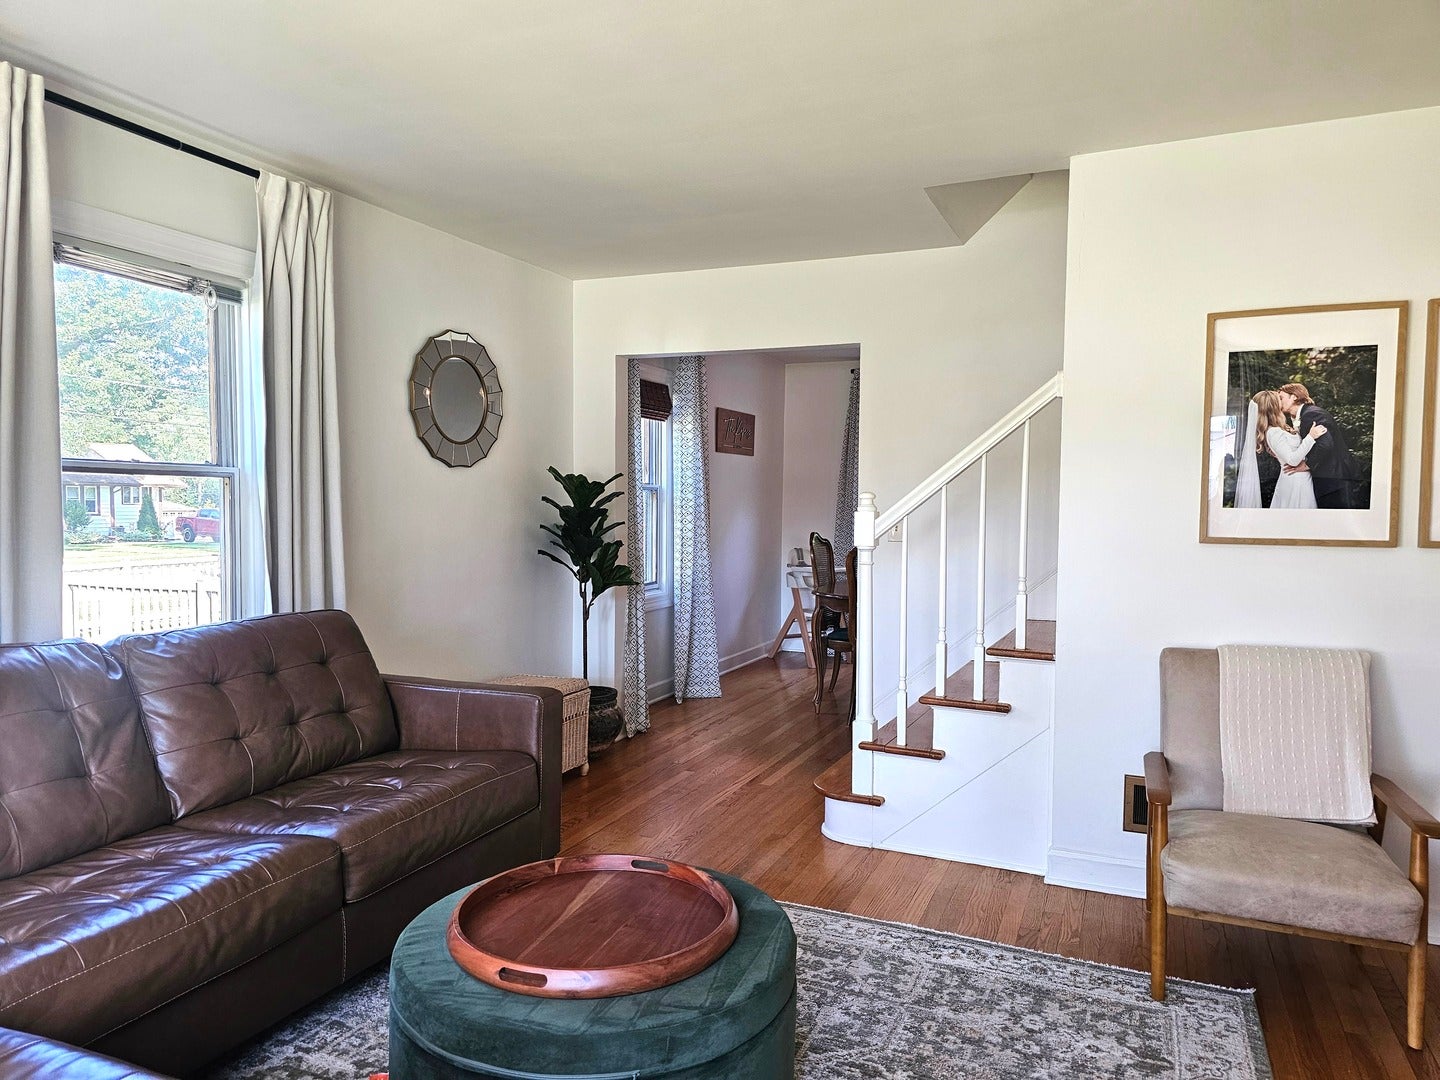
440 W Hickory Street, Lombard, IL, 60148

Save
Ask
Tour
Hide
Share
$525,000
New Listing

440 W Hickory Street
Lombard, IL 60148

For Sale|Single Family Residence|Active
4
Beds
2
Total Baths
2
Full Baths
1,792
SqFt
$293
/SqFt
1952
Built
County:
DuPage
Listing Courtesy of MRED as distributed by MLS Grid of Chicagoland Brokers, Inc

Due to the health concerns created by Coronavirus we are offering personal 1-1 online video walkthough tours where possible.
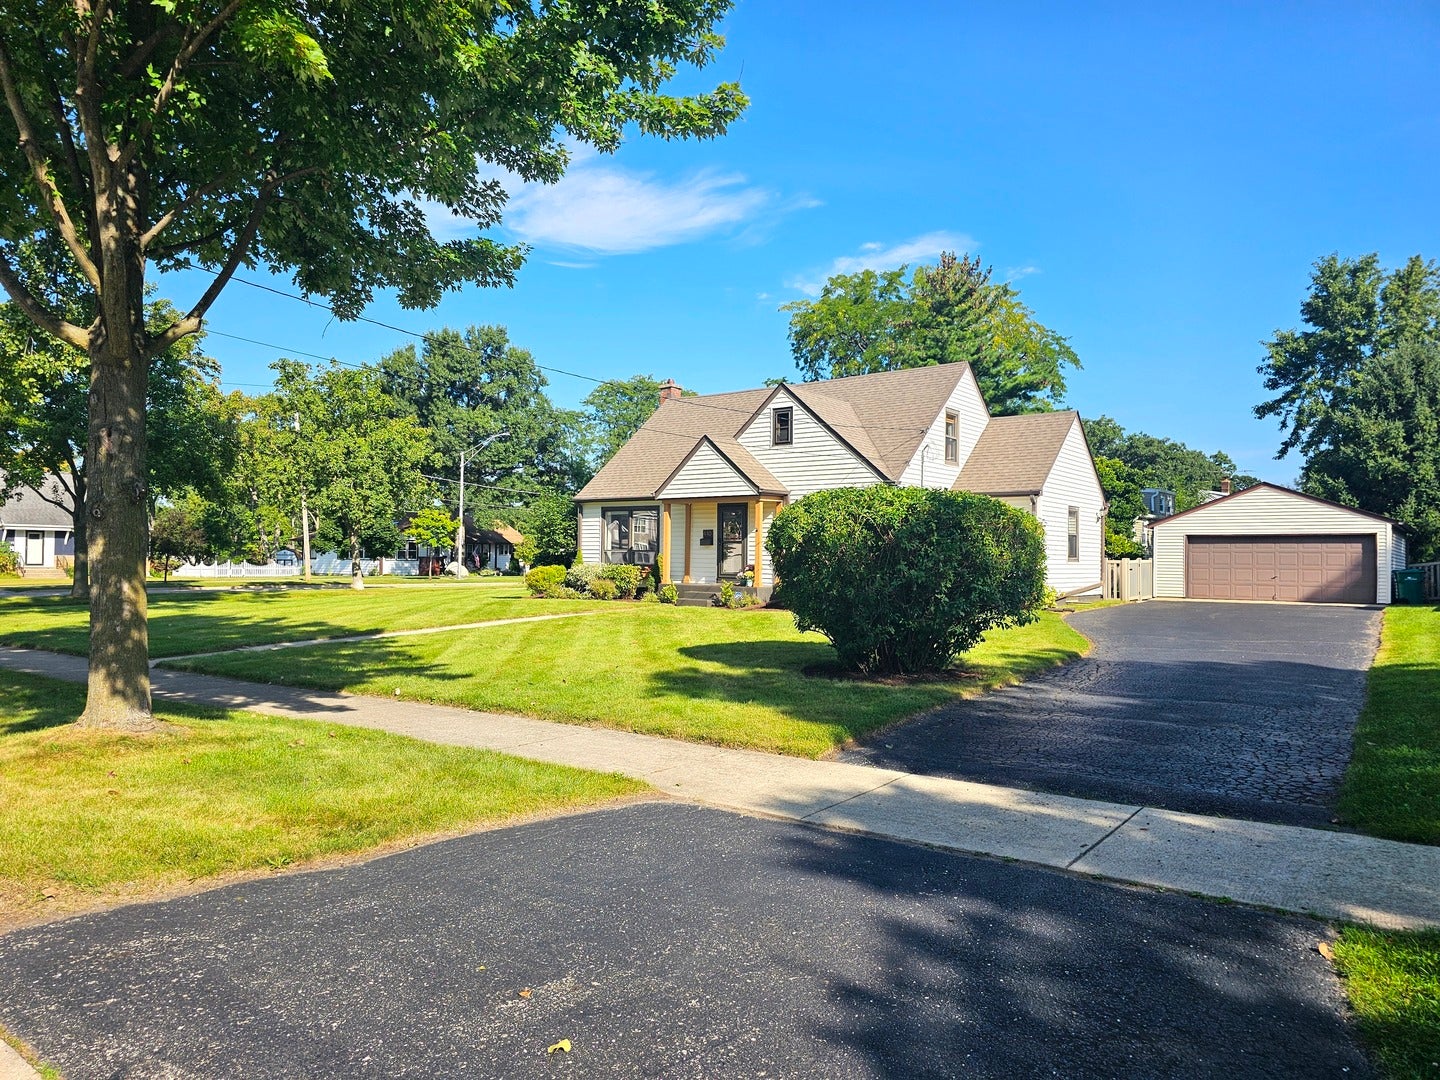
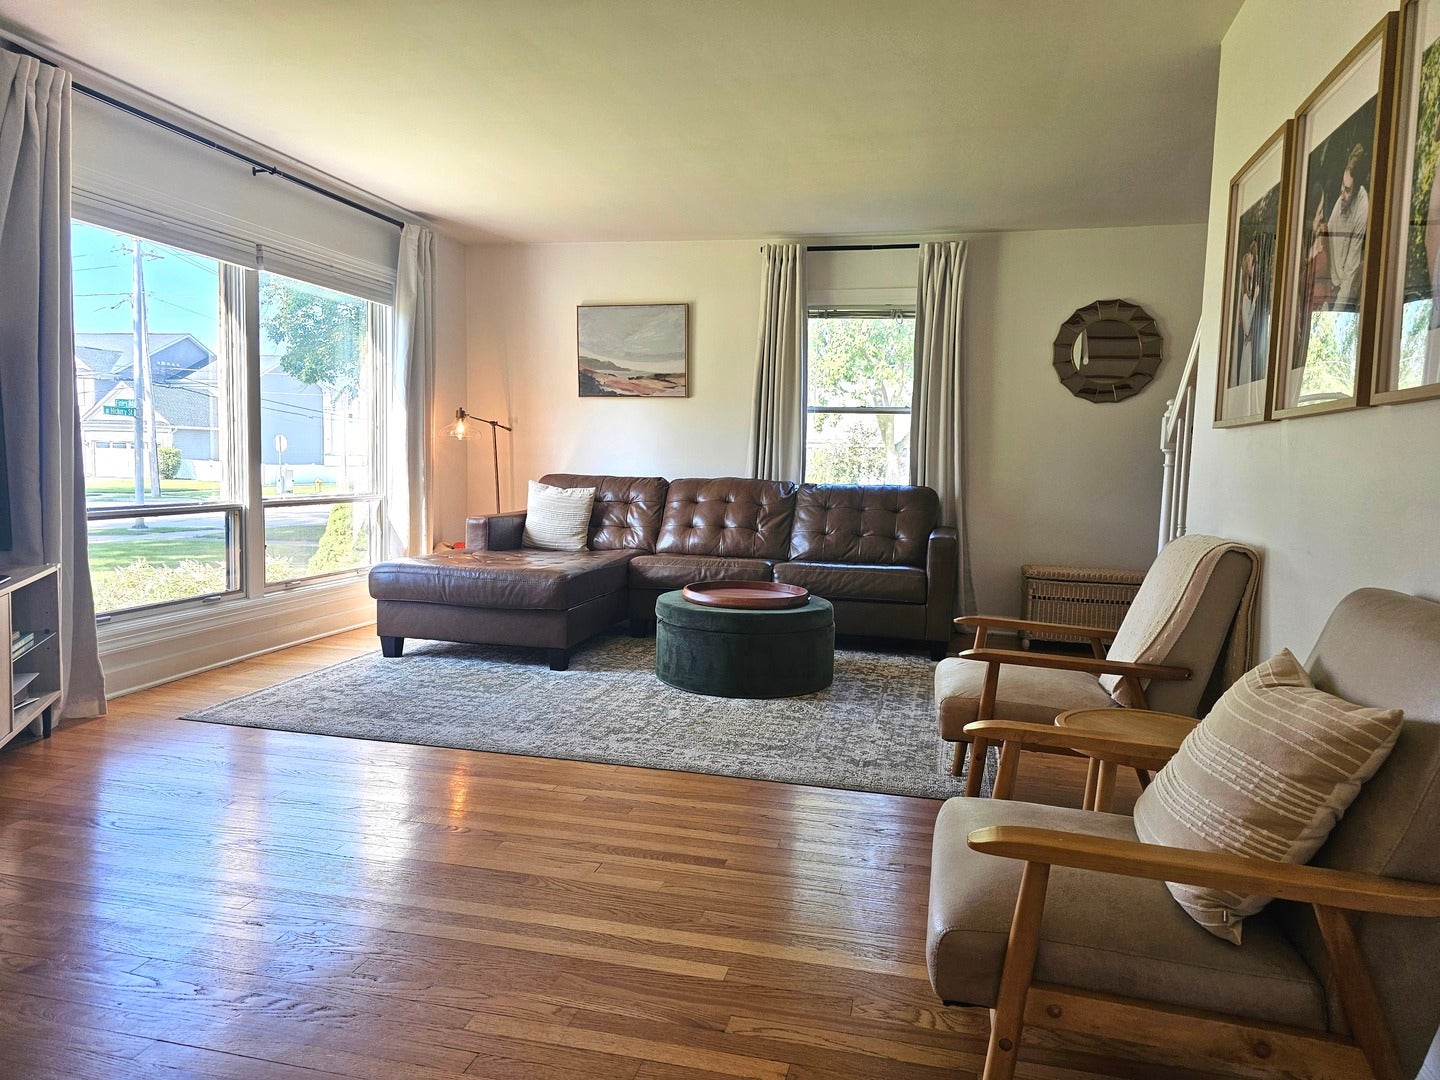
440 W Hickory Street440 W Hickory Street440 W Hickory Street440 W Hickory Street
Save
Ask
Tour
Hide
Share

Beautiful move-in ready 4-bedroom home situated on a large corner lot featuring front porch with custom cedar flower boxes and great curb appeal landscaping that greets you as you enter the main level. The living and dining rooms are opened up to gorgeous kitchen with all stainless-steel appliances, quartz countertops, subway title, vinyl plank flooring and custom light fixtures. Main level features 2 nice size bedrooms and full updated bathroom. Lovely staircase leads to upstairs with two large bedrooms and another full bath with newer tub surround and custom fixtures. Gleaming hardwood flooring throughout the main and upper level along with newer light fixtures and custom blinds. The partially finished basement has new electric, perfect playroom for kids and entertainment/media rec room. Huge storage room and laundry area complete the lower level. Vinyl fence is perfect addition to the large entertaining yard, patio and adjacent sunroom. 2 car detached garage has newer roof and gutters. Roof and gutters on house (2019) Central air and humidifier (2024). Home is located within walking distance to the Lombard Metra station, downtown dining, great schools, playgrounds and the Prairie Path.

Save
Ask
Tour
Hide
Share
Listing Snapshot
Price 
$525,000
Days On Site 
0 Days
Bedrooms 
4
Inside Area (SqFt) 
1,792 sqft
Total Baths 
2
Full Baths 
2
Partial Baths 
N/A
Lot Size 
N/A
Year Built 
1952
MLS® Number 
12743239
Status 
Active
Property Tax 
$9,790.46
HOA/Condo/Coop Fees 
N/A
Sq Ft Source 
Estimated
Friends & Family
Recent Activity
2 hours agoListing updated with changes from the MLS®
4 hours agoListing first seen on site
General Features
Foundation 
Concrete Perimeter
Garage 
Yes
Garage Spaces 
2
Parking 
AsphaltGarage Door OpenerDetachedGarageDriveway
Parking Spaces 
2
Property Sub Type 
Single Family Residence
Sewer 
Public Sewer
SqFt Total 
1792
Water Source 
Public
Interior Features
Appliances 
RangeDishwasherRefrigeratorWasherDryerStainless Steel Appliance(s)Range HoodHumidifier
Basement 
Partially FinishedFull
Cooling 
Ceiling Fan(s)Central Air
Electric 
Circuit Breakers
Flooring 
HardwoodCarpet
Heating 
Natural GasForced Air
Laundry Features 
Gas Dryer HookupSink
Window Features 
ScreensBlindsDouble Pane WindowsWood Frames
Bedroom 2 
Dimensions - 18X15Level - Second
Bedroom 3 
Dimensions - 14X13Level - Main
Bedroom 4 
Dimensions - 14X11Level - Main
Dining Room 
Dimensions - 14X11Level - Main
Family Room 
Kitchen 
Dimensions - 16X14Level - MainDescription - Eating Area-Breakfast Bar,Island,Pantry-Closet,Updated Kitchen
Laundry 
Dimensions - 13X12Level - Basement
Living Room 
Dimensions - 15X14Level - Main
Master Bedroom 
Dimensions - 18X15Level - Second
Recreation Room 
Dimensions - 29X16Level - Basement
Sun Room 
Dimensions - 14X11Level - Main
Save
Ask
Tour
Hide
Share
Exterior Features
Construction Details 
Vinyl Siding
Fencing 
Fenced
Lot Features 
Corner Lot
Patio And Porch 
Patio
Roof 
Asphalt
Windows/Doors 
ScreensBlindsDouble Pane WindowsWood Frames
Community Features
MLS Area 
Lombard
School District 
87
Township 
York
Schools
School District
87
Elementary School
Unknown
Middle School
Unknown
High School
Unknown
Listing Courtesy of MRED as distributed by MLS Grid of Chicagoland Brokers, Inc


Based on information submitted to the MLS GRID as of 2026-08-27 08:35 AM UTC. All data is obtained from various sources and may not have been verified by broker or MLS GRID. Supplied Open House Information is subject to change without notice. All information should be independently reviewed and verified for accuracy. Properties may or may not be listed by the office/agent presenting the information.
Last checked: 2026-08-27 08:35 AM UTC
MRED DMCA Copyright Information Copyright © 2026 Midwest Real Estate Data LLC. All rights reserved.

Neighborhood & Commute
Source: Walkscore
Disclosure: Community information and market data powered by Constellation Data Labs. Information is deemed reliable but not guaranteed.
Save
Ask
Tour
Hide
Share