1523 N Western Avenue 4A, Chicago, IL, 60622

Save
Ask
Tour
Hide
Share
$799,900
New Listing

1523 N Western Avenue 4A
Chicago, IL 60622

For Sale|Condominium|Active
3
Beds
2
Total Baths
2
Full Baths
1,600
SqFt
$500
/SqFt
2020
Built
County:
Cook
Listing Courtesy of MRED as distributed by MLS Grid of Compass

Due to the health concerns created by Coronavirus we are offering personal 1-1 online video walkthough tours where possible.
Upcoming Open Houses
Due to COVID-19, we recommend you verify Open Houses before attending.
Sat, Aug 29, 12:00 PM - 2:00 PM
Sun, Aug 30, 12:00 PM - 2:00 PM
1523 N Western Avenue 4A1523 N Western Avenue 4A1523 N Western Avenue 4A1523 N Western Avenue 4A
Save
Ask
Tour
Hide
Share

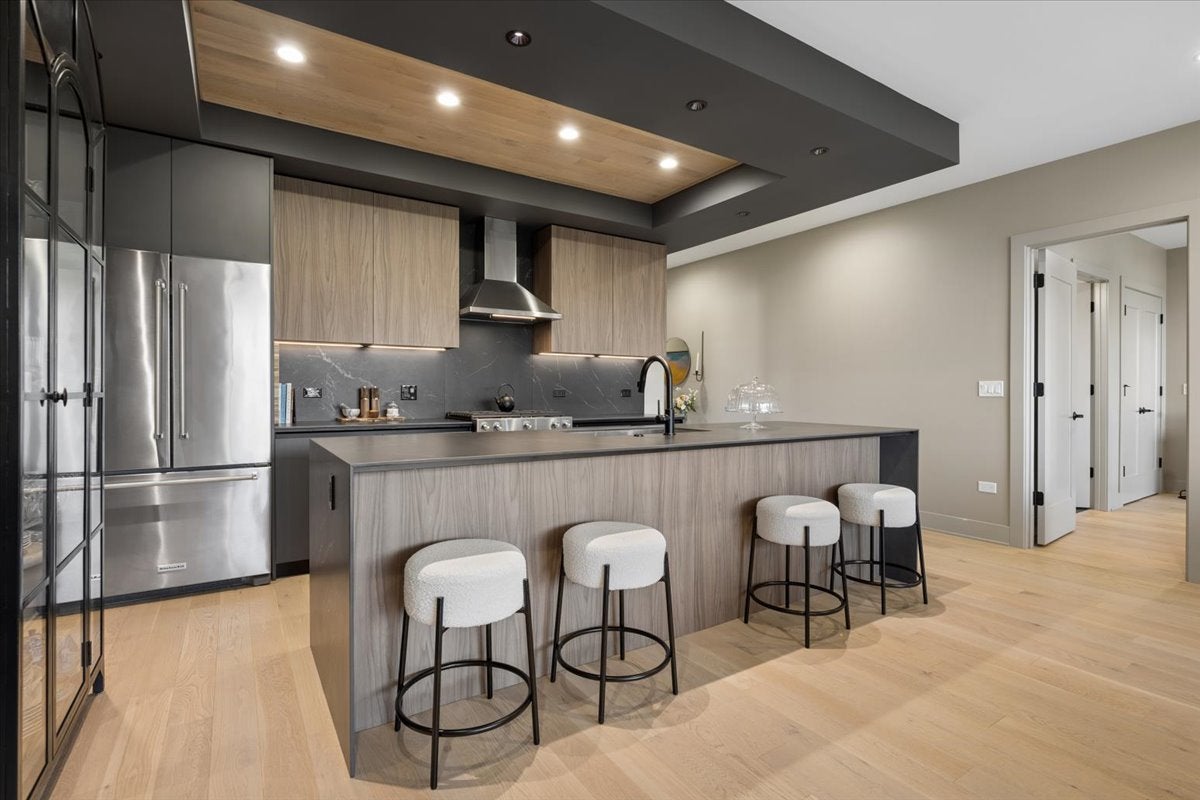
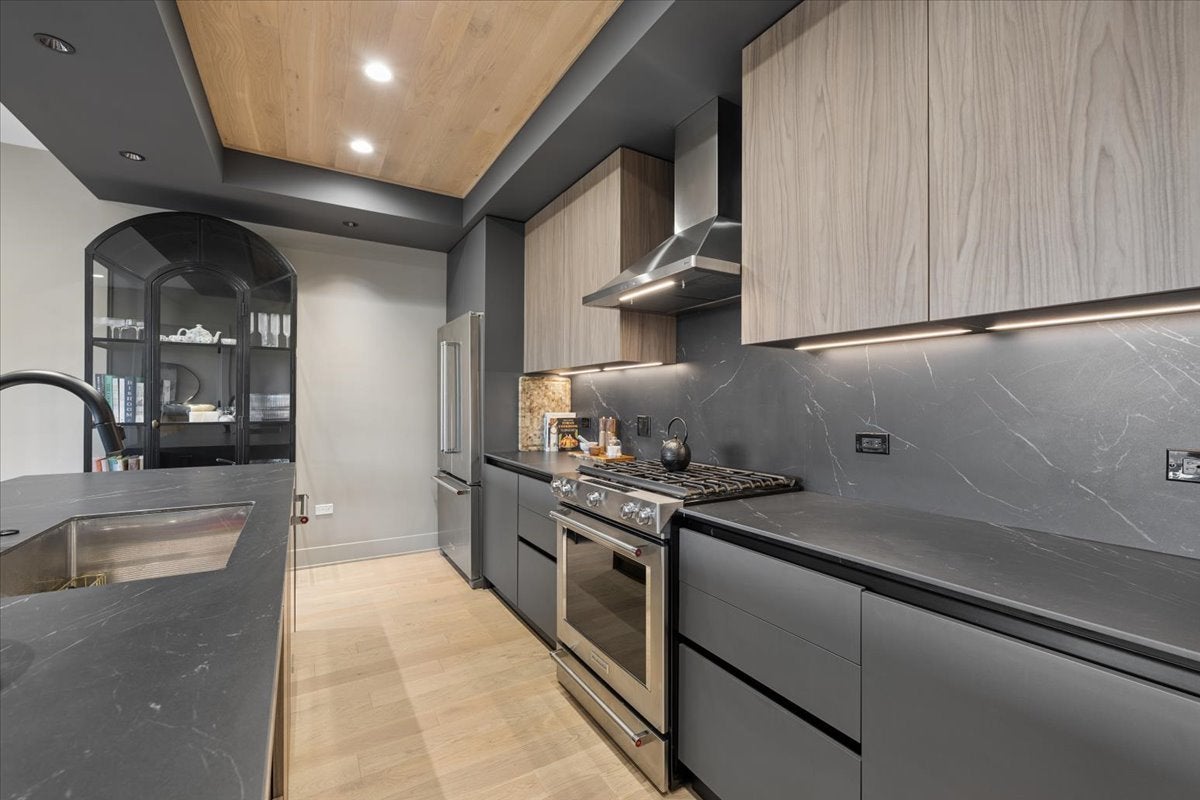
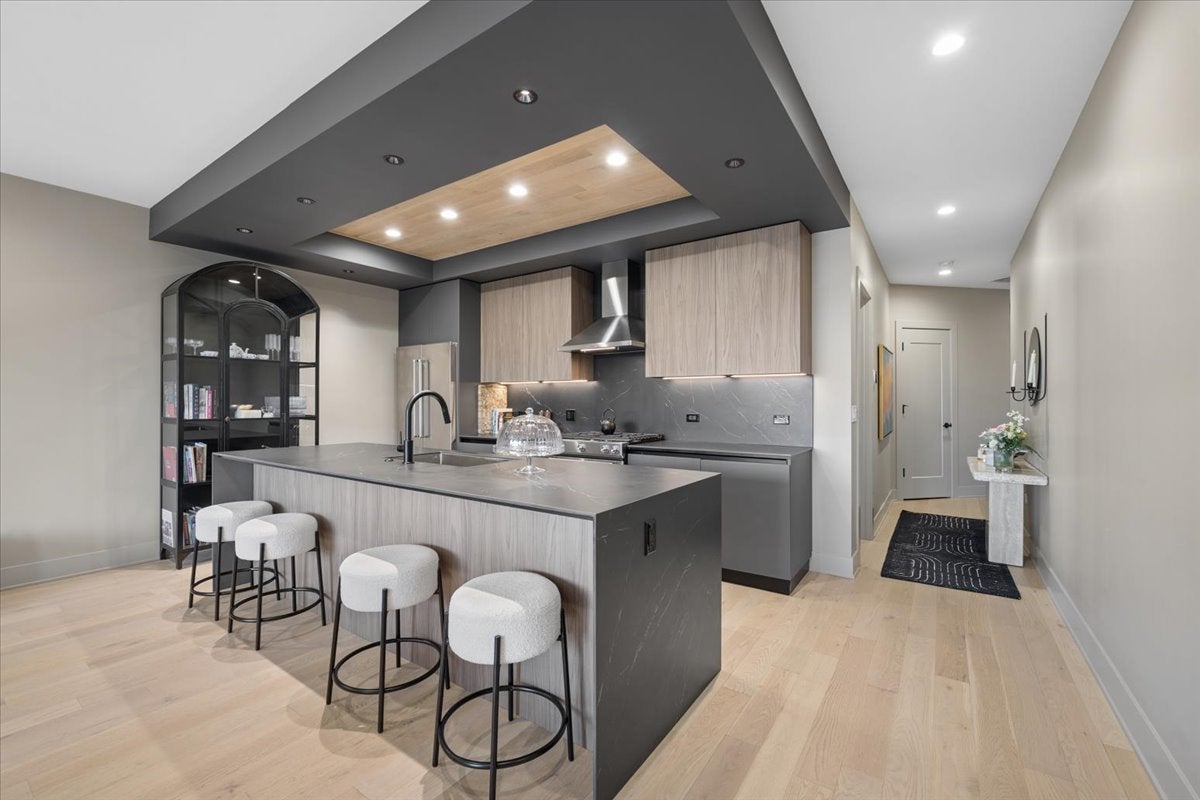
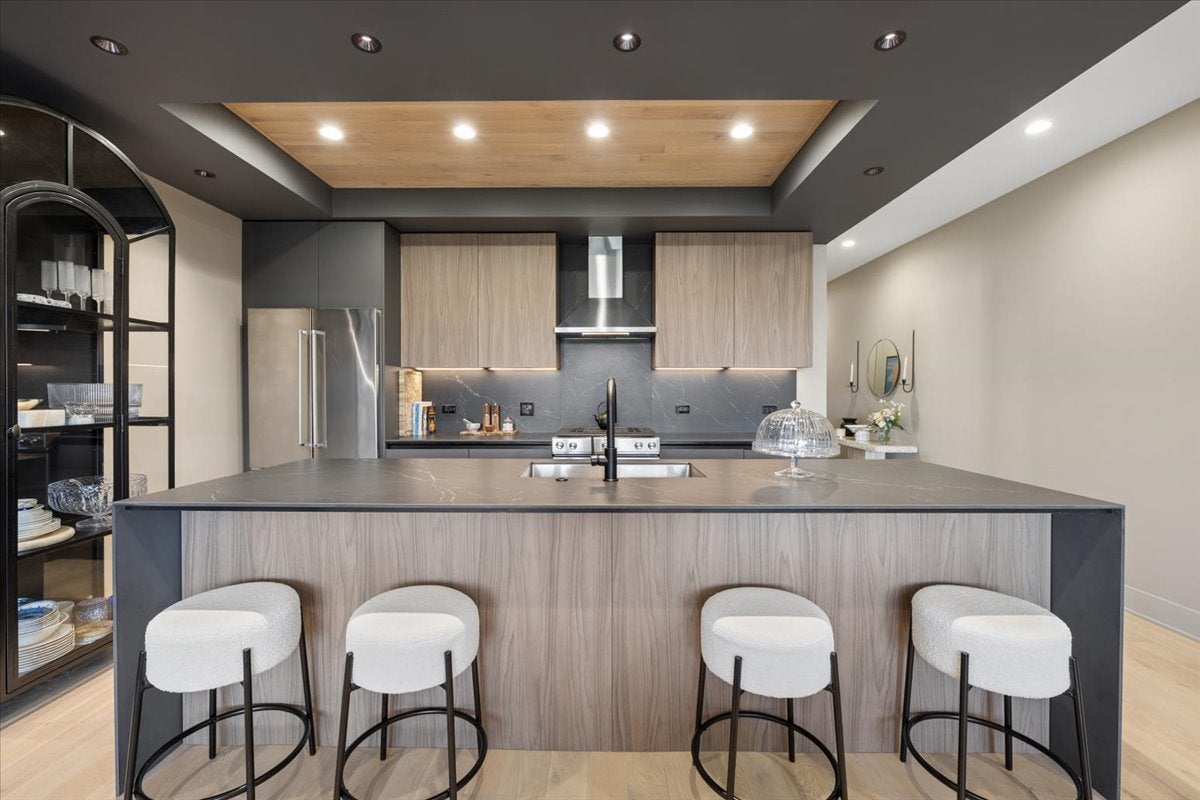
Modern urban luxury meets effortless convenience in this perfectly situated boutique elevator building built in 2020. Constructed with concrete between floors for exceptional privacy and soundproofing, the home welcomes you with a cozy foyer that leads to an open and spacious layout. Wide oak wood floors stretch throughout the space, complemented by recessed lighting and large windows that flood the rooms with natural light. The lavish kitchen serves as the heart of the home, featuring an oversized island finished with elegant waterfall-edge quartz counters and sleek, high-end Scavolini cabinetry. Retreat to the primary suite, where the spa-like bath is equipped with double sinks, an oversized shower, and heated floors for ultimate comfort. Storage is maximized with organizers fitted in every closet. Exceptional outdoor living includes two private spaces: a balcony directly off the living area and an exclusive rooftop terrace showcasing sweeping, panoramic views of the city skyline. Additional features include an easily accessible heated garage parking space with a massive front storage rack and a ready-to-use EV charging station. Located in a phenomenal neighborhood, this property offers incredible access to premier dining and shopping. Outdoor recreation and commuting are effortless, with the scenic 606 Trail just two blocks away and both the Damen and Western Ave EL stations are a short four-block walk from your door.

Save
Ask
Tour
Hide
Share
Listing Snapshot
Price 
$799,900
Days On Site 
0 Days
Bedrooms 
3
Inside Area (SqFt) 
1,600 sqft
Total Baths 
2
Full Baths 
2
Partial Baths 
N/A
Lot Size 
N/A
Year Built 
2020
MLS® Number 
12743176
Status 
Active
Property Tax 
$14,526.75
HOA/Condo/Coop Fees 
$297 monthly
Sq Ft Source 
Estimated
Friends & Family
Recent Activity
an hour agoListing updated with changes from the MLS®
19 hours agoListing first seen on site
General Features
Attached Garage 
Yes
Direction Faces 
North
Garage 
Yes
Garage Spaces 
1
Number Of Stories 
5
Parking 
Garage Door OpenerHeated GarageElectric Vehicle Charging Station(s)AttachedGarage
Parking Spaces 
1
Pets 
Cats OKDogs OK
Property Sub Type 
Condominium
Sewer 
Public Sewer
Interior Features
Appliances 
RangeMicrowaveDishwasherRefrigeratorWasherDryerDisposalWater Softener Owned
Basement 
None
Cooling 
Central Air
Electric 
Circuit Breakers
Flooring 
Hardwood
Heating 
Natural GasForced Air
Interior 
Walk-In Closet(s)
Laundry Features 
Washer HookupIn Unit
Balcony/Porch/Lanai 
Dimensions - 14X5Level - Main
Bedroom 2 
Dimensions - 13X12Level - Main
Bedroom 3 
Dimensions - 13X11Level - Main
Bedroom 4 
Dining Room 
Dimensions - COMBOLevel - Main
Family Room 
Kitchen 
Dimensions - 13X7Level - MainDescription - Eating Area-Breakfast Bar,Island
Laundry 
Dimensions - 7X7Level - Main
Living Room 
Dimensions - 29X18Level - Main
Master Bedroom 
Dimensions - 16X13Level - Main
Terrace 
Dimensions - 20X16Level - Main
Save
Ask
Tour
Hide
Share
Exterior Features
Construction Details 
Brick
Exterior 
Balcony
Patio And Porch 
Deck
Community Features
Association Amenities 
Storage
Association Dues 
297
HOA Fee Frequency 
Monthly
MLS Area 
CHI - West Town
School District 
Clemente Community Academy Senio
Township 
West Chicago
Schools
School District
Clemente Community Academy Senio
Elementary School
De Diego Elementary School Commu
Middle School
De Diego Elementary School Commu
High School
Clemente Community Academy Senio
Listing Courtesy of MRED as distributed by MLS Grid of Compass


Based on information submitted to the MLS GRID as of 2026-08-27 11:00 AM UTC. All data is obtained from various sources and may not have been verified by broker or MLS GRID. Supplied Open House Information is subject to change without notice. All information should be independently reviewed and verified for accuracy. Properties may or may not be listed by the office/agent presenting the information.
Last checked: 2026-08-27 11:00 AM UTC
MRED DMCA Copyright Information Copyright © 2026 Midwest Real Estate Data LLC. All rights reserved.

Neighborhood & Commute
Source: Walkscore
Disclosure: Community information and market data powered by Constellation Data Labs. Information is deemed reliable but not guaranteed.
Save
Ask
Tour
Hide
Share