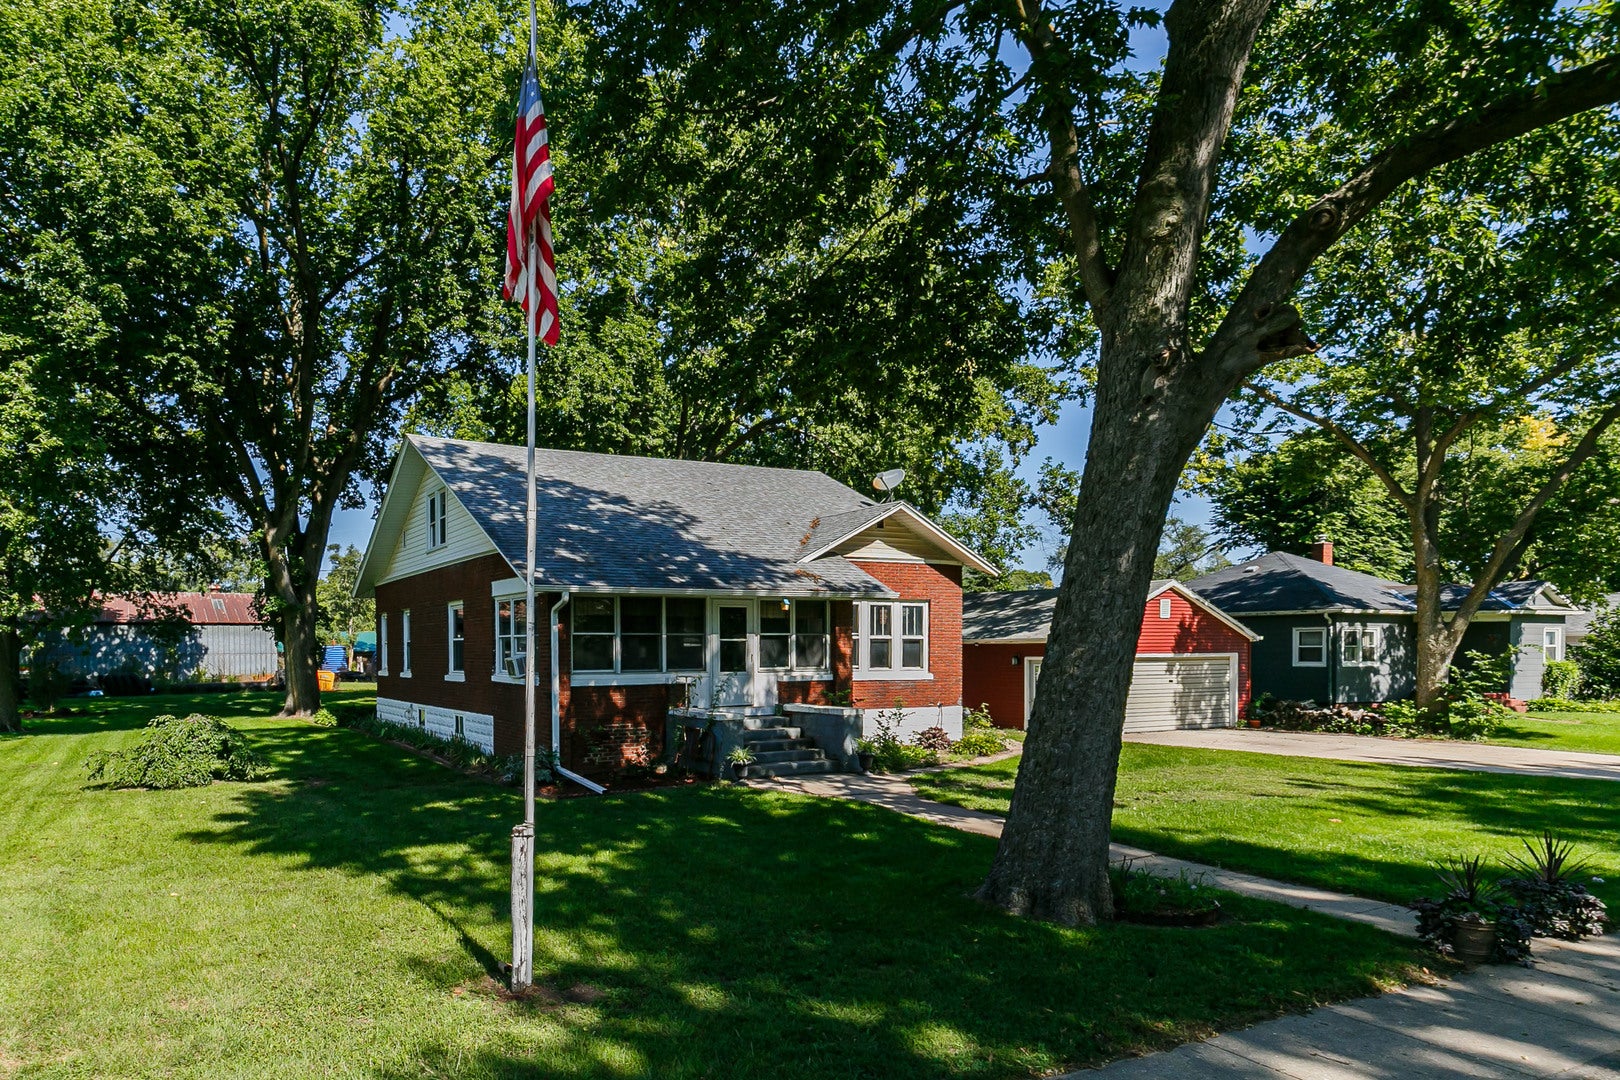
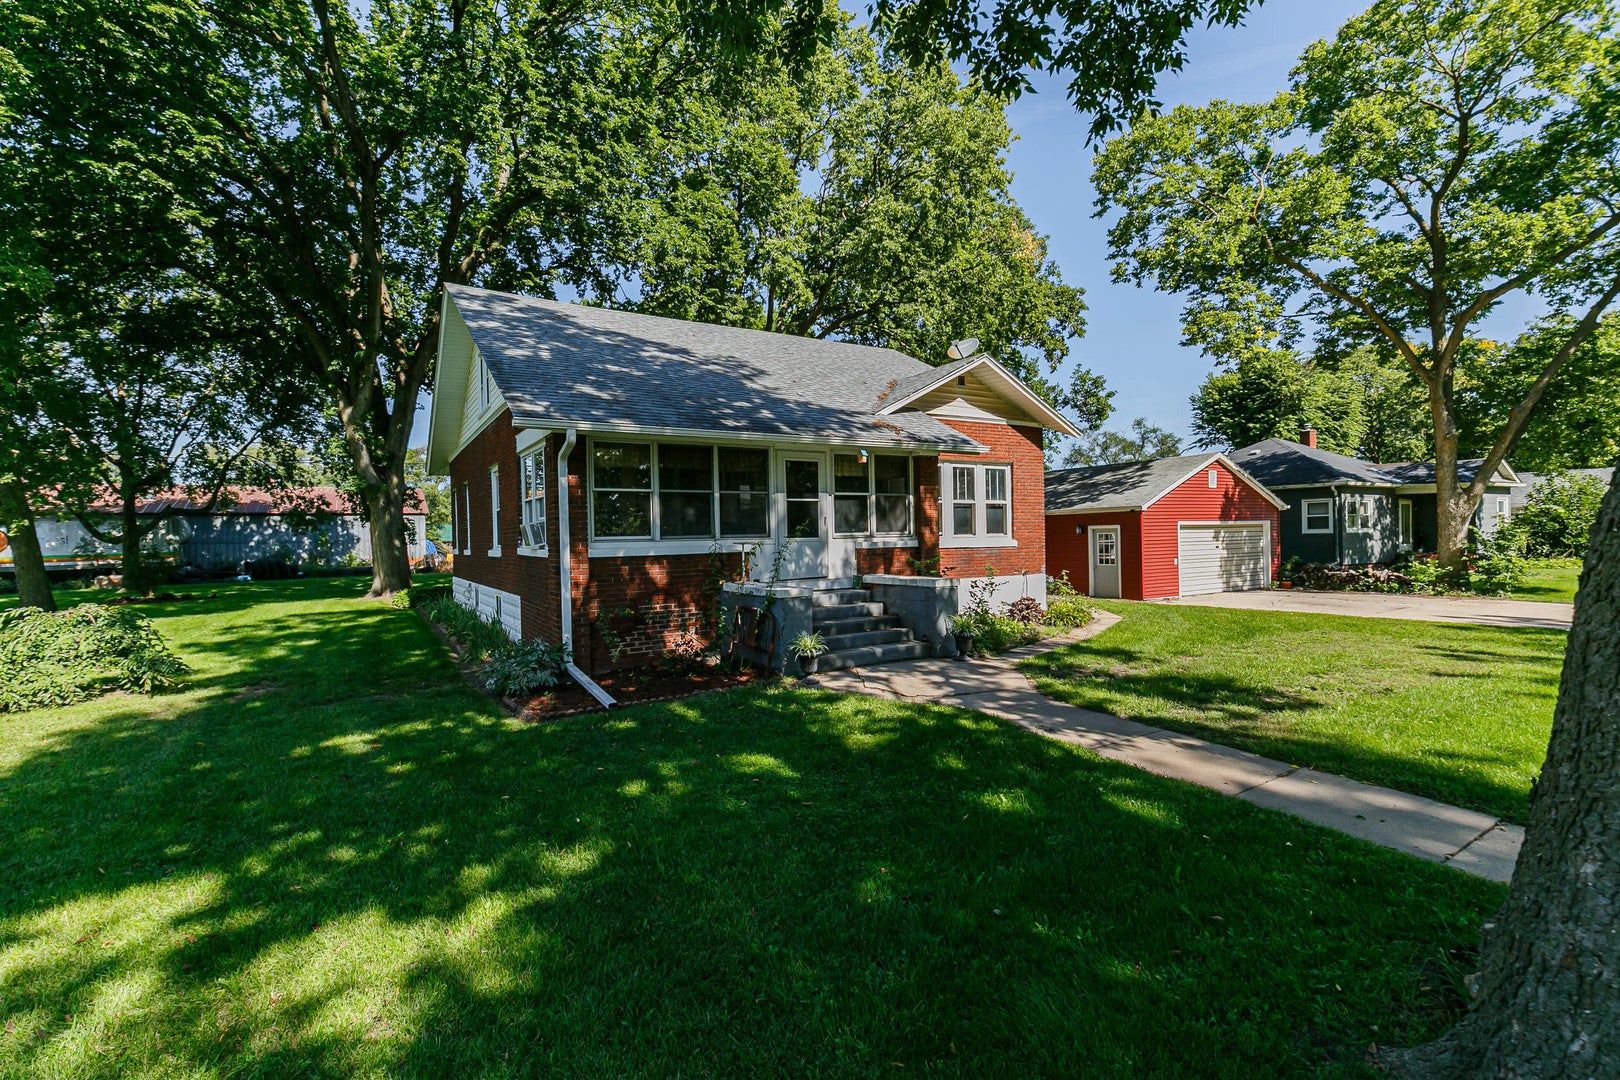
1009 Main Street, Erie, IL, 61250

Save
Ask
Tour
Hide
Share
$219,900
New Listing

1009 Main Street
Erie, IL 61250

For Sale|Single Family Residence|Active
6
Beds
3
Total Baths
3
Full Baths
3,160
SqFt
$70
/SqFt
1930
Built
County:
Whiteside
Listing Courtesy of MRED as distributed by MLS Grid of RE/MAX Concepts Bettendorf

Due to the health concerns created by Coronavirus we are offering personal 1-1 online video walkthough tours where possible.
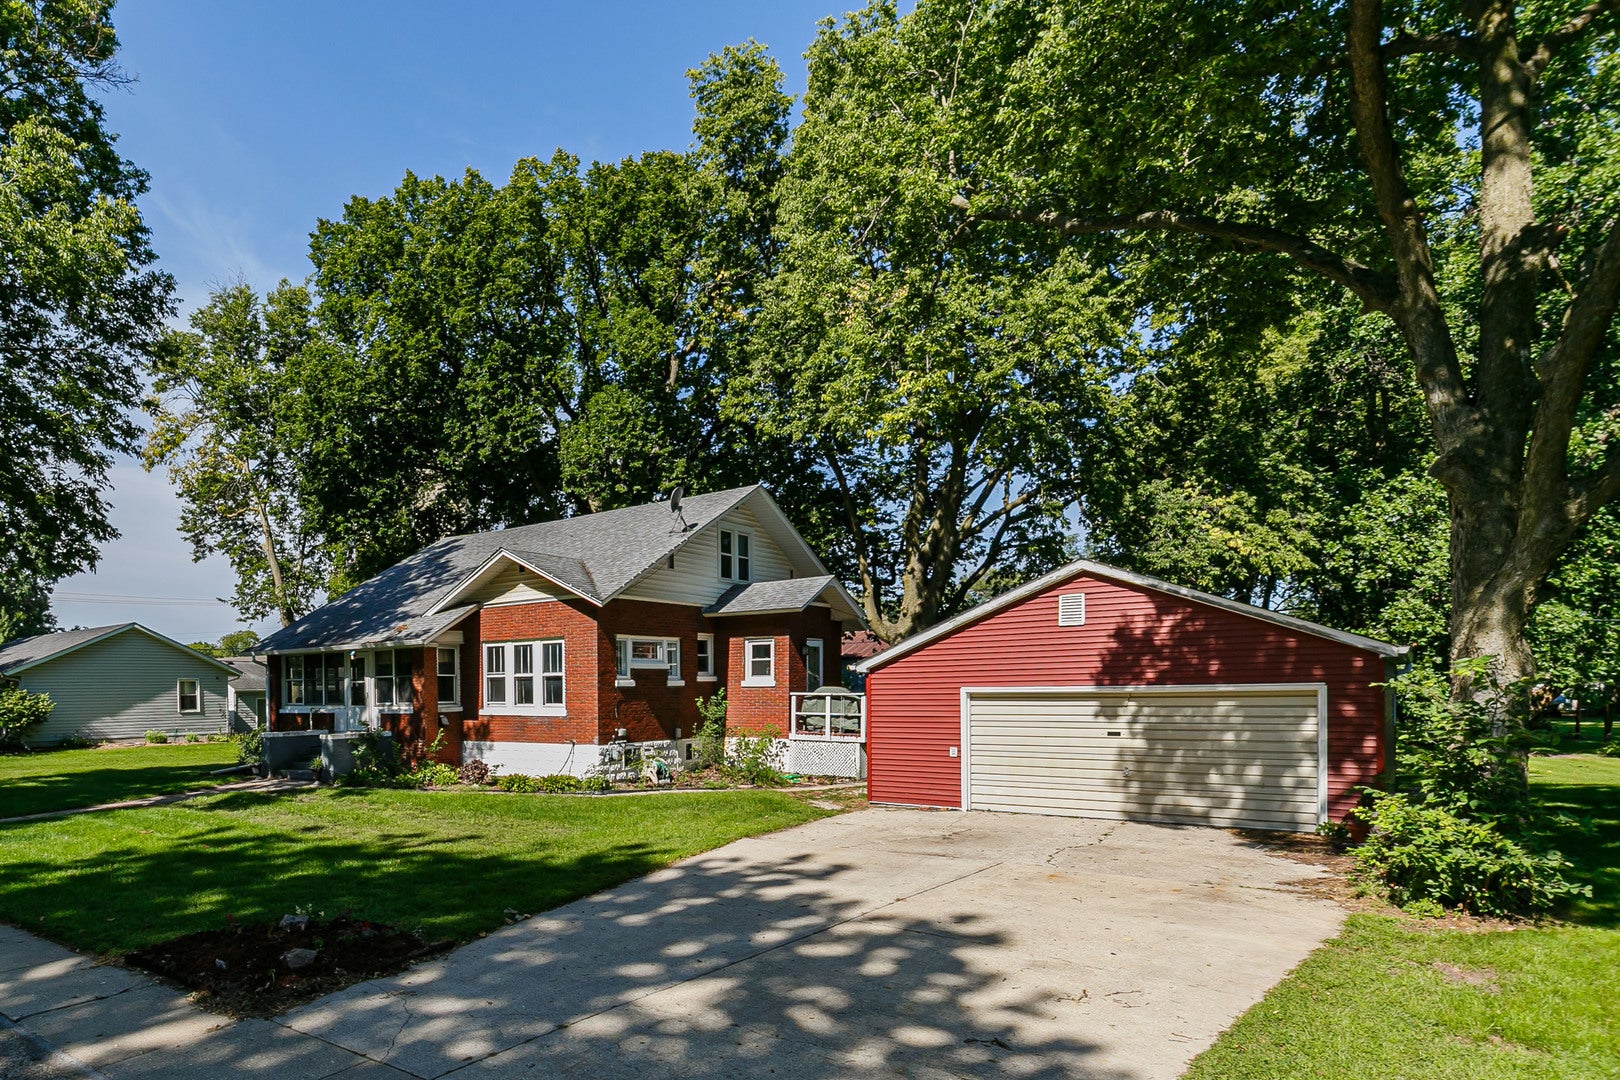
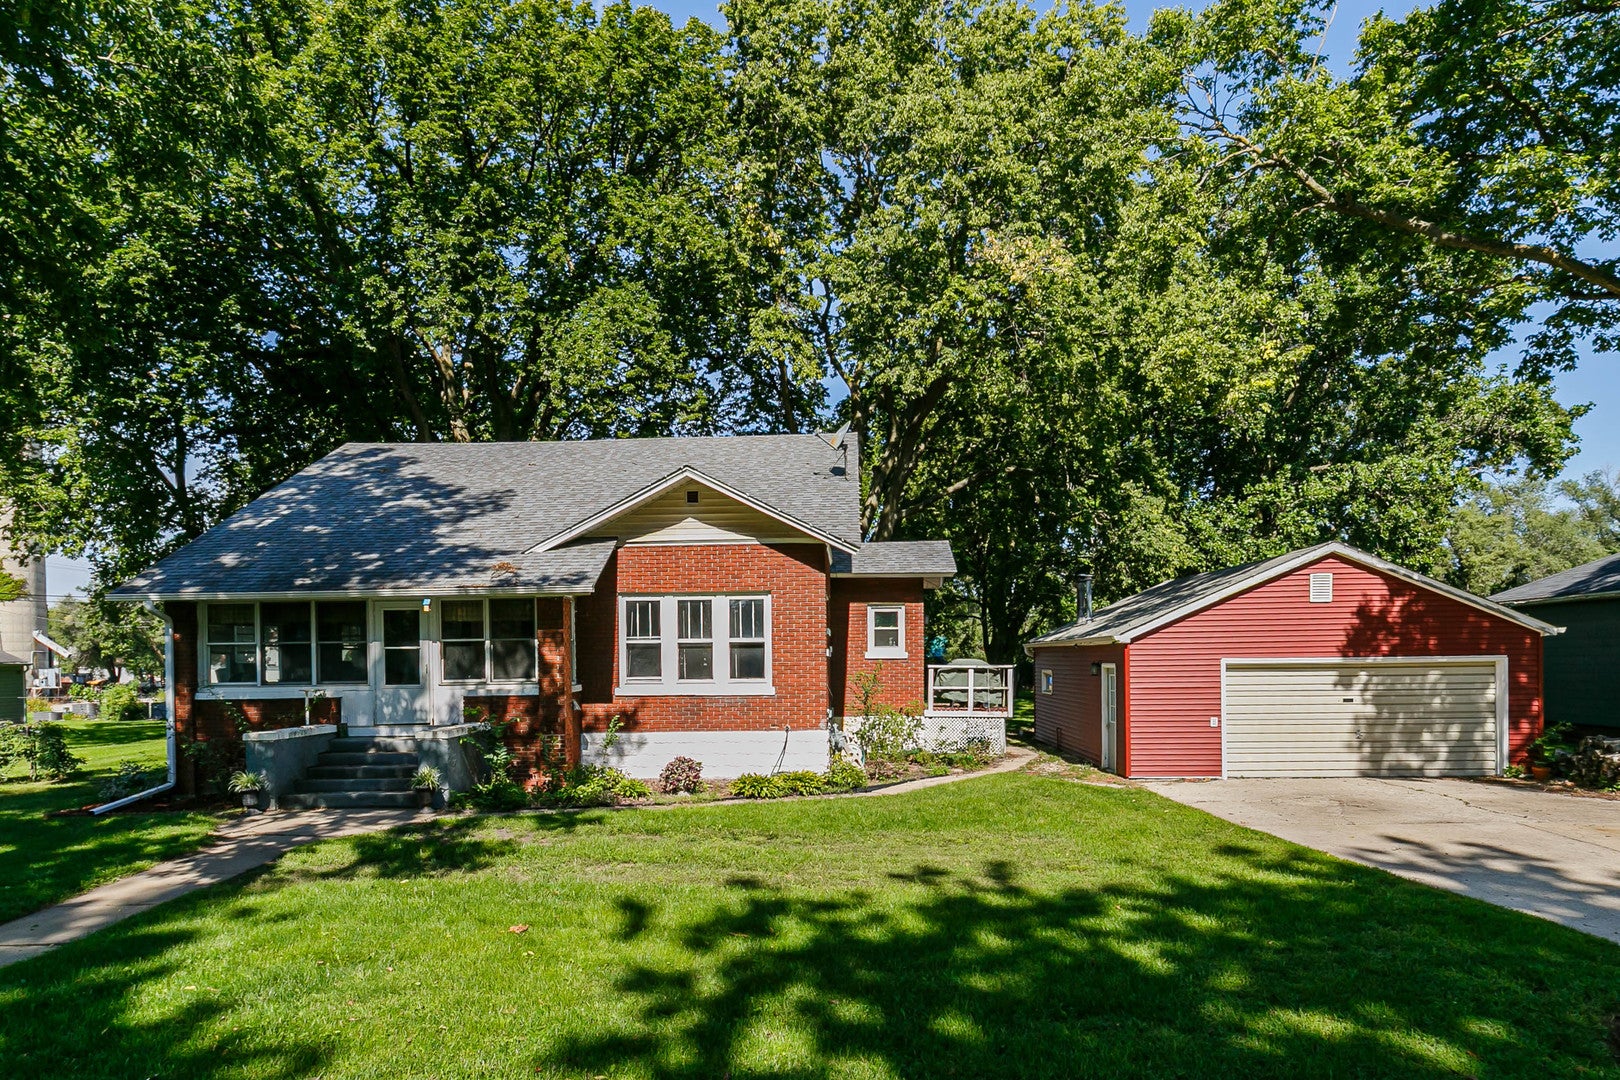
1009 Main Street1009 Main Street1009 Main Street1009 Main Street
Save
Ask
Tour
Hide
Share

Welcome to small-town living in Erie, with the space you've been looking for and convenient access to nearby city amenities! This impressive 6-bedroom, 3-bath home offers 3,160 sq. ft. of living space and underwent an extensive renovation in 2015, while preserving the beautiful original character of its 1930 construction. The main level features hardwood floors throughout, a remodeled kitchen and bathroom, gorgeous original wood doors, built-ins, and trim, plus a spacious four-season porch perfect for relaxing year-round. With a full bathroom on every level, the layout offers flexibility for a variety of living arrangements. The finished walk-out basement adds even more usable living space and includes three bedrooms that could also serve as home offices, guest rooms, a gym or hobby space. An additional bedroom upstairs provides another private retreat. Outside, enjoy a large backyard with plenty of room to entertain, play or simply unwind. Major improvements include updated plumbing and electrical, remodeled kitchen and bathrooms, added bathrooms upstairs and in the basement, and a finished basement. An extensive list of renovations and updates is attached to the MLS. If you're looking for a home that combines 1930s craftsmanship and charm with extensive modern updates and over 3,000 sq. ft. of space, this home is one you'll want to see!

Save
Ask
Tour
Hide
Share
Listing Snapshot
Price 
$219,900
Days On Site 
0 Days
Bedrooms 
6
Inside Area (SqFt) 
3,160 sqft
Total Baths 
3
Full Baths 
3
Partial Baths 
N/A
Lot Size 
0.37 Acres
Year Built 
1930
MLS® Number 
12743173
Status 
Active
Property Tax 
$2,126
HOA/Condo/Coop Fees 
N/A
Sq Ft Source 
Estimated
Friends & Family
Recent Activity
6 hours agoListing updated with changes from the MLS®
12 hours agoListing first seen on site
General Features
Acres 
0.37
Foundation 
Block
Garage 
Yes
Garage Spaces 
2
Green Energy Efficient 
Water Heater
Parking 
DetachedGarage
Parking Spaces 
2
Property Sub Type 
Single Family Residence
Sewer 
Public Sewer
SqFt Below 
1171
SqFt Total 
1751
Style 
Bungalow
Water Source 
Public
Interior Features
Appliances 
Water SoftenerRangeMicrowaveDishwasherRefrigeratorWasherDryer
Basement 
FinishedFullWalk-Out Access
Cooling 
Ceiling Fan(s)Central AirWindow Unit(s)
Flooring 
Hardwood
Heating 
Natural Gas
Interior 
Central VacuumBuilt-in FeaturesPantry
Laundry Features 
In BathroomSink
Bedroom 2 
Dimensions - 11X11Level - Main
Bedroom 3 
Dimensions - 13X14
Bedroom 4 
Dimensions - 9X13
Bedroom 5 
Dimensions - 9X15
Bedroom 6 
Dimensions - 16X18Level - Second
Bonus Room 
Dimensions - 5X11Level - Second
Dining Room 
Dimensions - 14X12Level - Main
Enclosed Porch 
Dimensions - 9X20Level - Main
Family Room 
Kitchen 
Dimensions - 15X14Level - MainDescription - Eating Area-Breakfast Bar
Laundry 
Dimensions - 9X10
Living Room 
Dimensions - 15X20Level - Main
Master Bedroom 
Dimensions - 13X13Level - Main
Save
Ask
Tour
Hide
Share
Exterior Features
Construction Details 
BrickPlaster
Lot Features 
Level
Other Structures 
Shed(s)
Patio And Porch 
Porch
Roof 
Asphalt
Community Features
MLS Area 
Erie
School District 
Erie High School
Township 
Erie
Schools
School District
Erie High School
Elementary School
Erie Elementary School
Middle School
Erie Middle School
High School
Erie High School
Listing Courtesy of MRED as distributed by MLS Grid of RE/MAX Concepts Bettendorf


Based on information submitted to the MLS GRID as of 2026-08-27 08:35 AM UTC. All data is obtained from various sources and may not have been verified by broker or MLS GRID. Supplied Open House Information is subject to change without notice. All information should be independently reviewed and verified for accuracy. Properties may or may not be listed by the office/agent presenting the information.
Last checked: 2026-08-27 08:35 AM UTC
MRED DMCA Copyright Information Copyright © 2026 Midwest Real Estate Data LLC. All rights reserved.

Neighborhood & Commute
Source: Walkscore
Disclosure: Community information and market data powered by Constellation Data Labs. Information is deemed reliable but not guaranteed.
Save
Ask
Tour
Hide
Share