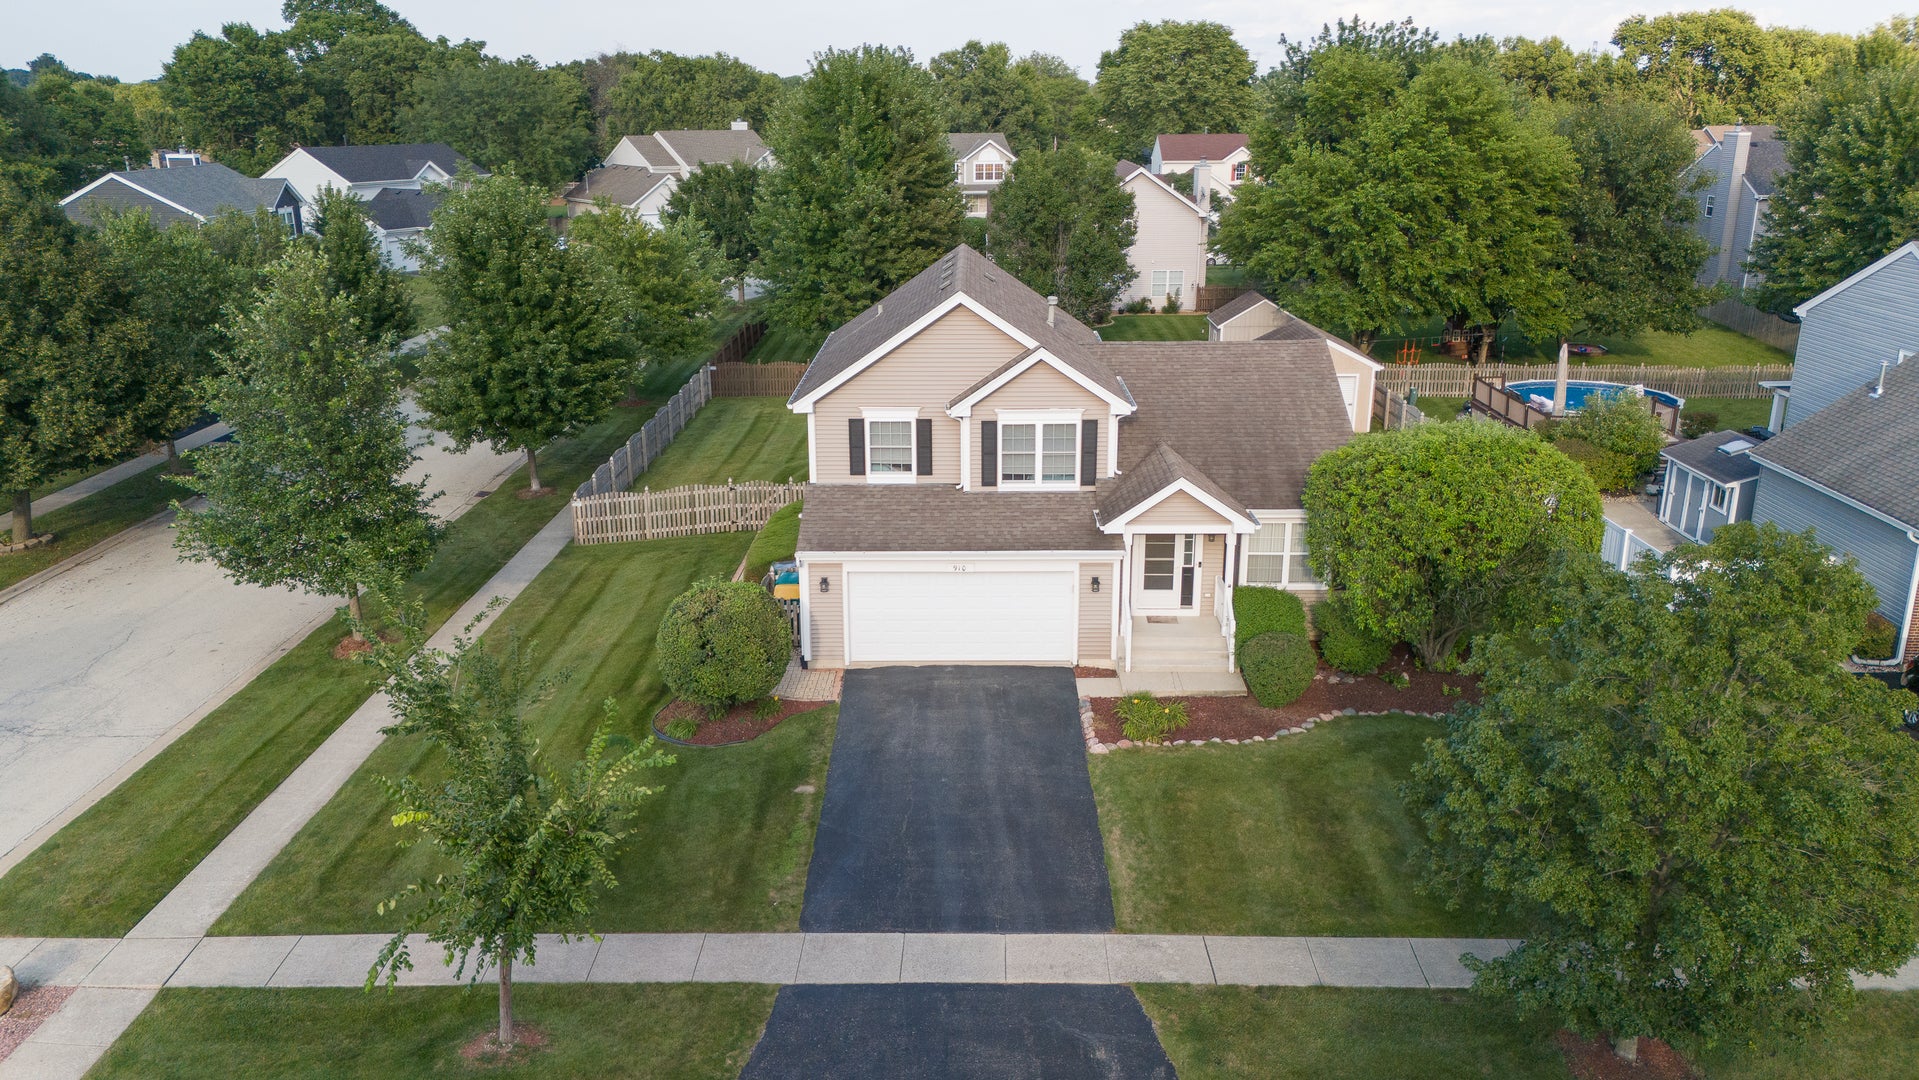
910 Carlyle Drive, New Lenox, IL, 60451

Save
Ask
Tour
Hide
Share
$439,900
New Listing

910 Carlyle Drive
New Lenox, IL 60451

For Sale|Single Family Residence|Active
3
Beds
3
Total Baths
2
Full Baths
1
Partial Bath
2,000
SqFt
$220
/SqFt
2001
Built
Subdivision:
Chestnut Pointe
County:
Will
Listing Courtesy of MRED as distributed by MLS Grid of CRIS Realty

Due to the health concerns created by Coronavirus we are offering personal 1-1 online video walkthough tours where possible.
910 Carlyle Drive910 Carlyle Drive910 Carlyle Drive910 Carlyle Drive
Save
Ask
Tour
Hide
Share

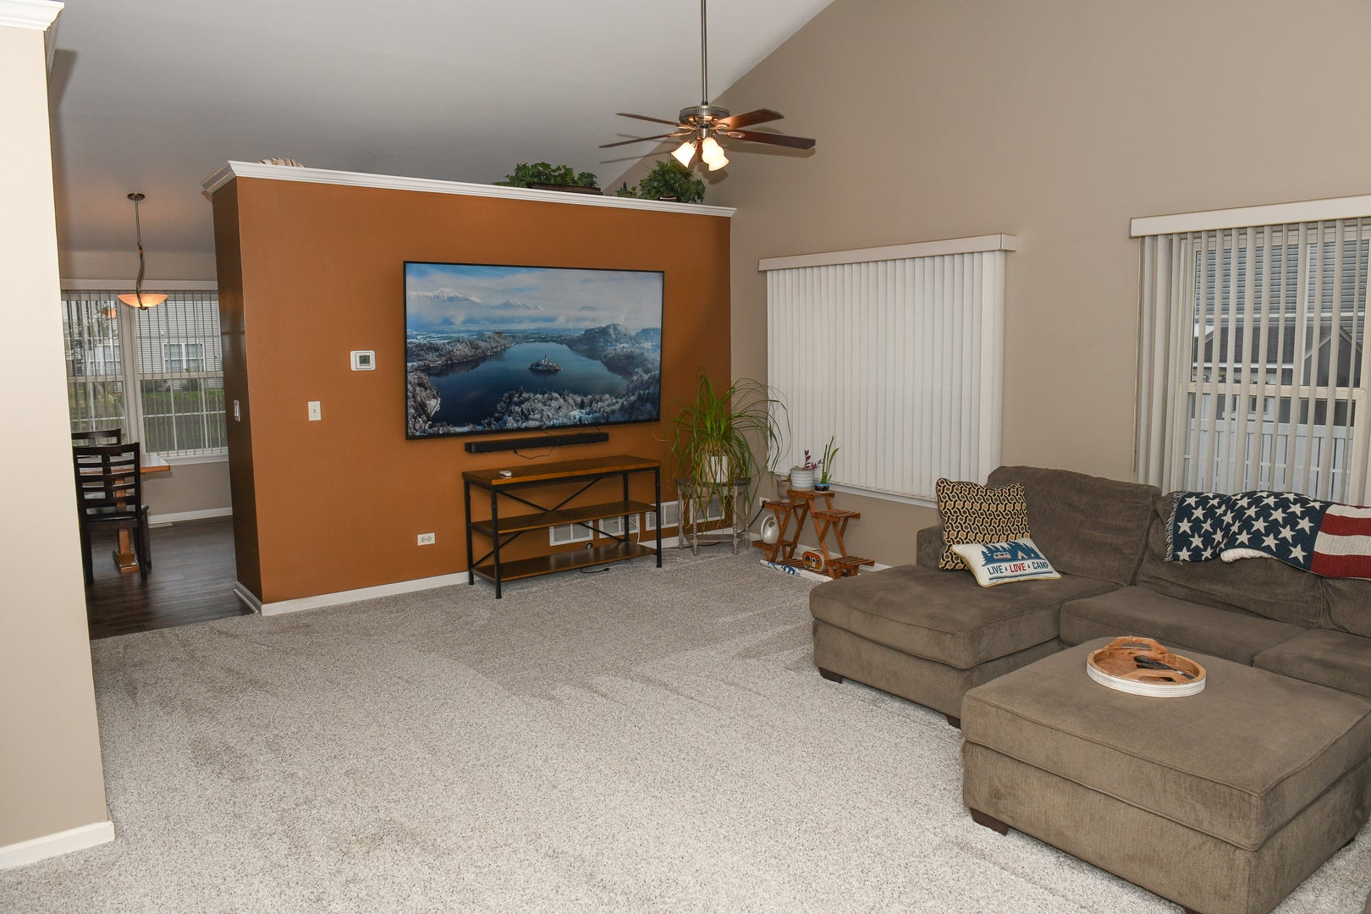
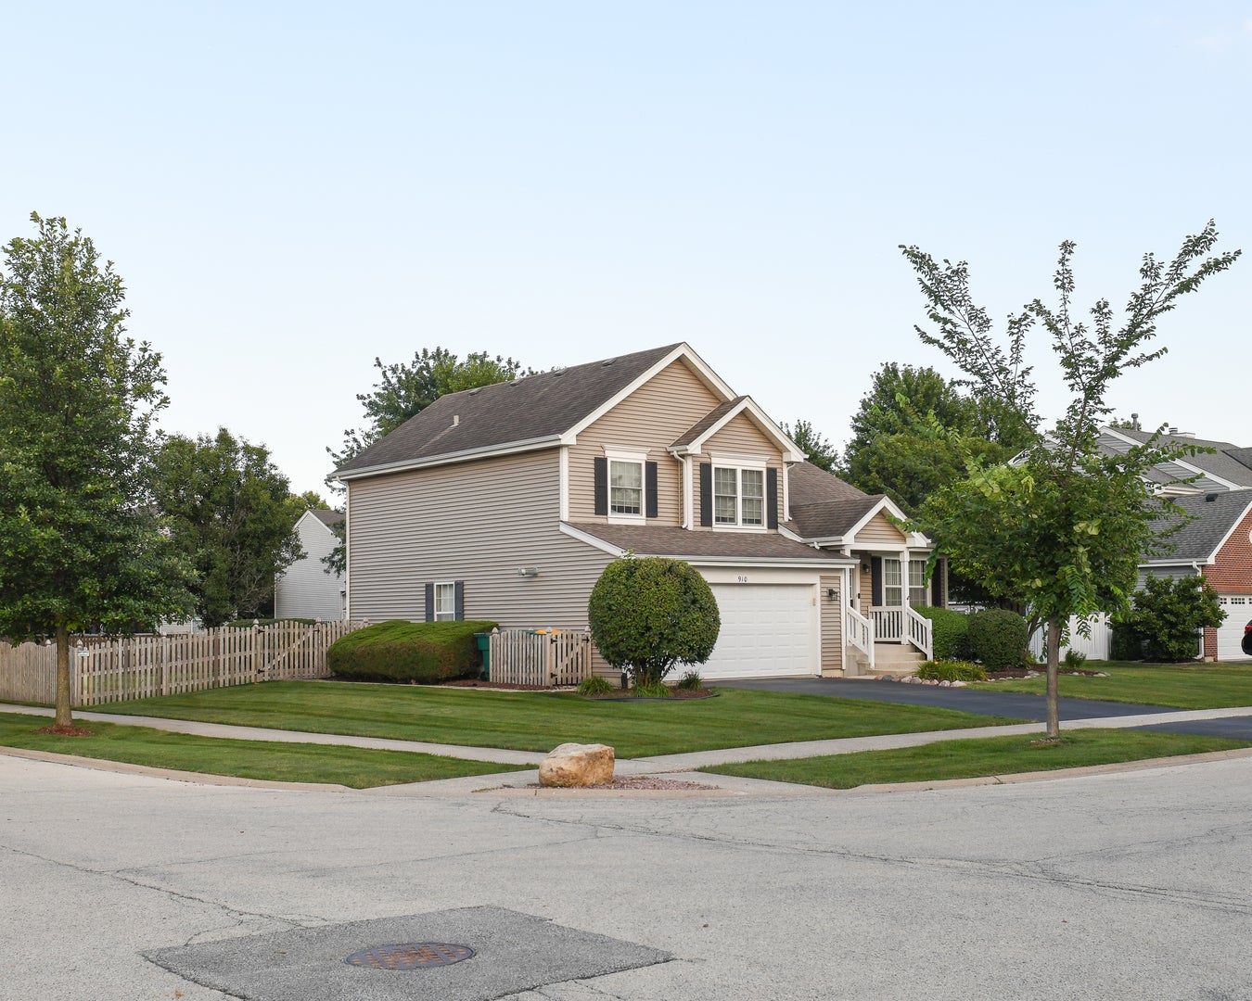
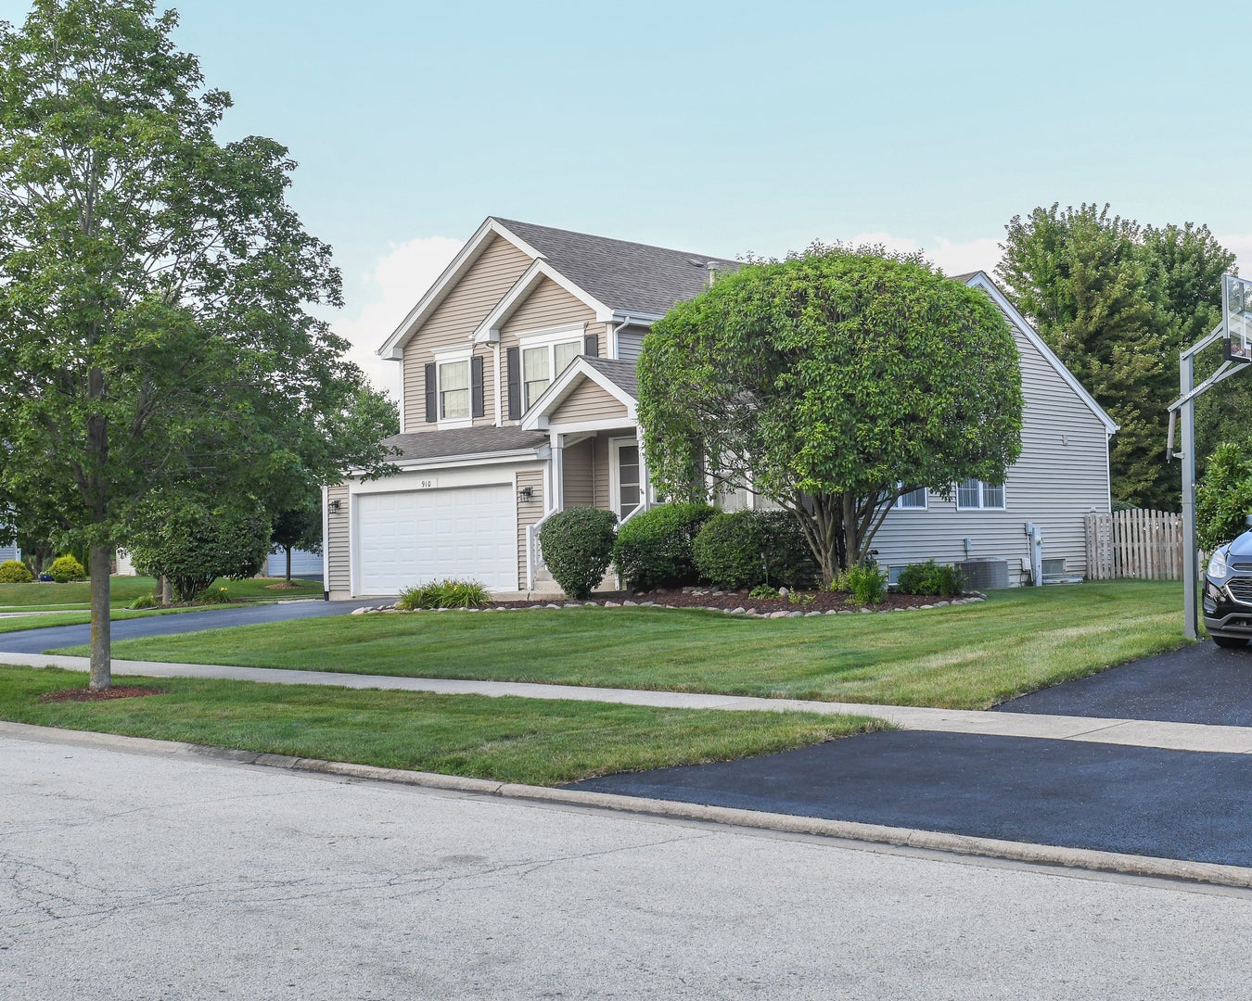
Welcome to this beautifully maintained 3-bedroom, 2.5-bath home situated on a desirable corner lot in New Lenox's sought-after Chestnut Pointe subdivision. Featuring vaulted ceilings, spacious living areas, and a finished basement, this home offers both comfort and functionality. The updated kitchen boasts granite countertops and stainless-steel appliances, while the heated attached garage adds year-round convenience. Recent updates include a furnace, hot water heater, fence, carpet, sump pump, and ejector pump-all completed within the last two years. Additional improvements include Pella windows on the second floor, an updated sliding glass door, and a roof and siding replaced 8 years ago. Step outside to enjoy the fenced backyard with a natural gas hookup for your grill, making outdoor entertaining effortless. Ideally located within the highly acclaimed New Lenox Grade School and Lincoln-Way High School districts, close to parks, shopping, dining, and major commuter routes.

Save
Ask
Tour
Hide
Share
Listing Snapshot
Price 
$439,900
Days On Site 
0 Days
Bedrooms 
3
Inside Area (SqFt) 
2,000 sqft
Total Baths 
3
Full Baths 
2
Partial Baths 
1
Lot Size 
0.27 Acres
Year Built 
2001
MLS® Number 
12743172
Status 
Active
Property Tax 
$8,801
HOA/Condo/Coop Fees 
$10.42 monthly
Sq Ft Source 
Estimated
Friends & Family
Recent Activity
16 hours agoListing updated with changes from the MLS®
16 hours agoListing first seen on site
General Features
Acres 
0.27
Attached Garage 
Yes
Foundation 
Concrete Perimeter
Garage 
Yes
Garage Spaces 
2
Parking 
AsphaltGarage Door OpenerHeated GarageAttachedGarage
Parking Spaces 
2
Property Sub Type 
Single Family Residence
Sewer 
Public Sewer
Style 
Traditional
Water Source 
Public
Interior Features
Appliances 
RangeMicrowaveDishwasherRefrigeratorWasherDryerDisposalStainless Steel Appliance(s)
Basement 
Sump PumpFinishedFull
Cooling 
Ceiling Fan(s)Central Air
Electric 
Circuit Breakers
Flooring 
LaminateCarpet
Heating 
Natural GasForced Air
Interior 
Cathedral Ceiling(s)Built-in FeaturesOpen FloorplanGranite Counters
Laundry Features 
Gas Dryer Hookup
Bedroom 2 
Dimensions - 10X13Level - Second
Bedroom 3 
Dimensions - 11X11Level - Second
Bedroom 4 
Dining Room 
Family Room 
Dimensions - 12X21Level - Main
Kitchen 
Dimensions - 18X10Level - MainDescription - Eating Area-Table Space,Granite Counters,Updated Kitchen
Laundry 
Living Room 
Dimensions - 17X21Level - Main
Master Bedroom 
Dimensions - 14X12Level - Second
Save
Ask
Tour
Hide
Share
Exterior Features
Construction Details 
Vinyl Siding
Fencing 
FencedWood
Lot Features 
Corner LotLevel
Other Structures 
Shed(s)
Patio And Porch 
Patio
Roof 
Asphalt
Community Features
Association Dues 
125
Community Features 
CurbsSidewalksStreet Lights
HOA Fee Frequency 
Annually
MLS Area 
New Lenox
School District 
Lincoln-Way West High School
Township 
New Lenox
Schools
School District
Lincoln-Way West High School
Elementary School
Haines Elementary School
Middle School
Liberty Junior High School
High School
Lincoln-Way West High School
Listing Courtesy of MRED as distributed by MLS Grid of CRIS Realty


Based on information submitted to the MLS GRID as of 2026-08-27 09:40 AM UTC. All data is obtained from various sources and may not have been verified by broker or MLS GRID. Supplied Open House Information is subject to change without notice. All information should be independently reviewed and verified for accuracy. Properties may or may not be listed by the office/agent presenting the information.
Last checked: 2026-08-27 09:40 AM UTC
MRED DMCA Copyright Information Copyright © 2026 Midwest Real Estate Data LLC. All rights reserved.

Neighborhood & Commute
Source: Walkscore
Disclosure: Community information and market data powered by Constellation Data Labs. Information is deemed reliable but not guaranteed.
Save
Ask
Tour
Hide
Share