

24 Cour Madeleine CourtPalos Hills, IL 60465
Due to the health concerns created by Coronavirus we are offering personal 1-1 online video walkthough tours where possible.
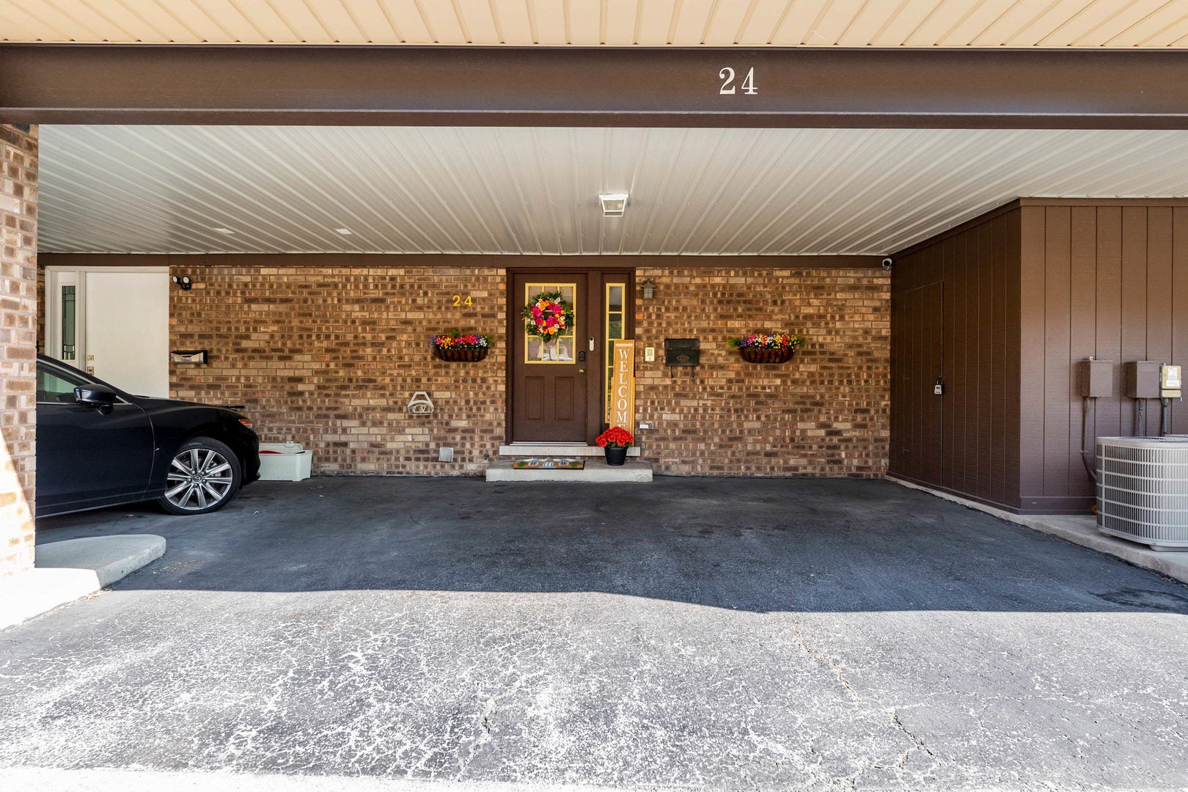
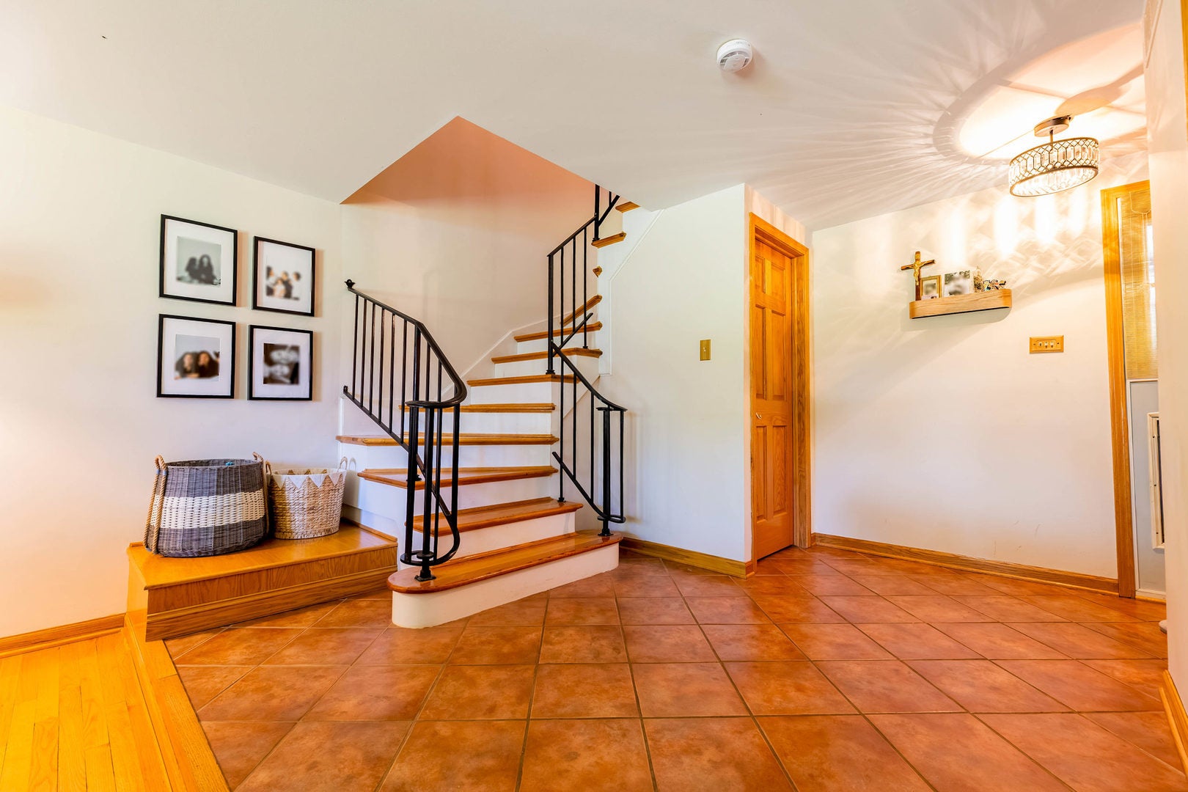
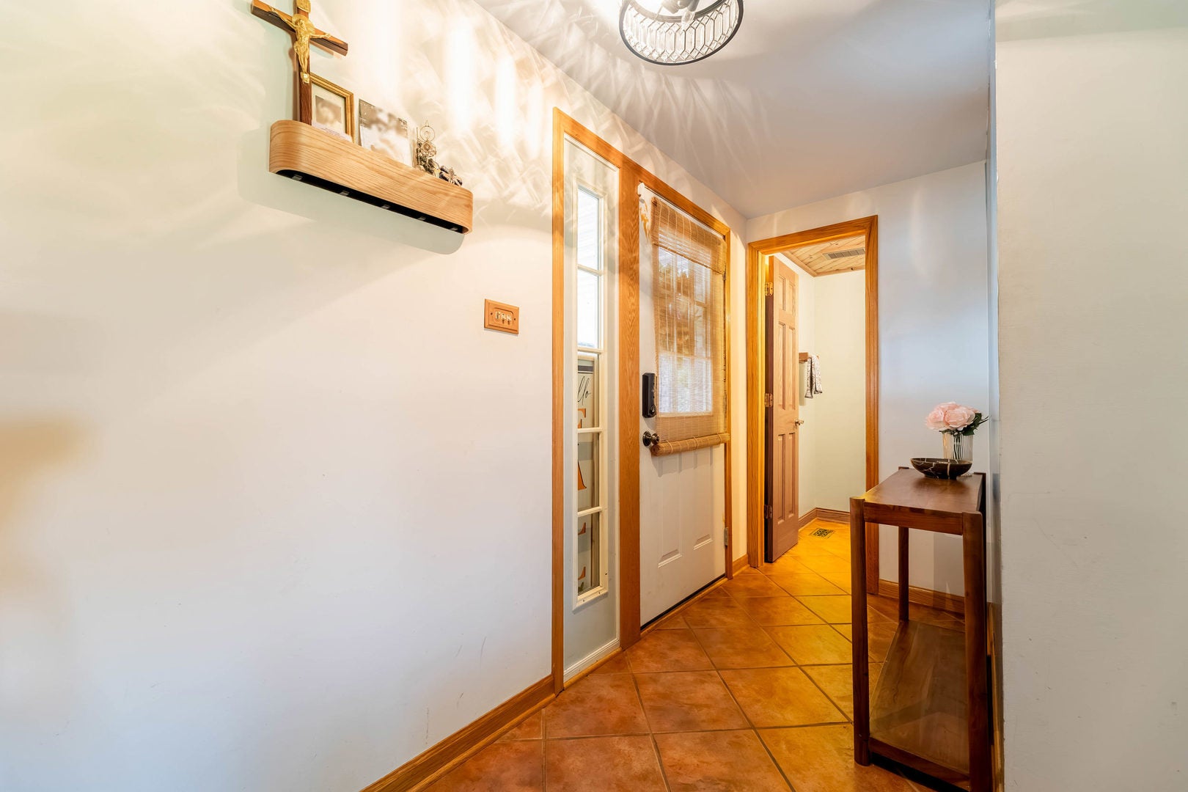
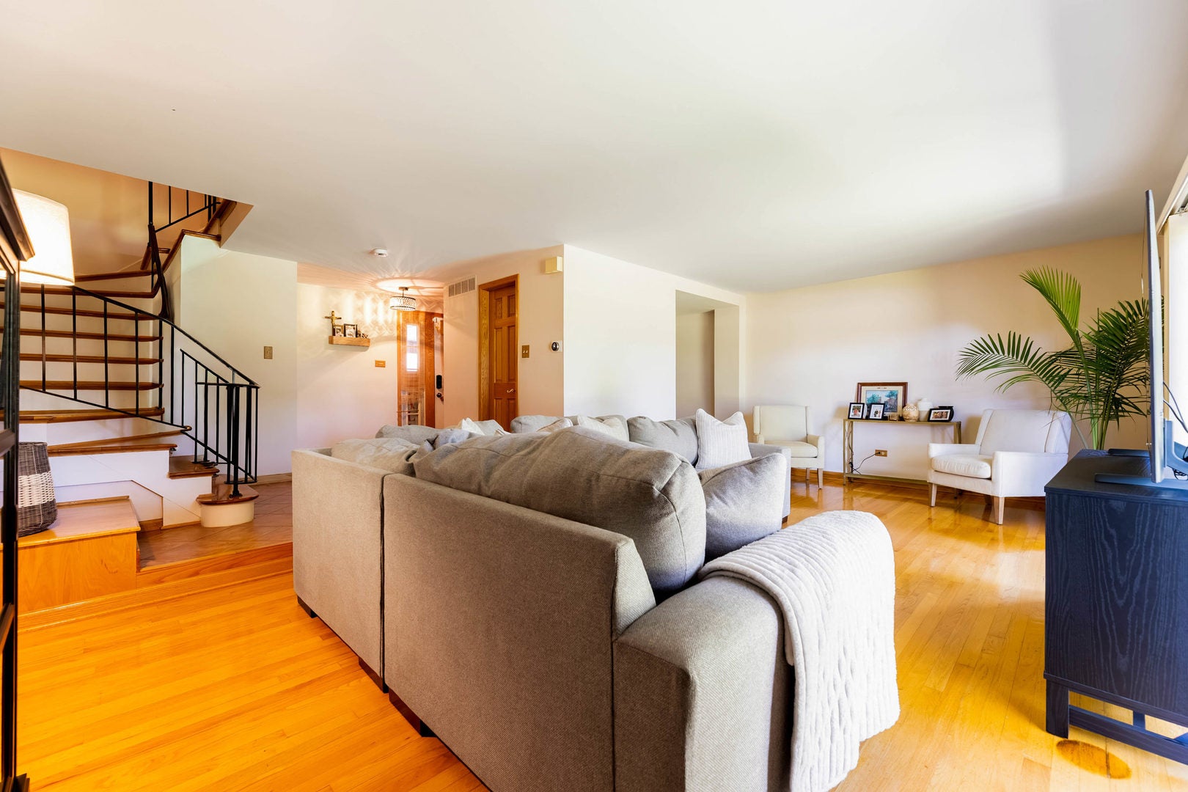
Perfect in Palos! This beautifully maintained 2-bedroom, 1.5-bath townhome offers spacious living, tons of natural light throughout, beautiful views, and an incredible location surrounded by nature and forest preserves. The spacious main level welcomes you with a large foyer, walk-in coat closet, wet bar, and family room featuring hardwood flooring and sliding glass doors leading to a private ground-level patio. With views of the pool and nearby school bus stop, the patio is the perfect place to enjoy your morning coffee, dine outdoors, or entertain guests. The second level features a beautifully updated kitchen with stainless steel appliances, a dining area, and a bright living room/den with access to a private balcony overlooking the scenic surroundings. Hardwood flooring continues throughout the second floor. Both bedrooms offer generous space and storage, while the updated main bathroom features an oak vanity with double sinks. An additional double closet provides plenty of extra space for pantry items, seasonal clothing, or additional storage. The finished basement offers even more flexible living space and can be used as an additional family room, home office, workout area, or potential third bedroom. Set within a quiet, well-maintained community surrounded by mature landscaping, ponds, woods, and wildlife, residents enjoy an impressive array of amenities, including a swimming pool, clubhouse, tennis and basketball courts, soccer and baseball fields, playground, and ample guest parking-giving you your own country-club-style setting! Conveniently located near highly regarded Palos schools, Moraine Valley Community College, shopping, dining, parks, and entertainment. Outdoor enthusiasts will love being close to forest preserves, walking and biking trails, Swallow Cliff Stairs, and Lake Katherine Nature Center. Orland Square Mall and Chicago Ridge Mall are just a short drive away, with easy access to I-294 and I-55 for a convenient commute. Combining space, beautiful surroundings, community amenities, and an outstanding Palos location, this move-in-ready townhome is one you won't want to miss!
| 19 hours ago | Listing updated with changes from the MLS® | |
| 20 hours ago | Listing first seen on site |

Based on information submitted to the MLS GRID as of 2026-08-27 11:00 AM UTC. All data is obtained from various sources and may not have been verified by broker or MLS GRID. Supplied Open House Information is subject to change without notice. All information should be independently reviewed and verified for accuracy. Properties may or may not be listed by the office/agent presenting the information.
Last checked: 2026-08-27 11:00 AM UTC
MRED DMCA Copyright Information Copyright © 2026 Midwest Real Estate Data LLC. All rights reserved.

Did you know? You can invite friends and family to your search. They can join your search, rate and discuss listings with you.