

2703 Glenwood CourtNaperville, IL 60564
Due to the health concerns created by Coronavirus we are offering personal 1-1 online video walkthough tours where possible.
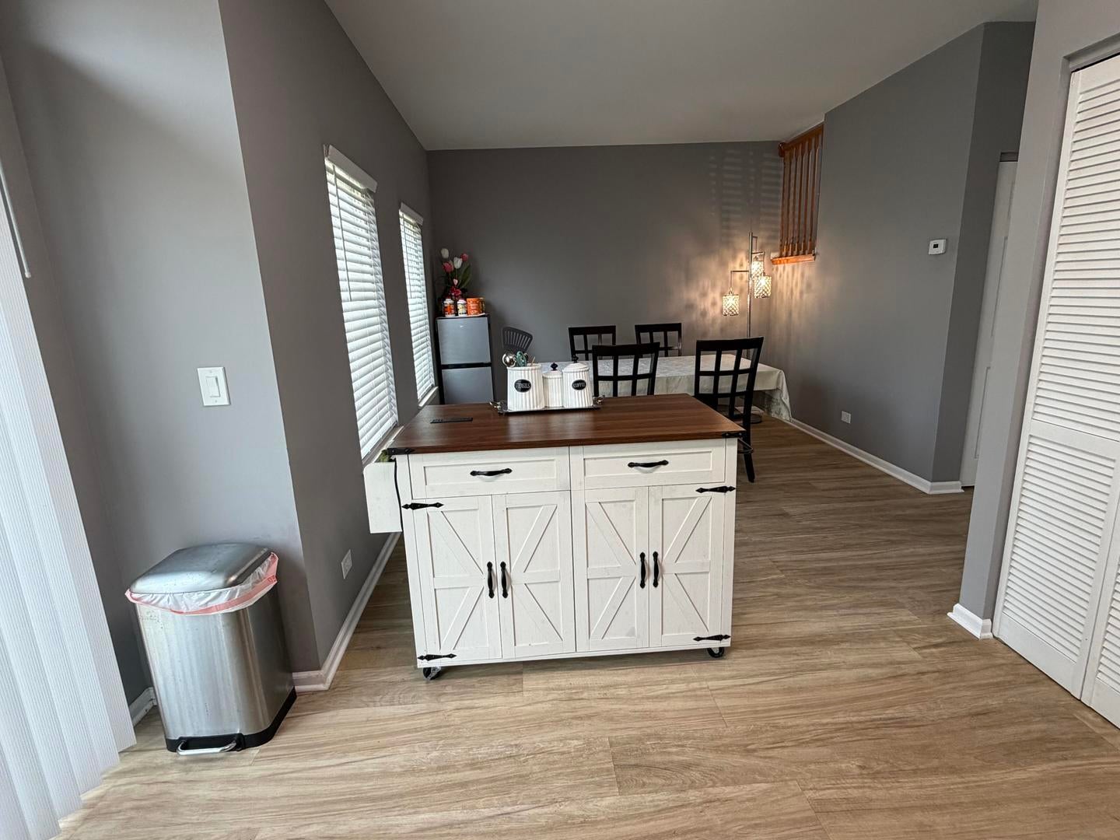
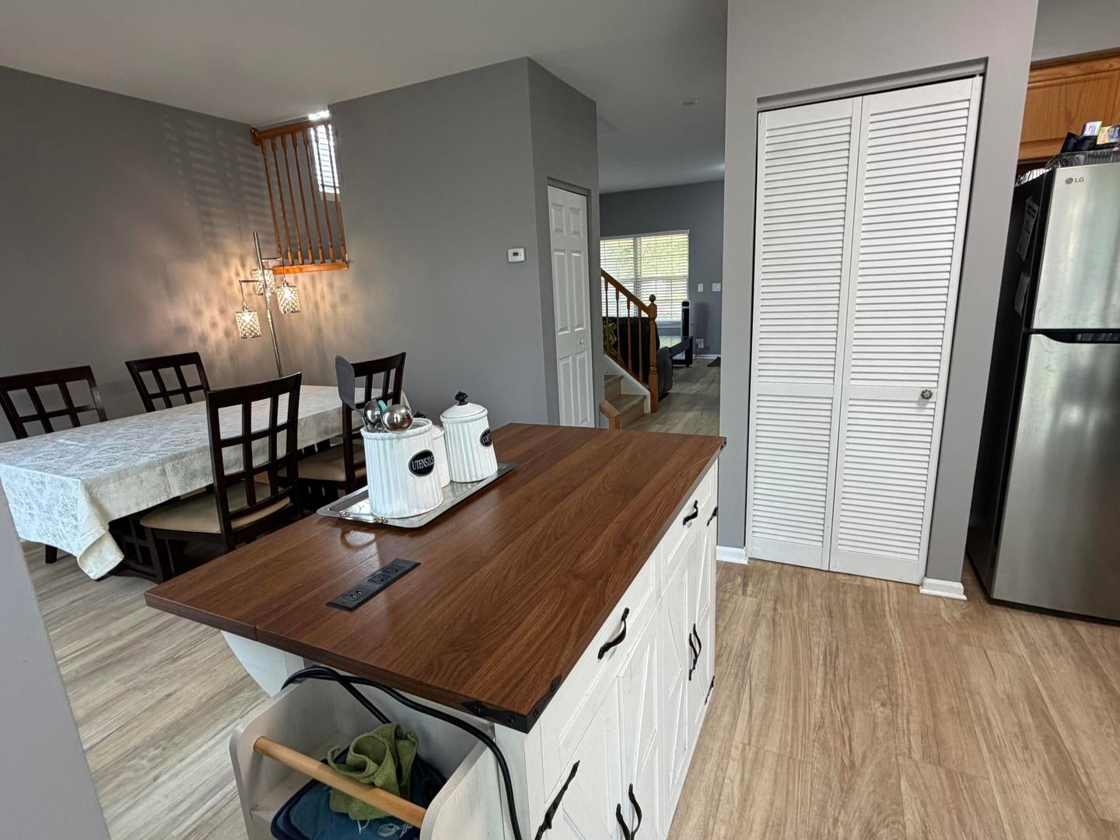
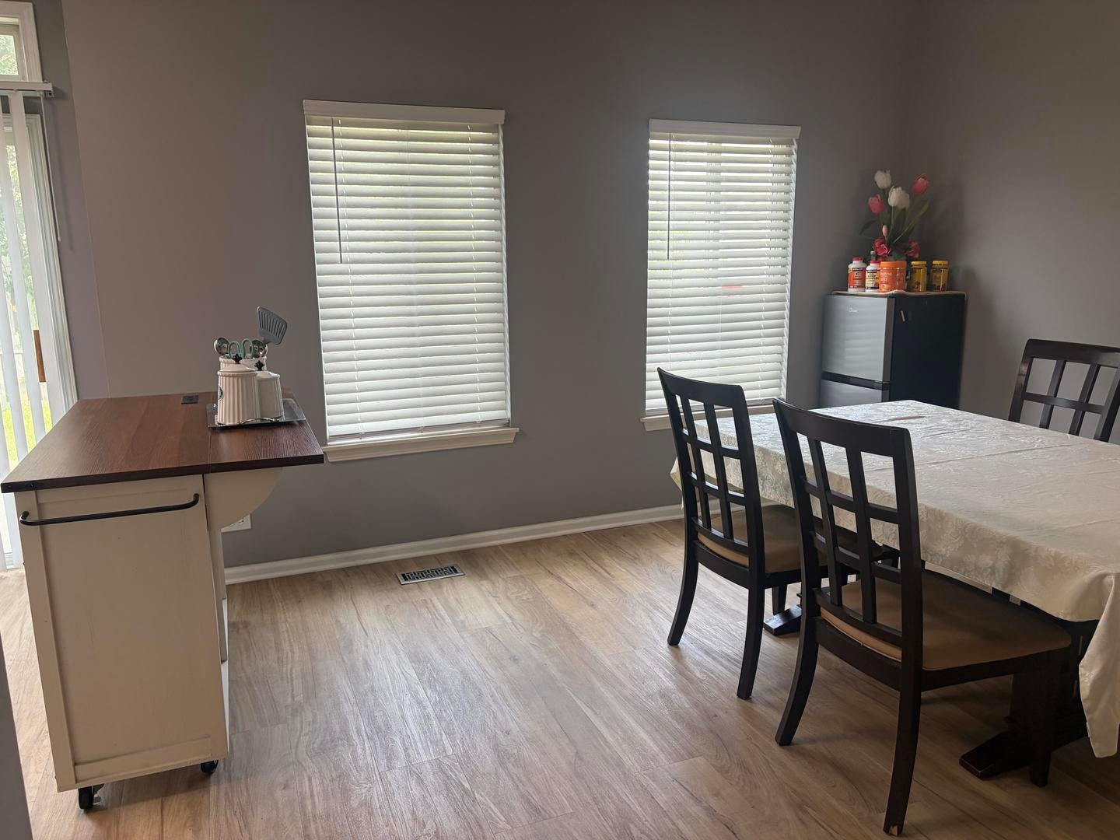
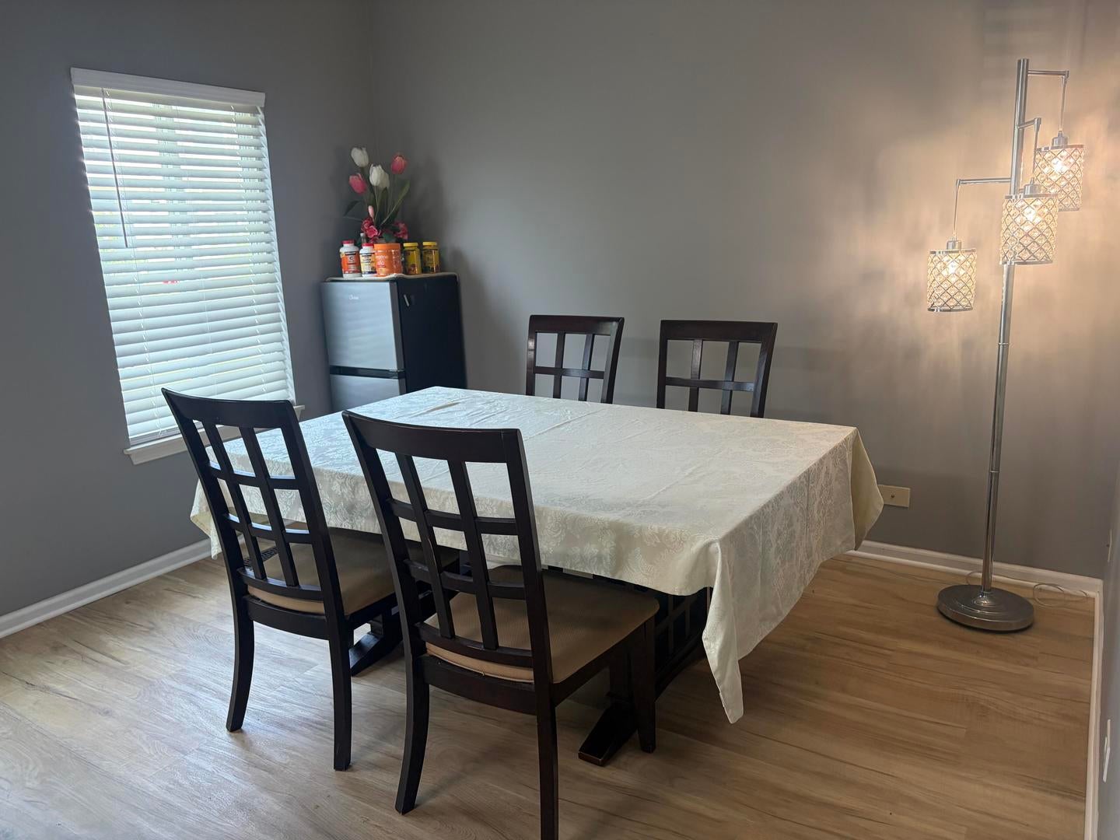
Welcome Home to This Beautifully Updated Duplex! Welcome home to this rare and beautifully maintained duplex, ideally situated in a quiet cul-de-sac location! Enjoy the summer months in the fenced-in yard, It for relaxing, entertaining, and outdoor activities. The main level features hardwood floors throughout and a spacious eat in kitchen with all appliances included. Upstairs, you'll find a HUGE primary bedroom with a private primary bath and walk-in closet, along with two additional bedrooms offering plenty of space for family, guests, or a home office. The convenience of second-floor laundry adds to the home's functionality. Recent updates include new LG modern Microwave and Samsung Refrigirator, (2026) , new waterproof luxury vinyl plank flooring, fresh interior paint, updated electrical switches, modern light fixtures, and new blinds (2024). Additional major improvements include a NEW furnace, NEW AC, and a newer roof (2020). Ideally located within Naperville School District 204, with schools and parks within walking distance. This home an excellent combination of space, comfort, modern updates, and an outstanding location. Come see this rare gem and make it your new home!
| 20 hours ago | Listing updated with changes from the MLS® | |
| 20 hours ago | Listing first seen on site |

Based on information submitted to the MLS GRID as of 2026-08-27 11:00 AM UTC. All data is obtained from various sources and may not have been verified by broker or MLS GRID. Supplied Open House Information is subject to change without notice. All information should be independently reviewed and verified for accuracy. Properties may or may not be listed by the office/agent presenting the information.
Last checked: 2026-08-27 11:00 AM UTC
MRED DMCA Copyright Information Copyright © 2026 Midwest Real Estate Data LLC. All rights reserved.
