7760 Lavergne Avenue, Burbank, IL, 60459

Save
Ask
Tour
Hide
Share
$289,900
New Listing

7760 Lavergne Avenue
Burbank, IL 60459

For Sale|Single Family Residence|Active
3
Beds
2
Total Baths
2
Full Baths
1,056
SqFt
$275
/SqFt
1957
Built
County:
Cook
Listing Courtesy of MRED as distributed by MLS Grid of xr realty

Due to the health concerns created by Coronavirus we are offering personal 1-1 online video walkthough tours where possible.
Upcoming Open Houses
Due to COVID-19, we recommend you verify Open Houses before attending.
Sun, Aug 30, 12:00 PM - 2:00 PM
7760 Lavergne Avenue7760 Lavergne Avenue7760 Lavergne Avenue7760 Lavergne Avenue
Save
Ask
Tour
Hide
Share

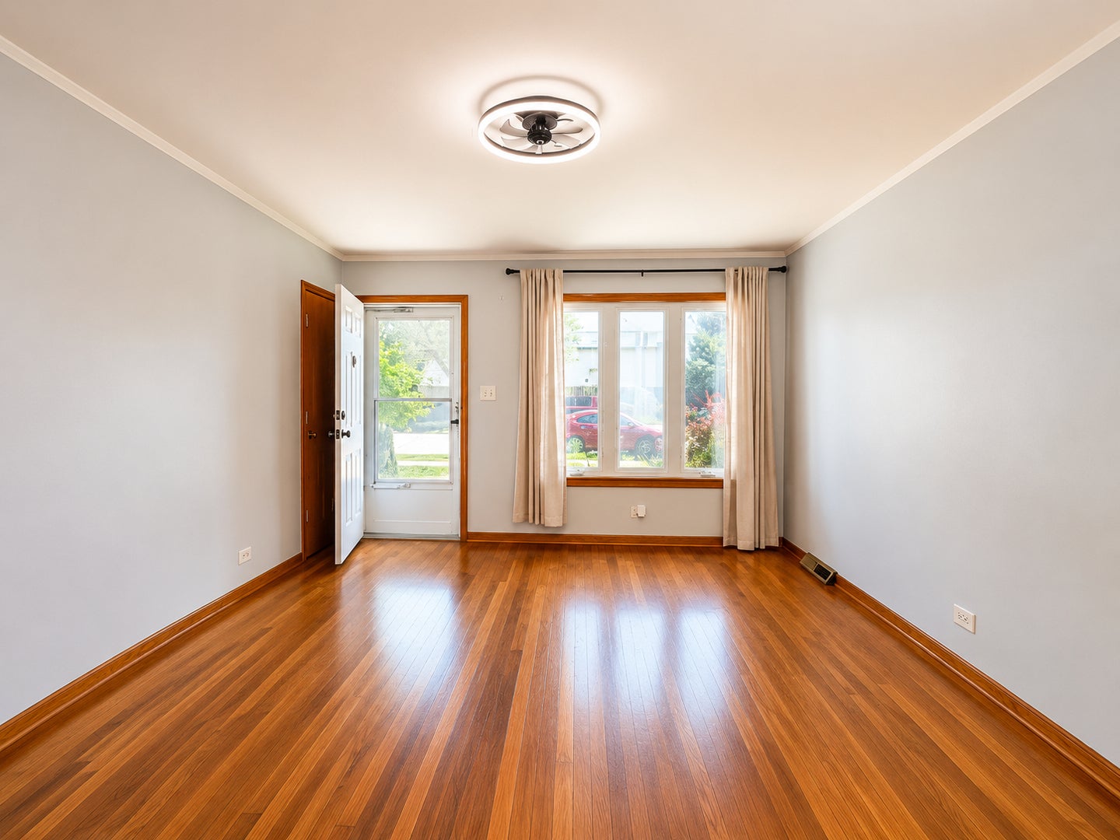
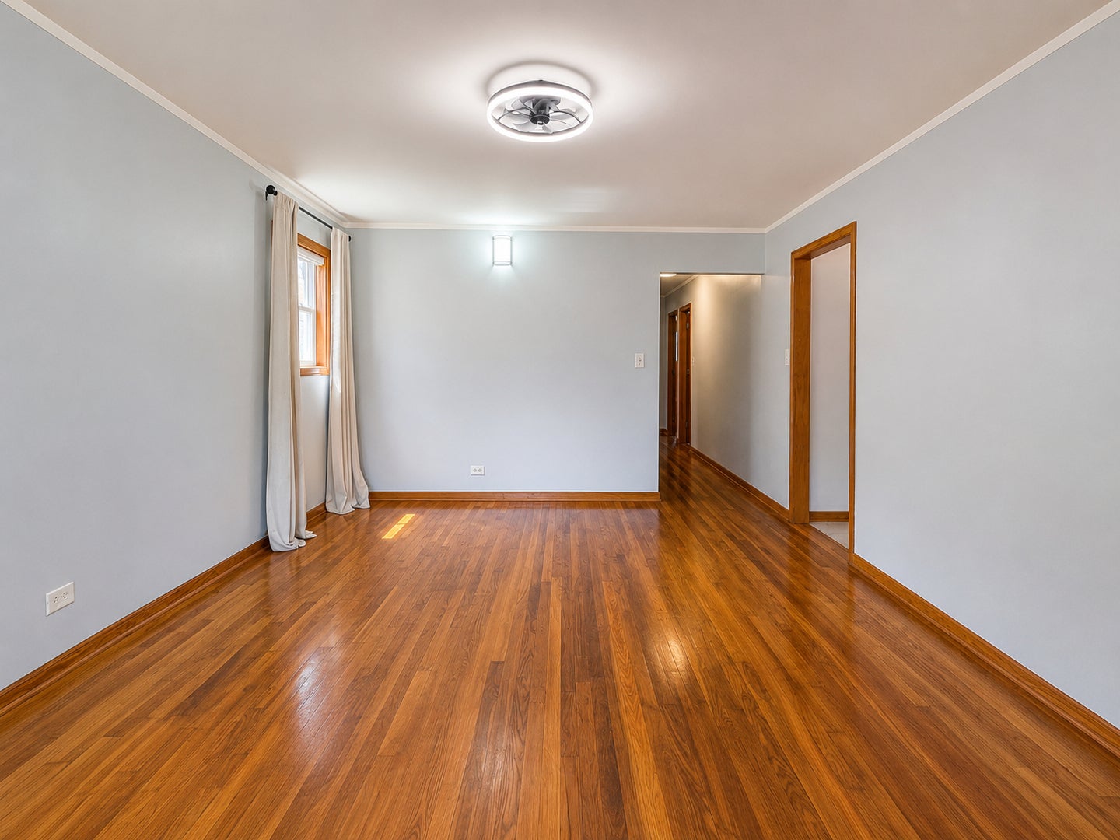
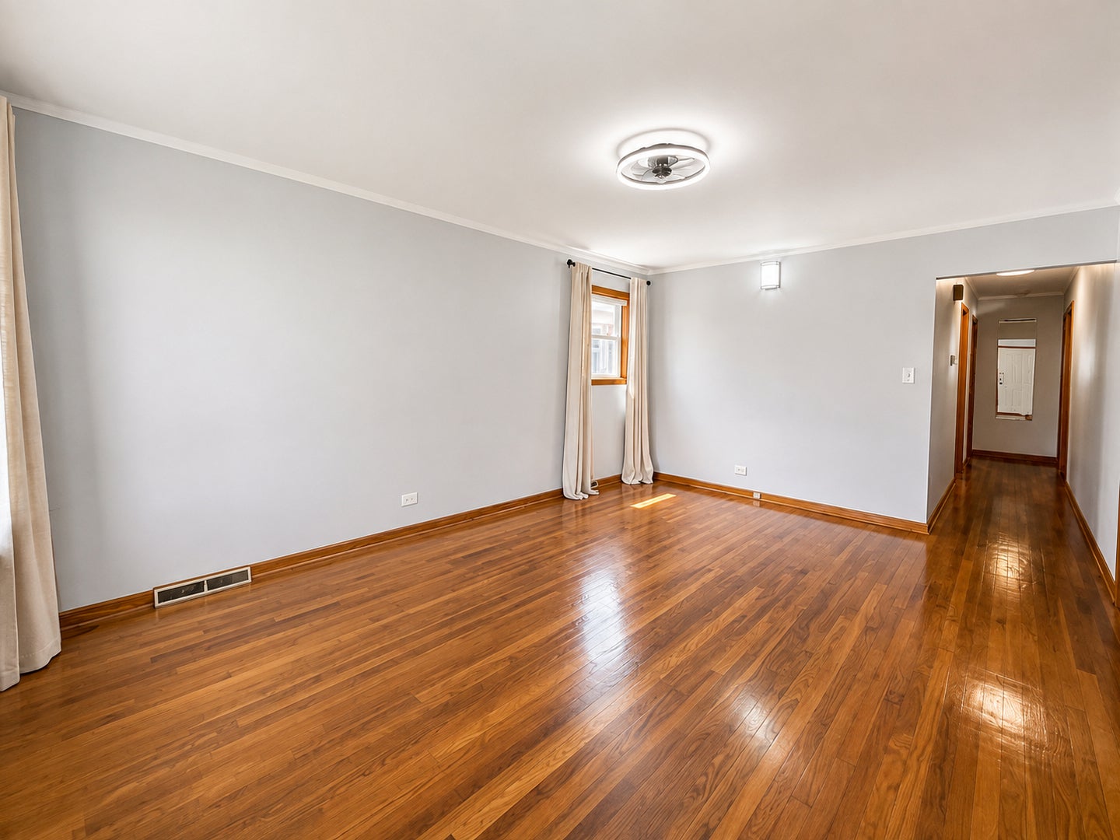
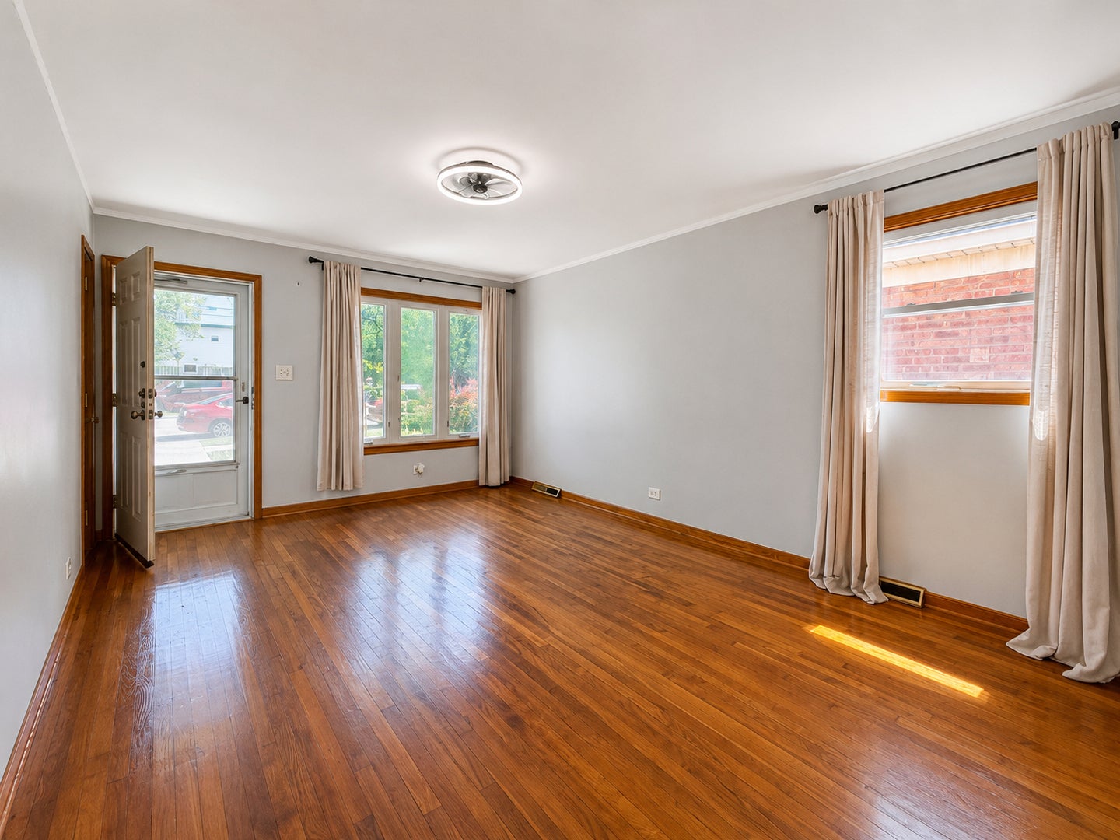
Check out this move-in ready, three-bedroom, two-bathroom, no-step, all-brick ranch. The home opens into a living room featuring hardwood floors, new light fixtures, and vinyl windows. It flows directly into the kitchen, which offers ample counter space, tile floors, plenty of cabinetry, and an eat-in breakfast bar. Just off the kitchen, you will find a utility room equipped with full-size laundry machines, a full bathroom, and the central heating and cooling system. The three bedrooms are tucked toward the rear of the home for privacy. The primary bedroom is the largest at 1213 feet, and every bedroom includes good-sized closets. The second full bathroom is in great shape, complete with a tiled shower, tile flooring, and plenty of storage space. There is no carpet anywhere in the home, and all hardwood and tile flooring is in excellent condition. Step out the side door into a fully fenced-in backyard, which features a concrete patio, a huge storage shed, and a newer two-car garage with alley access. The location is exceptionally convenient, with Cicero shopping just blocks away, plus an elementary school and local parks nearby. This is a fantastic starter home for under $300,000, as well as an ideal option for anyone looking to downsize to single-level living.

Save
Ask
Tour
Hide
Share
Listing Snapshot
Price 
$289,900
Days On Site 
0 Days
Bedrooms 
3
Inside Area (SqFt) 
1,056 sqft
Total Baths 
2
Full Baths 
2
Partial Baths 
N/A
Lot Size 
0.0847 Acres
Year Built 
1957
MLS® Number 
12743108
Status 
Active
Property Tax 
$6,425.81
HOA/Condo/Coop Fees 
N/A
Sq Ft Source 
Assessor
Friends & Family
Recent Activity
14 hours agoListing updated with changes from the MLS®
19 hours agoListing first seen on site
General Features
Acres 
0.0847
Direction Faces 
East
Foundation 
Concrete Perimeter
Garage 
Yes
Garage Spaces 
2
Parking 
Garage Door OpenerDetachedGarage
Parking Spaces 
2
Property Sub Type 
Single Family Residence
Sewer 
Public Sewer
SqFt Total 
1056
Style 
Ranch
Water Source 
Public
Interior Features
Basement 
Crawl Space
Cooling 
Central Air
Electric 
Circuit Breakers100 Amp Service
Heating 
Natural GasForced Air
Laundry Features 
Gas Dryer HookupIn UnitLaundry Closet
Bedroom 2 
Dimensions - 9X12Level - Main
Bedroom 3 
Dimensions - 9X11Level - Main
Bedroom 4 
Dining Room 
Family Room 
Kitchen 
Dimensions - 15X10Level - Main
Laundry 
Dimensions - 4X10Level - Main
Living Room 
Dimensions - 17X12Level - Main
Master Bedroom 
Dimensions - 12X11Level - Main
Save
Ask
Tour
Hide
Share
Exterior Features
Construction Details 
Brick
Other Structures 
Shed(s)
Patio And Porch 
Patio
Roof 
Asphalt
Community Features
MLS Area 
Burbank / Nottingham Park
School District 
Reavis High School
Township 
Stickney
Schools
School District
Reavis High School
Elementary School
Richard Byrd Elementary School
Middle School
Unknown
High School
Reavis High School
Listing Courtesy of MRED as distributed by MLS Grid of xr realty


Based on information submitted to the MLS GRID as of 2026-08-27 11:00 AM UTC. All data is obtained from various sources and may not have been verified by broker or MLS GRID. Supplied Open House Information is subject to change without notice. All information should be independently reviewed and verified for accuracy. Properties may or may not be listed by the office/agent presenting the information.
Last checked: 2026-08-27 11:00 AM UTC
MRED DMCA Copyright Information Copyright © 2026 Midwest Real Estate Data LLC. All rights reserved.

Neighborhood & Commute
Source: Walkscore
Disclosure: Community information and market data powered by Constellation Data Labs. Information is deemed reliable but not guaranteed.
Save
Ask
Tour
Hide
Share