

6514 Timberleaf Court 3Loves Park, IL 61111
Due to the health concerns created by Coronavirus we are offering personal 1-1 online video walkthough tours where possible.
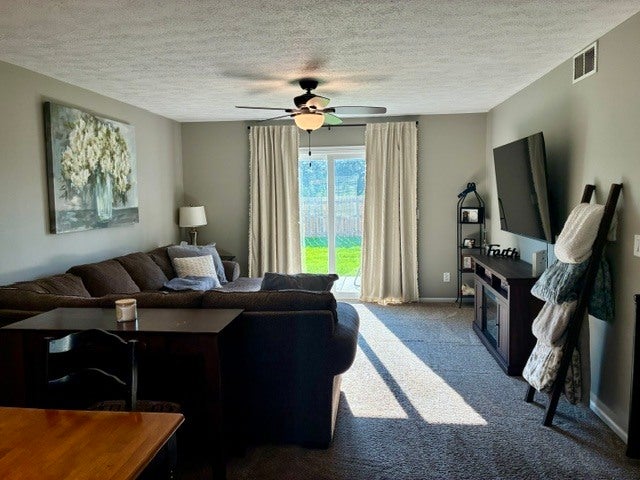
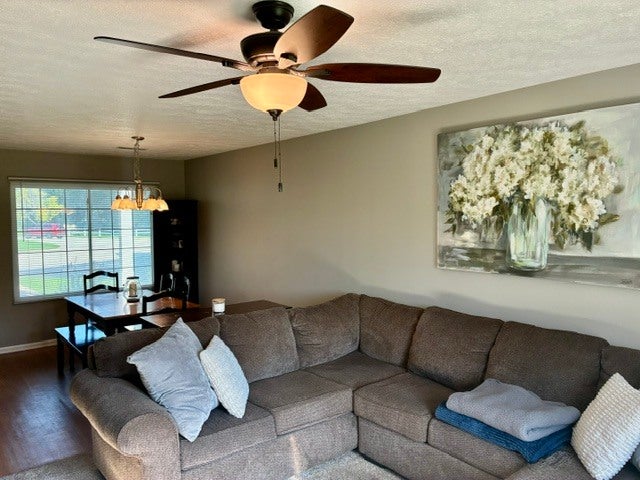
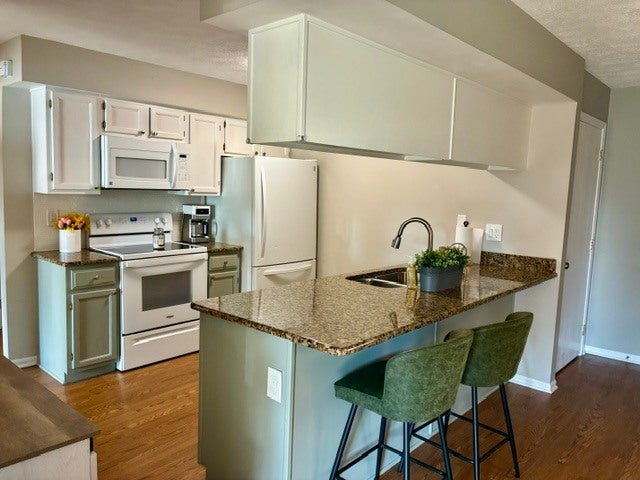
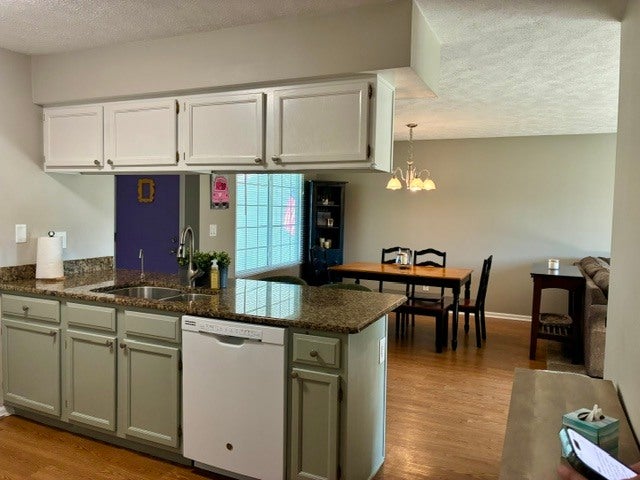
Charming First-Floor Condo - Move-In Ready! Welcome to this charming first-floor condo, thoughtfully updated and beautifully decorated to create a warm, cozy and inviting atmosphere. The spacious living room and dining room area provide plenty of room to relax and entertain. New carpet just installed. The kitchen features beautiful hardwood flooring, granite countertops and an abundance of cabinet space. All appliances are included and lots of counterspace. A closet just off kitchen offers extra-deep storage for added convenience. Sold AS IS. Main bedroom is roomy with large walk-in closet and a specially designed area for your morning makeup area. The main bathroom has been beautifully designed with attention to detail and comfort, large ceramic shower with storage and glass doors with a Bidet toilet. Additional features include first-floor laundry, a soft-water system and a newer water heater. The furnace and central air conditioning were replaced in 2019. This condo is truly move-in ready-just unpack and relax! Located in a smaller, well maintained condo association tucked away in a peaceful cul-de-sac near Hart Road and Forest Hills Road. Conveniently located close to Highway 173 for shopping and I-90 for easy commuting and access to surrounding areas. Come see this warm and inviting condo and make it your new home!
| 10 hours ago | Listing updated with changes from the MLS® | |
| 10 hours ago | Listing first seen on site |

Based on information submitted to the MLS GRID as of 2026-08-27 07:34 AM UTC. All data is obtained from various sources and may not have been verified by broker or MLS GRID. Supplied Open House Information is subject to change without notice. All information should be independently reviewed and verified for accuracy. Properties may or may not be listed by the office/agent presenting the information.
Last checked: 2026-08-27 07:34 AM UTC
MRED DMCA Copyright Information Copyright © 2026 Midwest Real Estate Data LLC. All rights reserved.

Did you know? You can invite friends and family to your search. They can join your search, rate and discuss listings with you.