

6812 N Wayne Avenue 1DChicago, IL 60626
Due to the health concerns created by Coronavirus we are offering personal 1-1 online video walkthough tours where possible.
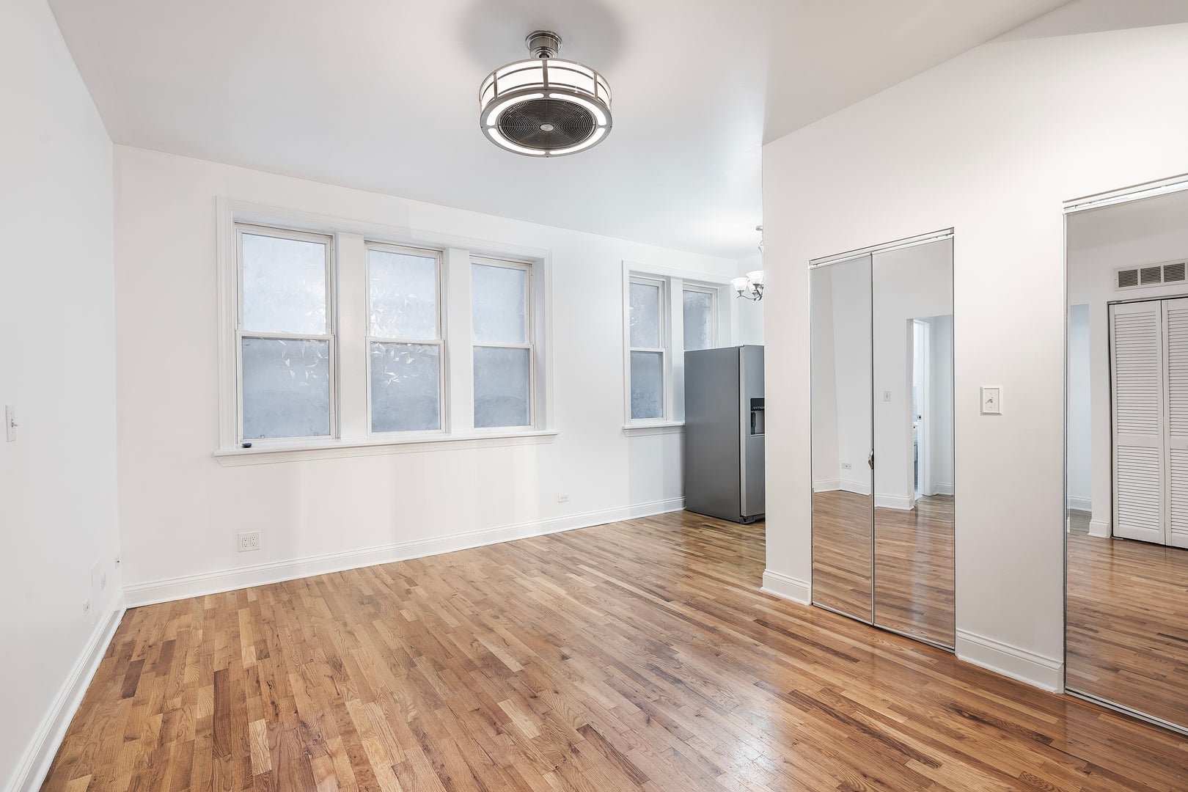
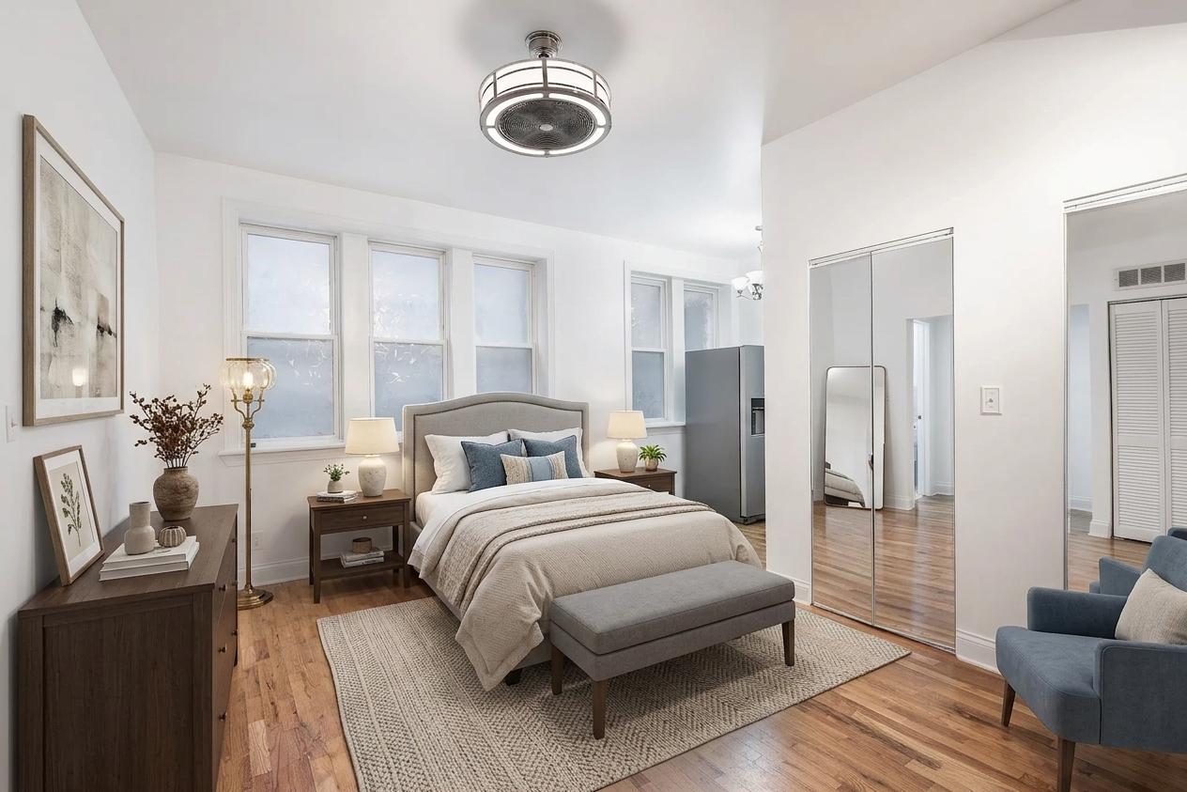
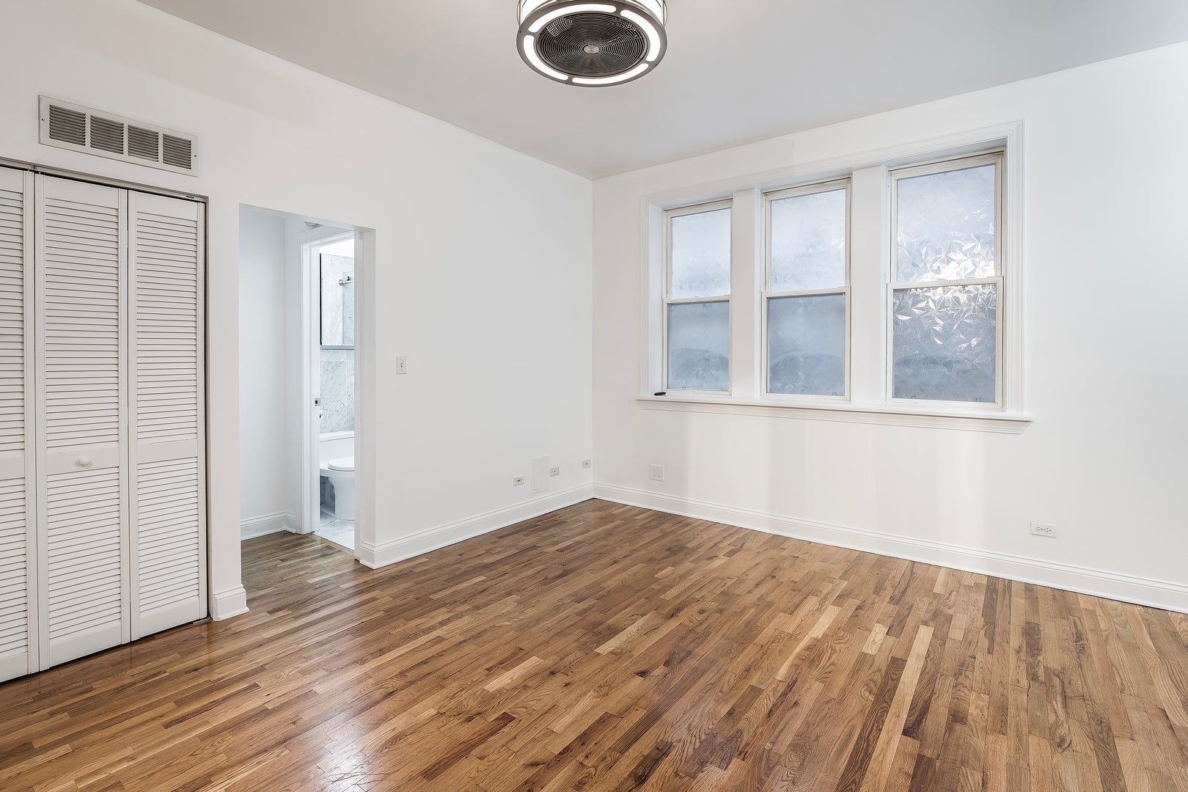
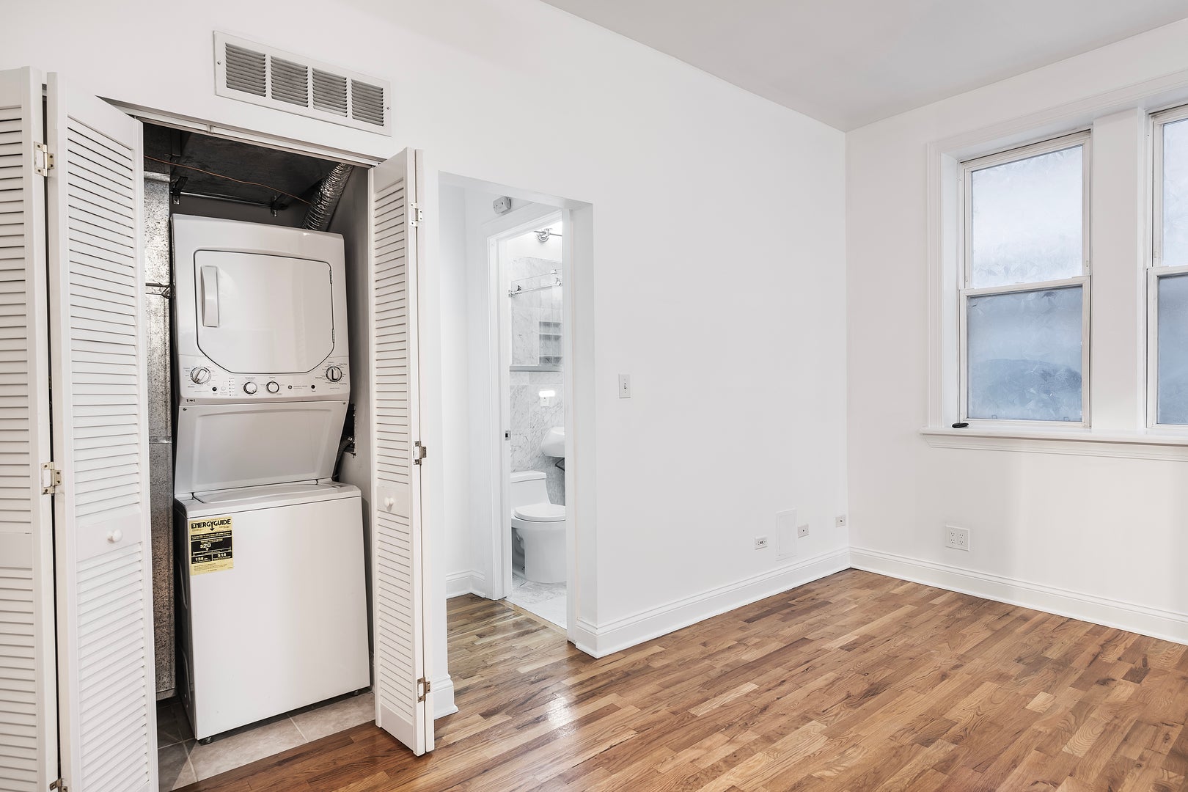
Welcome to this move-in ready studio condo in the heart of Rogers Park, just a short walk to the lakefront. This first-floor unit offers easy access and features a brand new bathroom finished in marble, with a glass-enclosed shower and modern fixtures throughout. The kitchen comes equipped with a gas range, perfect for home cooks, and in-unit laundry plus central air add everyday convenience that's hard to find at this price point. The building offers extra storage and a bike room, and HOA is just $203.67/month. Location can't be beat - Sheridan Rd puts every restaurant you could want right at your doorstep, Wild Onion Market is a quick trip for groceries, and the Morse Red Line stop is a short walk away for an easy commute downtown. A great opportunity for first-time buyers or investors looking for a low-maintenance, well-located unit in one of the North Side's most walkable neighborhoods. Why rent when you can buy?
| 4 hours ago | Listing updated with changes from the MLS® | |
| 4 hours ago | Listing first seen on site |

Based on information submitted to the MLS GRID as of 2026-08-27 06:31 AM UTC. All data is obtained from various sources and may not have been verified by broker or MLS GRID. Supplied Open House Information is subject to change without notice. All information should be independently reviewed and verified for accuracy. Properties may or may not be listed by the office/agent presenting the information.
Last checked: 2026-08-27 06:31 AM UTC
MRED DMCA Copyright Information Copyright © 2026 Midwest Real Estate Data LLC. All rights reserved.

Did you know? You can invite friends and family to your search. They can join your search, rate and discuss listings with you.