

5080 Center CourtBettendorf, IA 52722
Due to the health concerns created by Coronavirus we are offering personal 1-1 online video walkthough tours where possible.
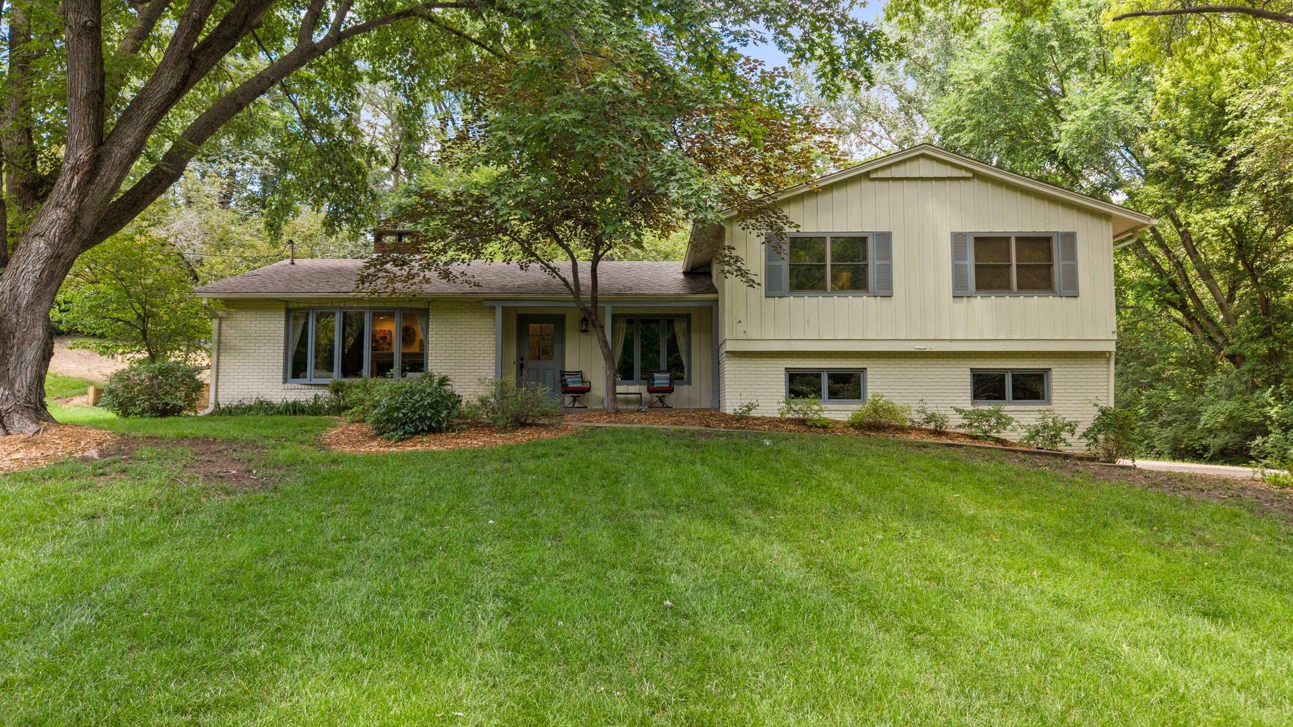
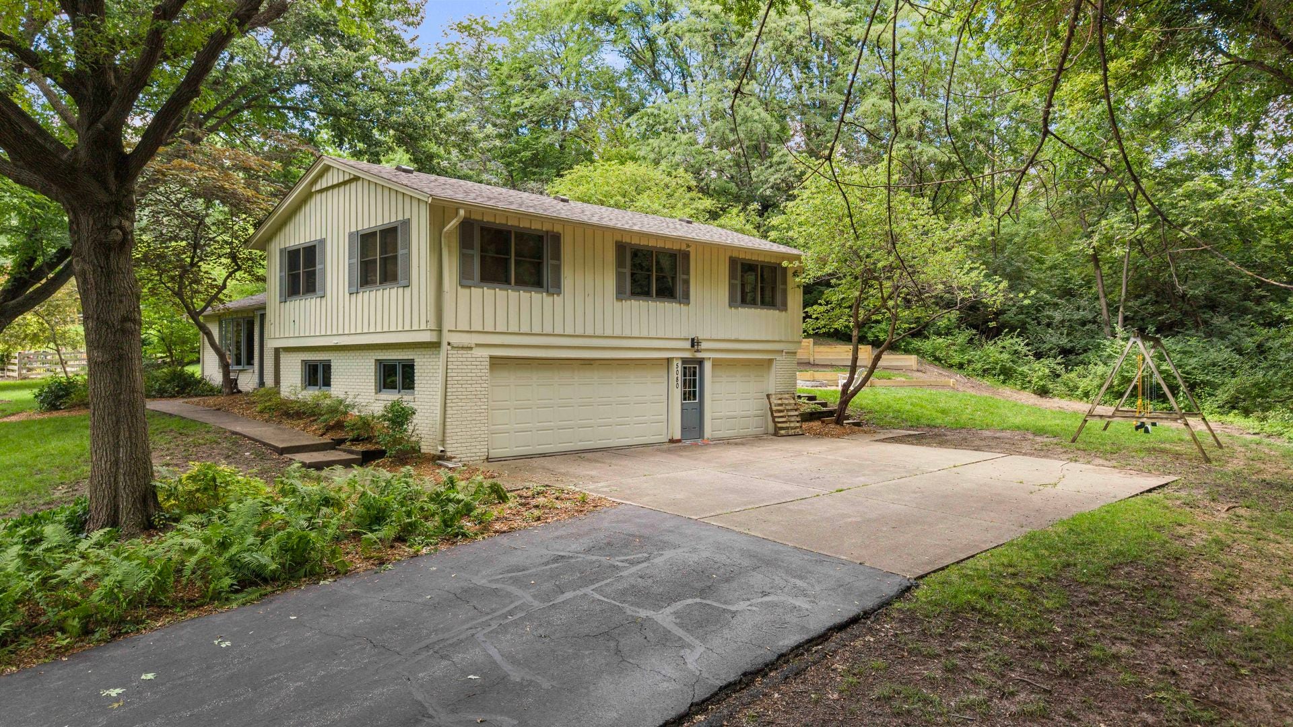
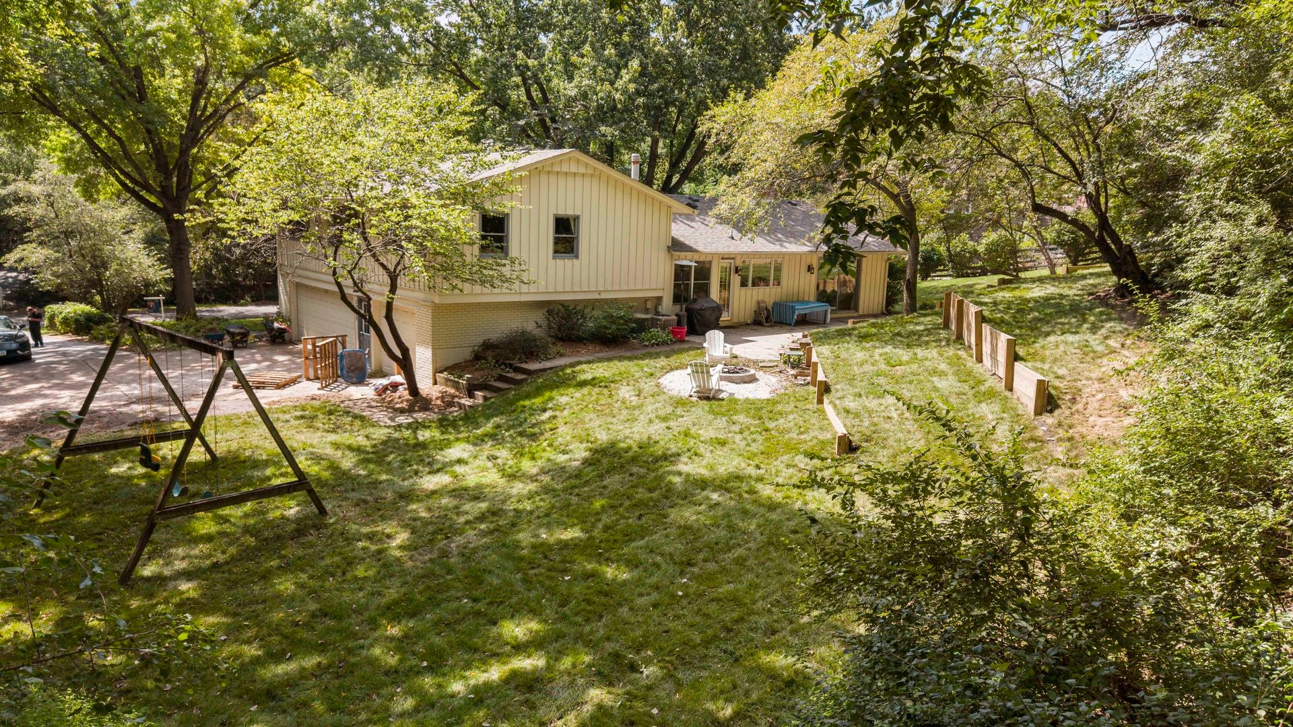
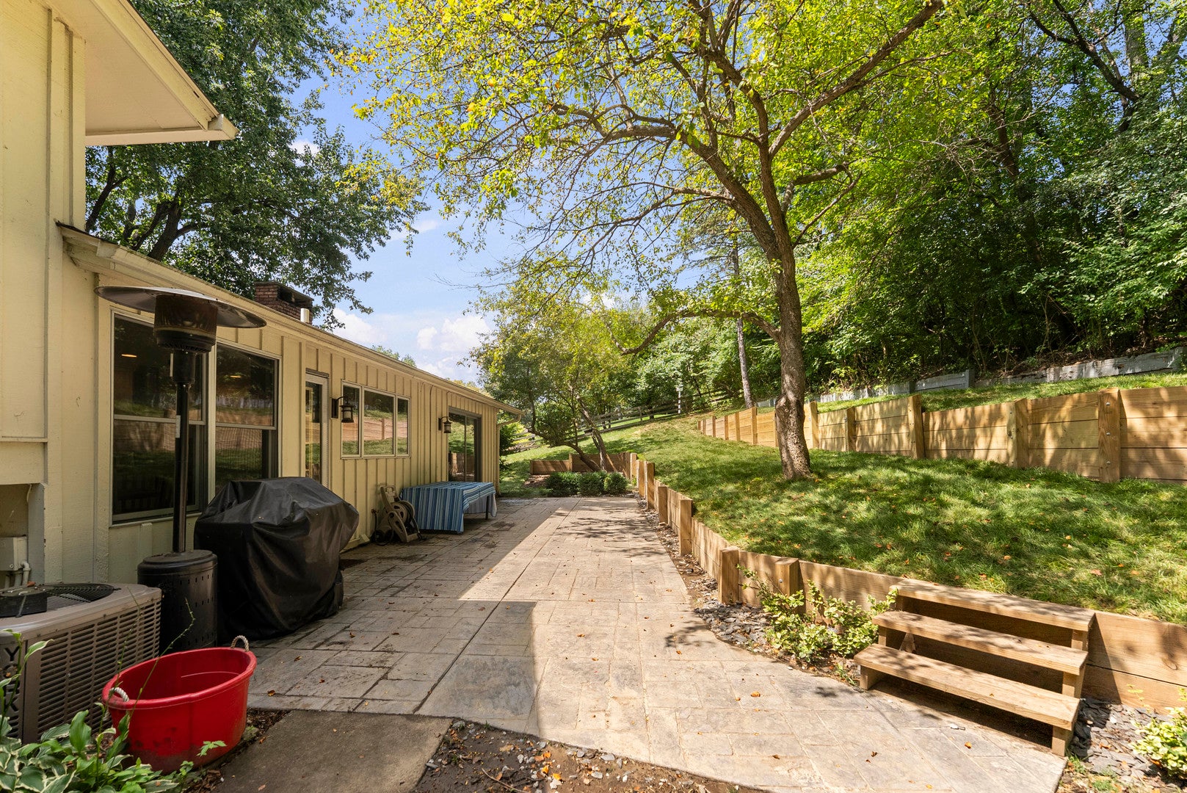
Tucked on a private cul-de-sac in Hickory Hill Estates, this Bettendorf home delivers character, space, and entertainer's amenities that are hard to find at any price - all within the desirable Pleasant Valley Community School District. The main level offers hardwood floors, crown molding, and an updated kitchen with white cabinetry, black granite countertops, and stainless appliances. The primary suite features a private bath, and a second full bath with travertine tile and walk-in shower serves the upper level. Downstairs, the lower level is built for hosting - dark hardwood floors, a custom wet bar with granite, copper sink, and glass-front cabinetry, plus a spa-style bath with corner soaking tub, frameless glass shower, and shiplap accent wall. A second flex space rounds out the level for theater, fitness, or guests. Outside, brand-new 2026 tiered wood retaining walls create terraced yard space stepping into a wooded, private backdrop. A large circular driveway, concrete patio, and mature tree canopy complete the package. Major systems offer peace of mind: roof (2024), electrical panel (2020), furnace/AC (2016), and water heater (2014). Private. Polished. One of a kind. Schedule your showing today.
| 19 hours ago | Listing updated with changes from the MLS® | |
| 20 hours ago | Listing first seen on site |

Based on information submitted to the MLS GRID as of 2026-08-27 11:00 AM UTC. All data is obtained from various sources and may not have been verified by broker or MLS GRID. Supplied Open House Information is subject to change without notice. All information should be independently reviewed and verified for accuracy. Properties may or may not be listed by the office/agent presenting the information.
Last checked: 2026-08-27 11:00 AM UTC
MRED DMCA Copyright Information Copyright © 2026 Midwest Real Estate Data LLC. All rights reserved.

Did you know? You can invite friends and family to your search. They can join your search, rate and discuss listings with you.