1111 Plymouth Drive A, Champaign, IL, 61821

Save
Ask
Tour
Hide
Share
$168,999
New Listing

1111 Plymouth Drive A
Champaign, IL 61821

For Sale|Condominium|Active
2
Beds
2
Total Baths
1
Full Bath
1
Partial Bath
1,016
SqFt
$166
/SqFt
1977
Built
County:
Champaign
Listing Courtesy of MRED as distributed by MLS Grid of JOEL WARD HOMES, INC

Due to the health concerns created by Coronavirus we are offering personal 1-1 online video walkthough tours where possible.
1111 Plymouth Drive A1111 Plymouth Drive A1111 Plymouth Drive A1111 Plymouth Drive A
Save
Ask
Tour
Hide
Share

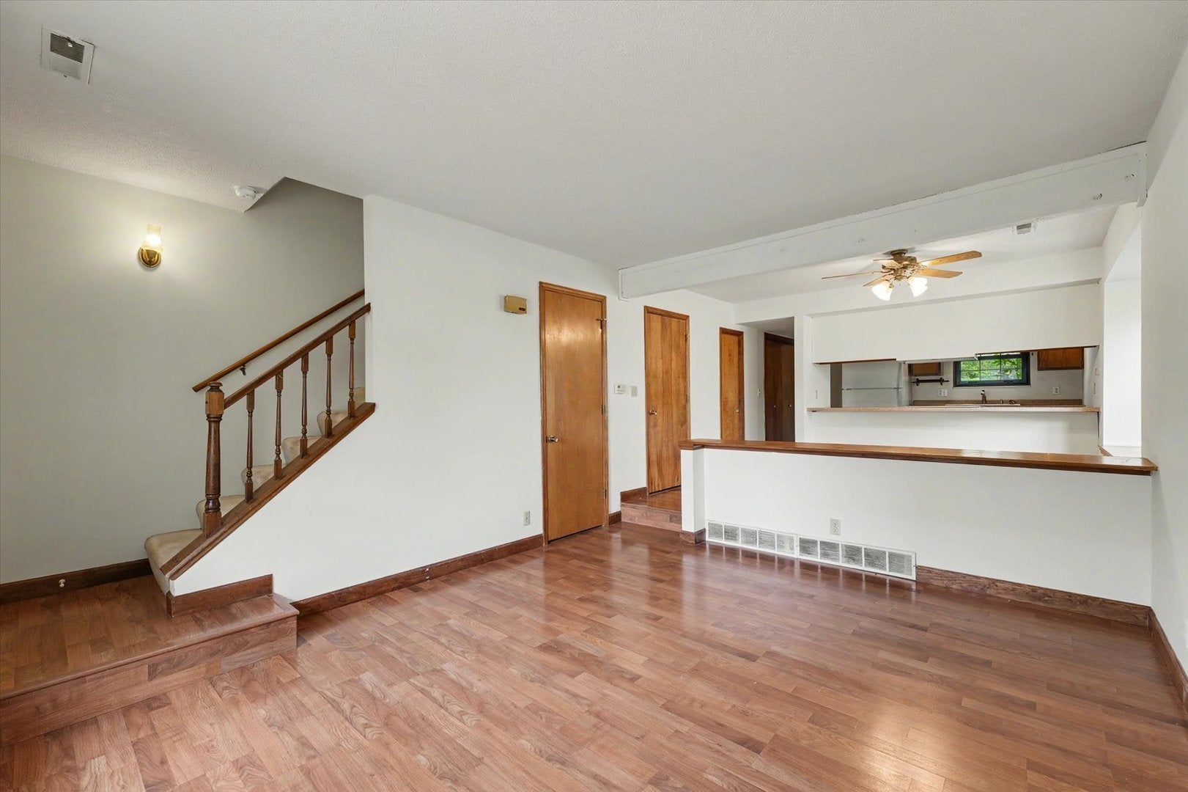
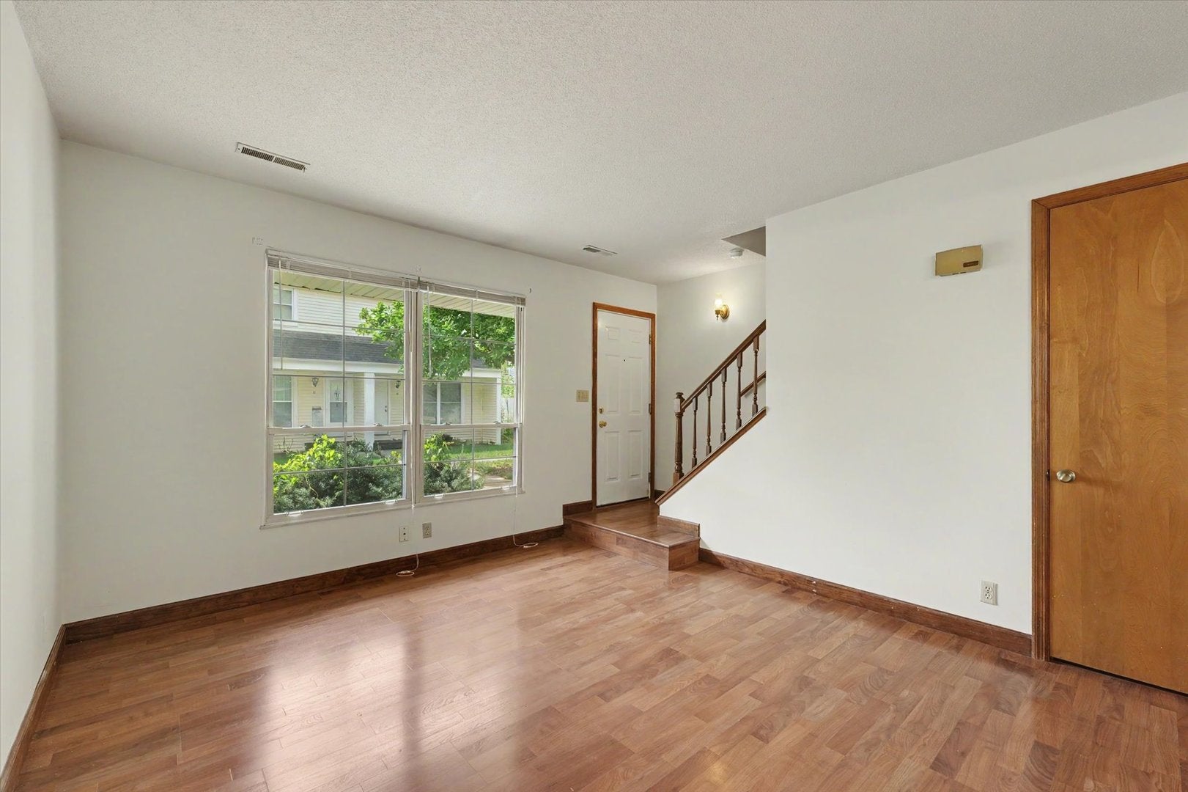
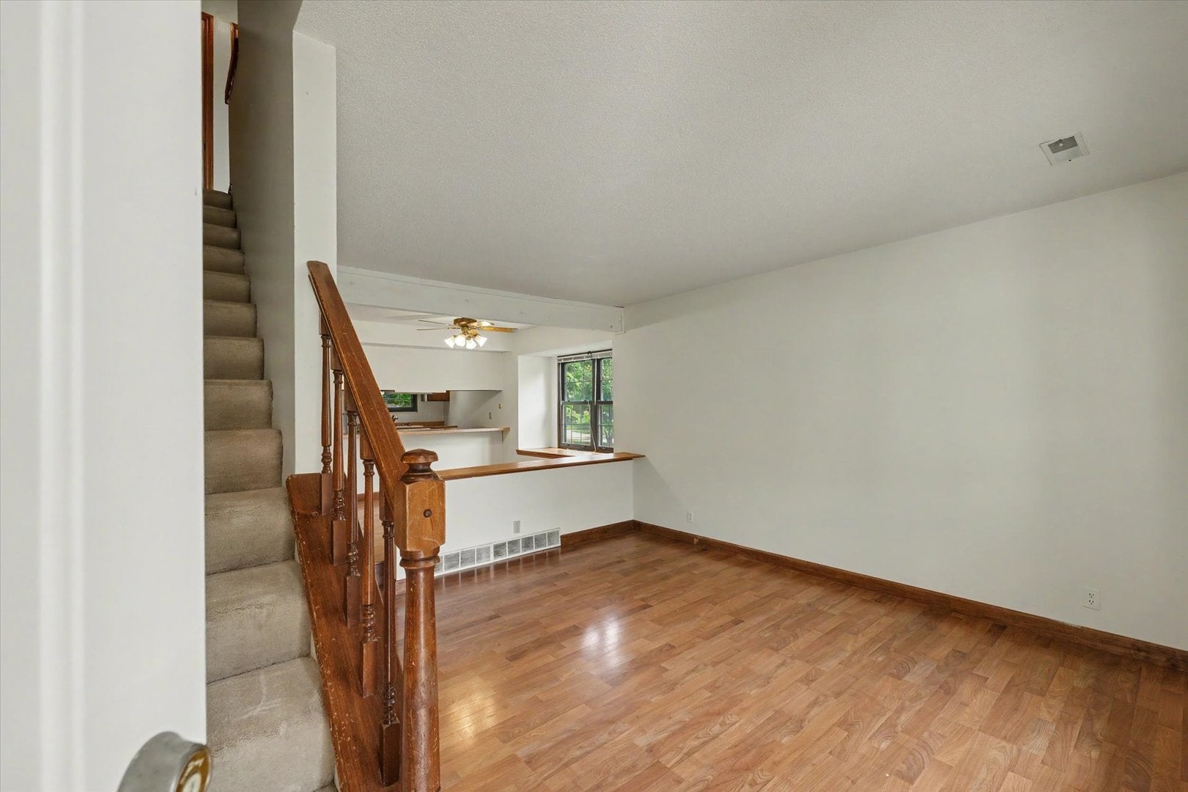
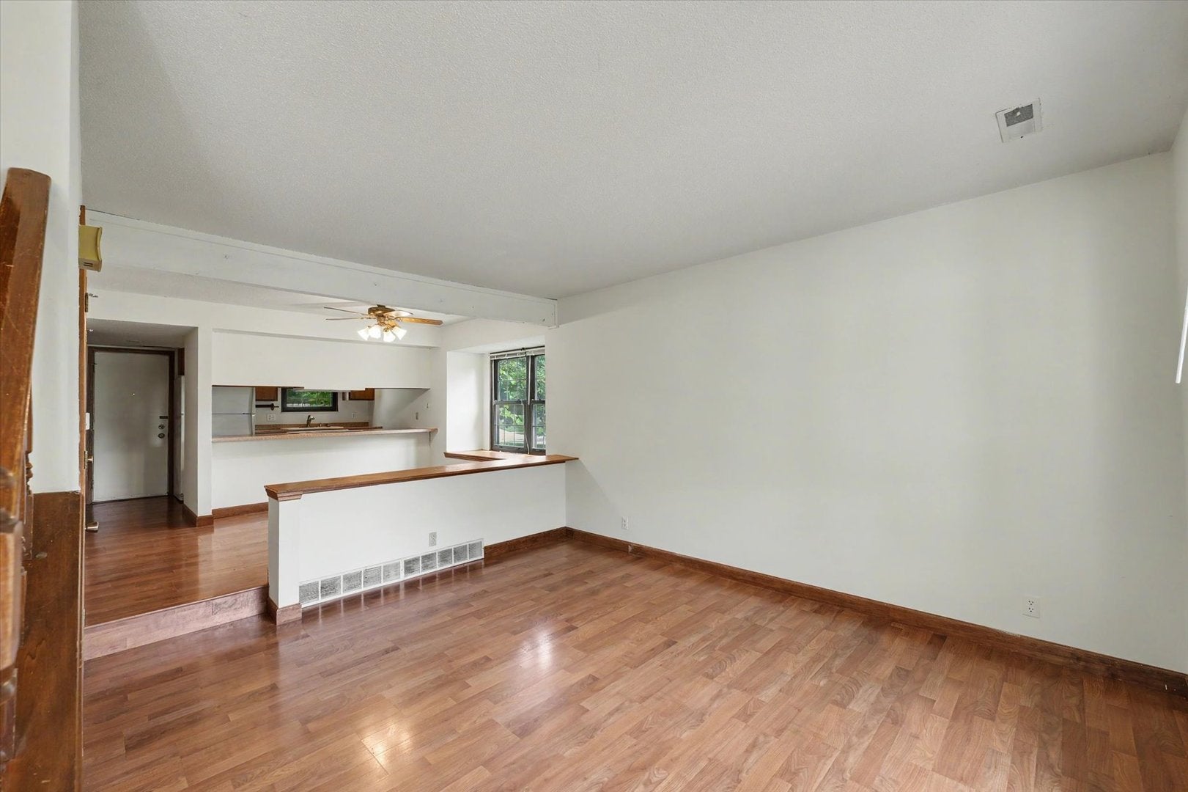
Tucked away on a quiet street less than a block from Morrissey Park, this well-maintained condo offers a wonderful combination of privacy, natural light, and convenient low-maintenance living. The main living area feels bright and inviting, with an abundance of natural light flowing across the open floor plan. A kitchen pass-through overlooks the dining area, creating an easy connection between spaces and a great setup for everyday living or entertaining. Upstairs, the primary suite and second spacious bedroom create a comfortable retreat away from the main living areas. Outside, the private, fully fenced courtyard offers an intimate outdoor space that is perfect for morning coffee, entertaining, or relaxing on a crisp fall evening. With its peaceful setting, proximity to Morrissey Park, and easy condo lifestyle, this home is ready for its next owner.

Save
Ask
Tour
Hide
Share
Listing Snapshot
Price 
$168,999
Days On Site 
0 Days
Bedrooms 
2
Inside Area (SqFt) 
1,016 sqft
Total Baths 
2
Full Baths 
1
Partial Baths 
1
Lot Size 
N/A
Year Built 
1977
MLS® Number 
12743066
Status 
Active
Property Tax 
$3,136
HOA/Condo/Coop Fees 
$160 monthly
Sq Ft Source 
Other
Friends & Family
Recent Activity
20 hours agoListing updated with changes from the MLS®
20 hours agoListing first seen on site
General Features
Garage 
Yes
Garage Spaces 
1
Number Of Stories 
2
Parking 
ConcreteDetachedOff StreetGarage
Parking Spaces 
2
Pets 
Cats OKDogs OK
Property Sub Type 
Condominium
Sewer 
Public Sewer
SqFt Total 
1016
Water Source 
Public
Interior Features
Appliances 
RangeDishwasherRefrigeratorWasherDryer
Basement 
Crawl Space
Cooling 
Central Air
Heating 
Natural GasForced Air
Laundry Features 
Main LevelIn Unit
Bedroom 2 
Dimensions - 13X12Level - Second
Bedroom 3 
Bedroom 4 
Dining Room 
Dimensions - 12X10Level - Main
Family Room 
Kitchen 
Dimensions - 8X9Level - MainDescription - Galley
Laundry 
Living Room 
Dimensions - 15X12Level - Main
Master Bedroom 
Dimensions - 12X14Level - Second
Save
Ask
Tour
Hide
Share
Exterior Features
Construction Details 
Vinyl Siding
Community Features
Association Dues 
160
HOA Fee Frequency 
Monthly
MLS Area 
Champaign, Savoy
School District 
Central High School
Township 
Champaign
Schools
School District
Central High School
Elementary School
Unit 4 Of Choice
Middle School
Champaign/Middle Call Unit 4 351
High School
Central High School
Listing Courtesy of MRED as distributed by MLS Grid of JOEL WARD HOMES, INC


Based on information submitted to the MLS GRID as of 2026-08-27 11:00 AM UTC. All data is obtained from various sources and may not have been verified by broker or MLS GRID. Supplied Open House Information is subject to change without notice. All information should be independently reviewed and verified for accuracy. Properties may or may not be listed by the office/agent presenting the information.
Last checked: 2026-08-27 11:00 AM UTC
MRED DMCA Copyright Information Copyright © 2026 Midwest Real Estate Data LLC. All rights reserved.

Neighborhood & Commute
Source: Walkscore
Disclosure: Community information and market data powered by Constellation Data Labs. Information is deemed reliable but not guaranteed.
Save
Ask
Tour
Hide
Share