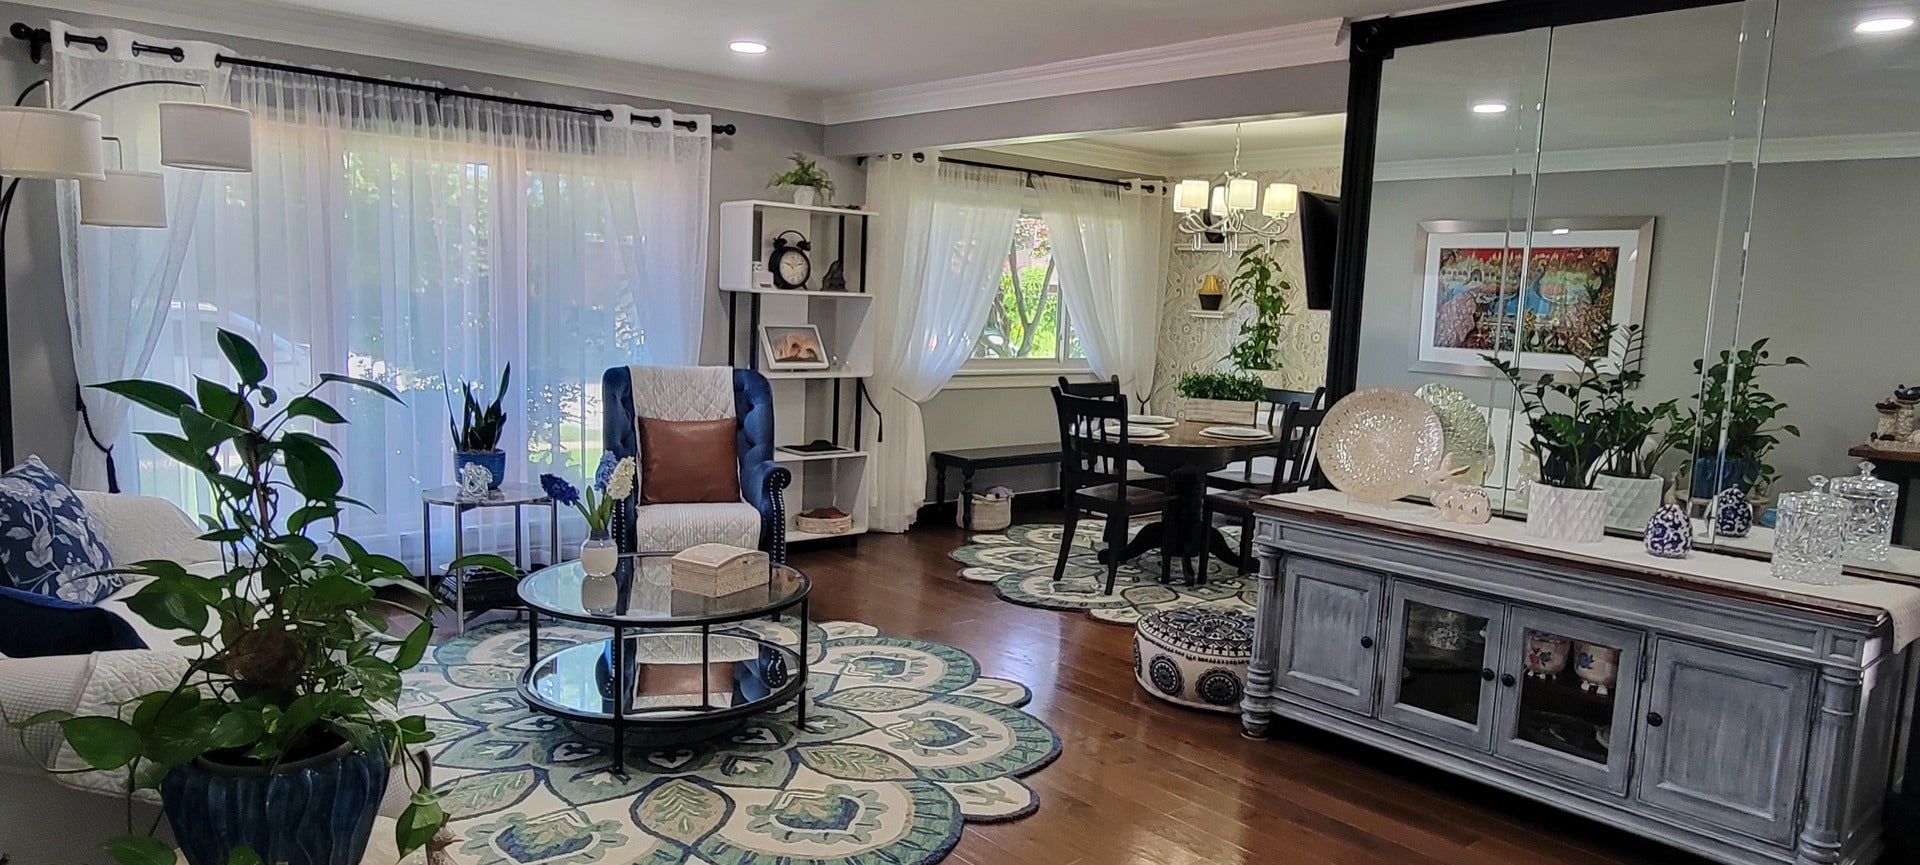
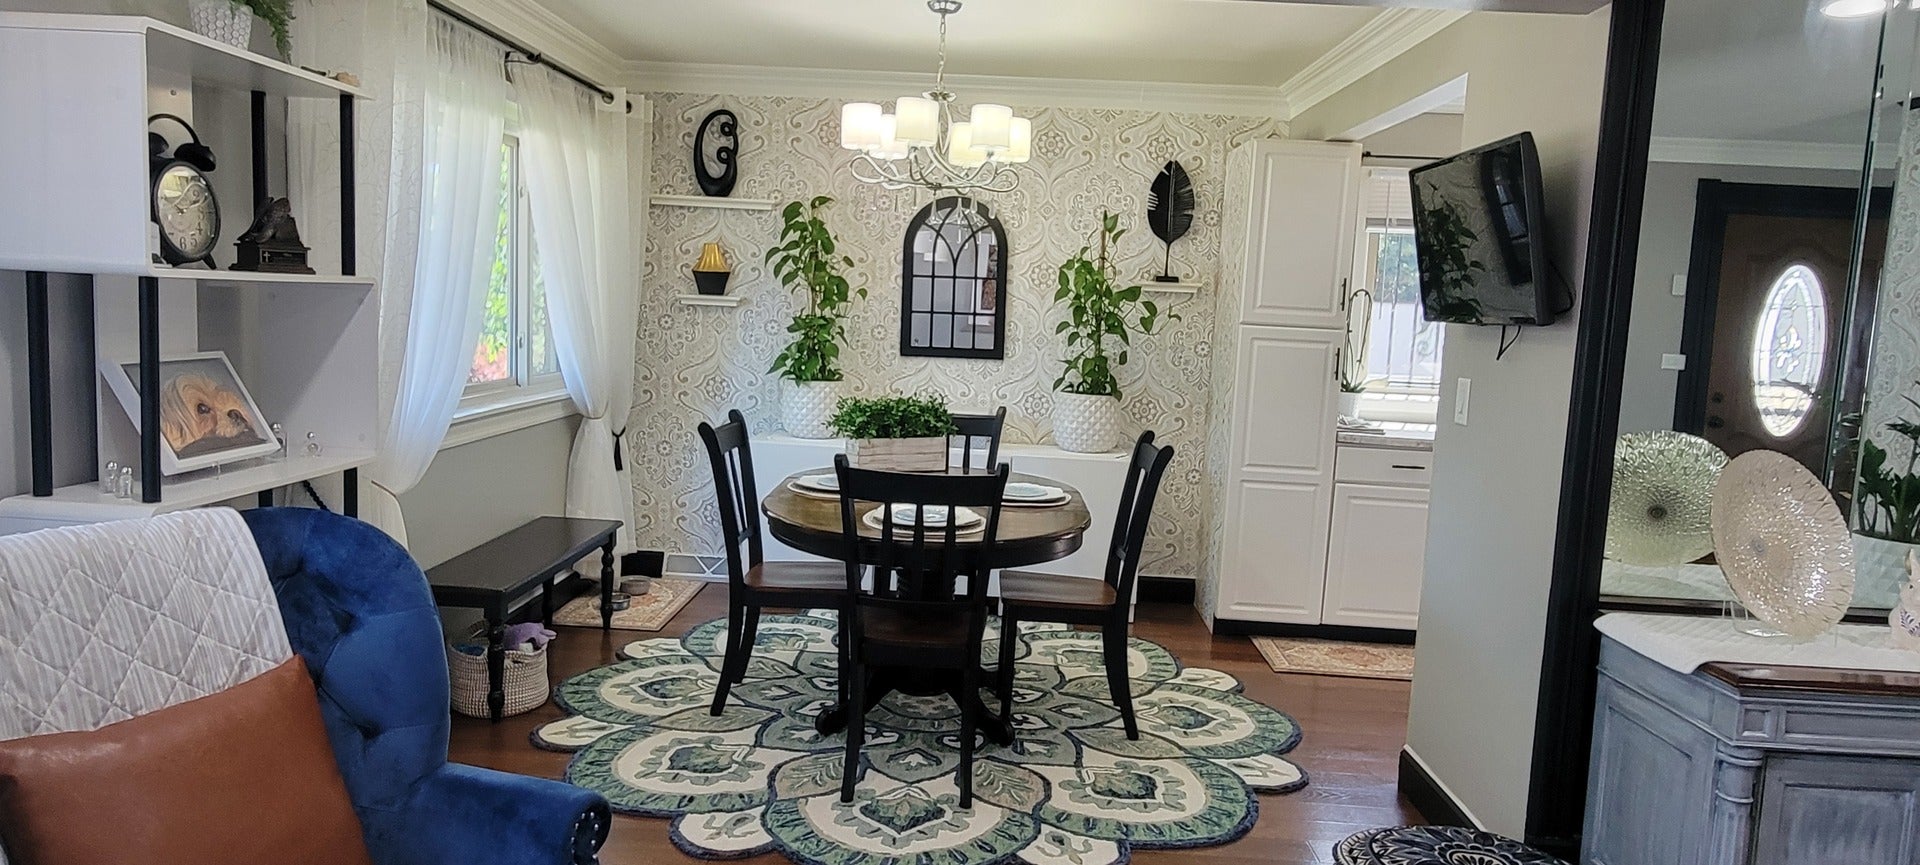
5435 Reba Street, Morton Grove, IL, 60053

Save
Ask
Tour
Hide
Share
$539,000
New Listing

5435 Reba Street
Morton Grove, IL 60053

For Sale|Single Family Residence|Active
3
Beds
2
Total Baths
2
Full Baths
1,700
SqFt
$317
/SqFt
1962
Built
County:
Cook
Listing Courtesy of MRED as distributed by MLS Grid of Helen Chatzis

Due to the health concerns created by Coronavirus we are offering personal 1-1 online video walkthough tours where possible.
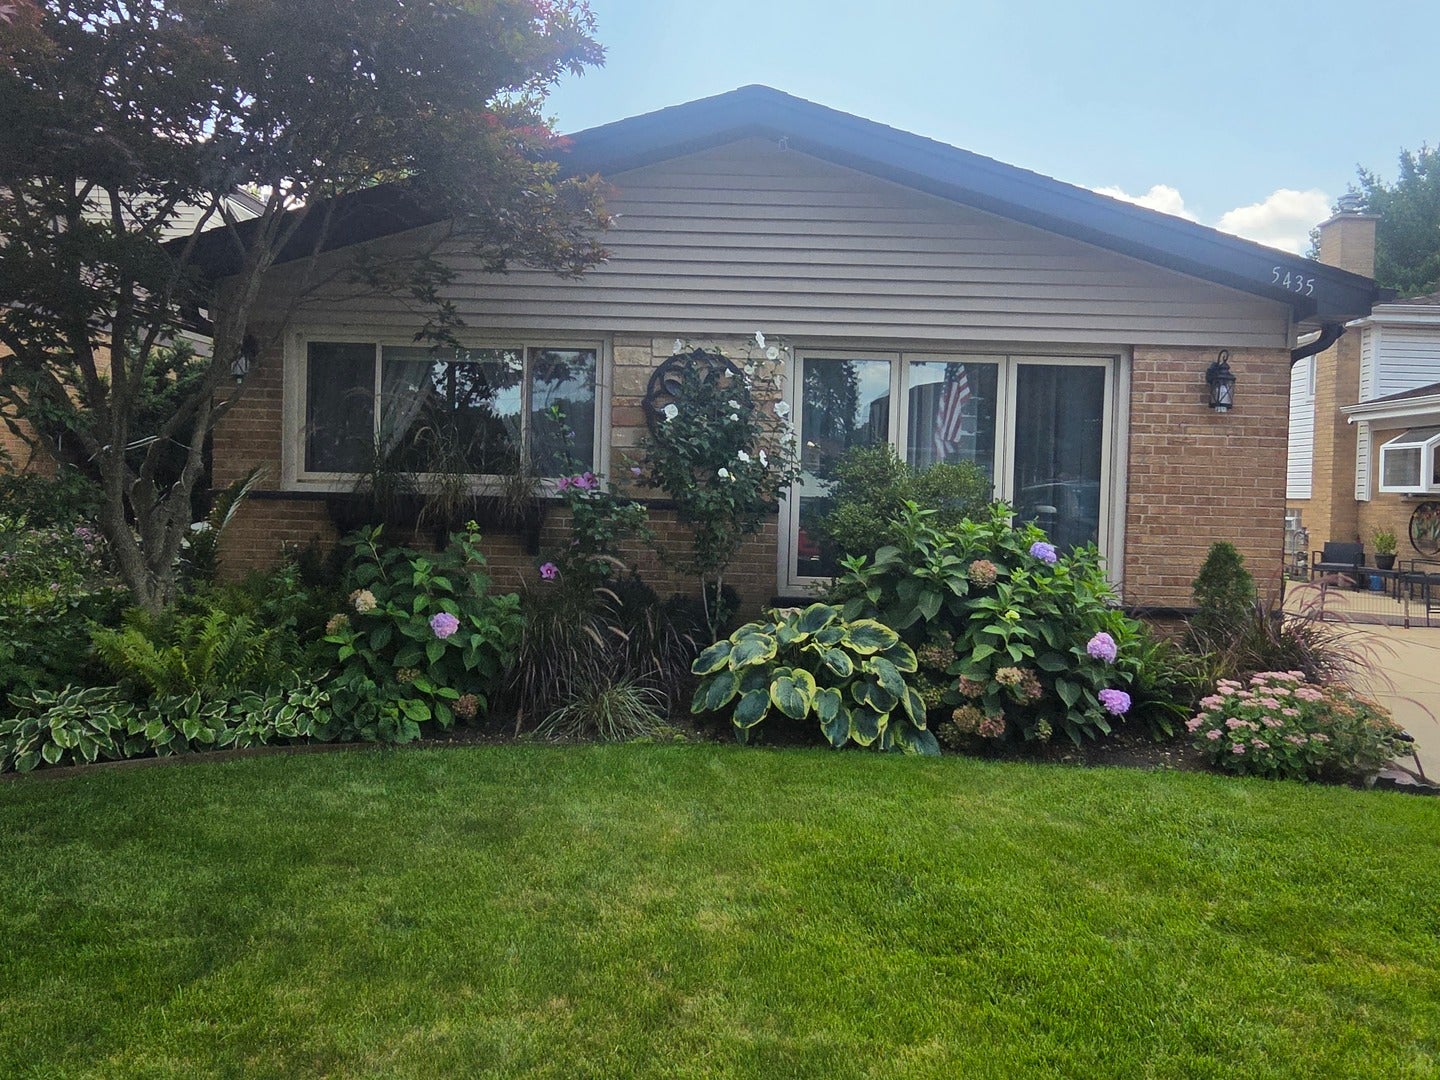
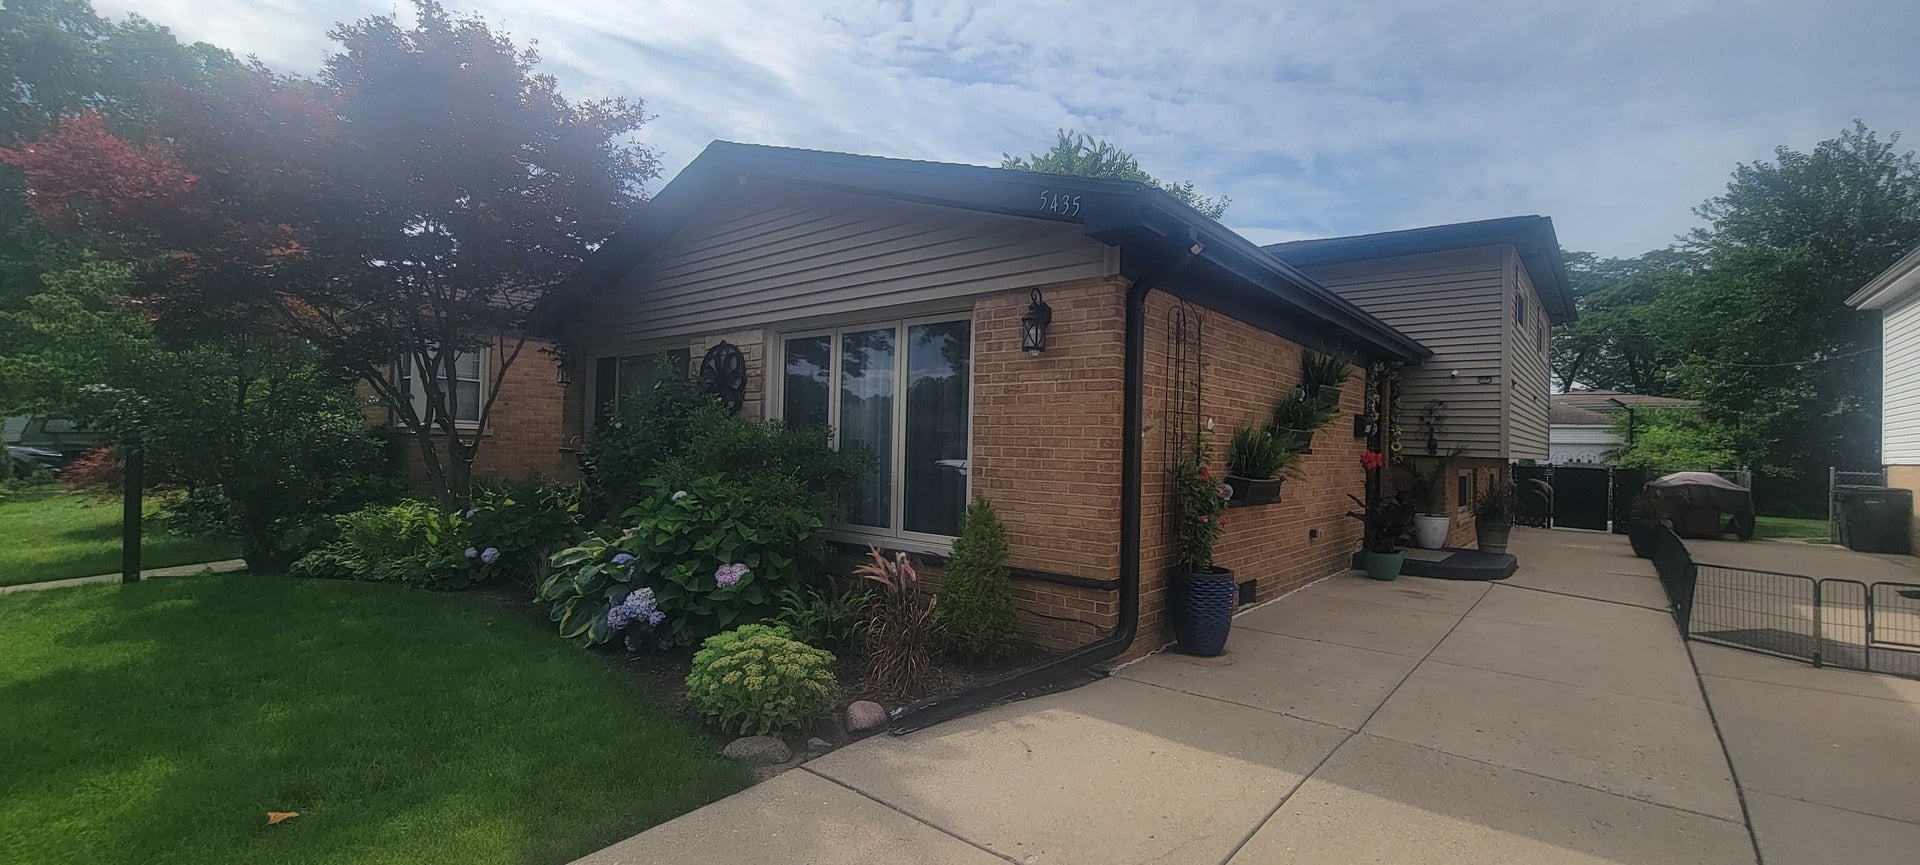
5435 Reba Street5435 Reba Street5435 Reba Street5435 Reba Street
Save
Ask
Tour
Hide
Share

LOCATION, LOCATION, LOCATION! This beautifully maintained by-level is perfectly situated on a peaceful street in an established neighborhood, offering convenience, comfort, and plenty off space. Located within school districts 219 and 69, this home is within walking distance of schools, shopping, dining, parks, and everyday essentials. Plus, enjoy easy access to all major expressways for a convenient commute. 3 bedrooms, 2 full baths, new roof, newer windows, never flooded, loads of storage throughout. Dream 2.1 car garage with an incredible storage area above-perfect for hobbies, a workshop, seasonal items, or all your extra storage needs! The home has been lovingly maintained and offers a wonderful combination of functionality and location. Enjoy the quiet, welcoming neighborhood while still being close to everything you need . A fantastic opportunity in a truly prime location- this one is a MUST SEE.

Save
Ask
Tour
Hide
Share
Listing Snapshot
Price 
$539,000
Days On Site 
0 Days
Bedrooms 
3
Inside Area (SqFt) 
1,700 sqft
Total Baths 
2
Full Baths 
2
Partial Baths 
N/A
Lot Size 
N/A
Year Built 
1962
MLS® Number 
12743037
Status 
Active
Property Tax 
$9,640
HOA/Condo/Coop Fees 
N/A
Sq Ft Source 
Estimated
Friends & Family
Recent Activity
16 hours agoListing updated with changes from the MLS®
17 hours agoListing first seen on site
General Features
Foundation 
Concrete Perimeter
Garage 
Yes
Garage Spaces 
2
Parking 
ConcreteGarage Door OpenerDetachedGarage
Parking Spaces 
4
Property Sub Type 
Single Family Residence
Sewer 
Public Sewer
Style 
Bi-Level
Interior Features
Appliances 
RangeMicrowaveRefrigeratorWasherDryer
Basement 
FinishedFull
Cooling 
Ceiling Fan(s)Central Air
Electric 
Circuit Breakers
Flooring 
Hardwood
Heating 
Natural GasForced Air
Laundry Features 
Sink
Window Features 
BlindsDrapes
Bedroom 2 
Dimensions - 13X11Level - Second
Bedroom 3 
Dimensions - 12X15Level - Second
Bedroom 4 
Dining Room 
Dimensions - 10X11Level - Main
Family Room 
Dimensions - 14X23Level - Lower
Kitchen 
Dimensions - 12X13Level - Main
Laundry 
Level - Lower
Living Room 
Dimensions - 14X24Level - Main
Master Bedroom 
Dimensions - 13X14Level - Second
Storage 
Dimensions - 9X9Level - Lower
Save
Ask
Tour
Hide
Share
Exterior Features
Construction Details 
Vinyl SidingBrick
Roof 
Asphalt
Windows/Doors 
BlindsDrapes
Community Features
MLS Area 
Morton Grove
School District 
Niles West High School
Township 
Niles
Schools
School District
Niles West High School
Elementary School
Thomas Edison Elementary School
Middle School
Lincoln Junior High School
High School
Niles West High School
Listing Courtesy of MRED as distributed by MLS Grid of Helen Chatzis


Based on information submitted to the MLS GRID as of 2026-08-27 09:40 AM UTC. All data is obtained from various sources and may not have been verified by broker or MLS GRID. Supplied Open House Information is subject to change without notice. All information should be independently reviewed and verified for accuracy. Properties may or may not be listed by the office/agent presenting the information.
Last checked: 2026-08-27 09:40 AM UTC
MRED DMCA Copyright Information Copyright © 2026 Midwest Real Estate Data LLC. All rights reserved.

Neighborhood & Commute
Source: Walkscore
Disclosure: Community information and market data powered by Constellation Data Labs. Information is deemed reliable but not guaranteed.
Save
Ask
Tour
Hide
Share