710 Saint Andrews Lane 22, Crystal Lake, IL, 60014

Save
Ask
Tour
Hide
Share
$244,900
New Listing

710 Saint Andrews Lane 22
Crystal Lake, IL 60014

For Sale|Townhouse|Active
2
Beds
2
Total Baths
2
Full Baths
1,524
SqFt
$161
/SqFt
1974
Built
County:
McHenry
Listing Courtesy of MRED as distributed by MLS Grid of Northwest Suburban Real Estate

Due to the health concerns created by Coronavirus we are offering personal 1-1 online video walkthough tours where possible.
710 Saint Andrews Lane 22710 Saint Andrews Lane 22710 Saint Andrews Lane 22710 Saint Andrews Lane 22
Save
Ask
Tour
Hide
Share

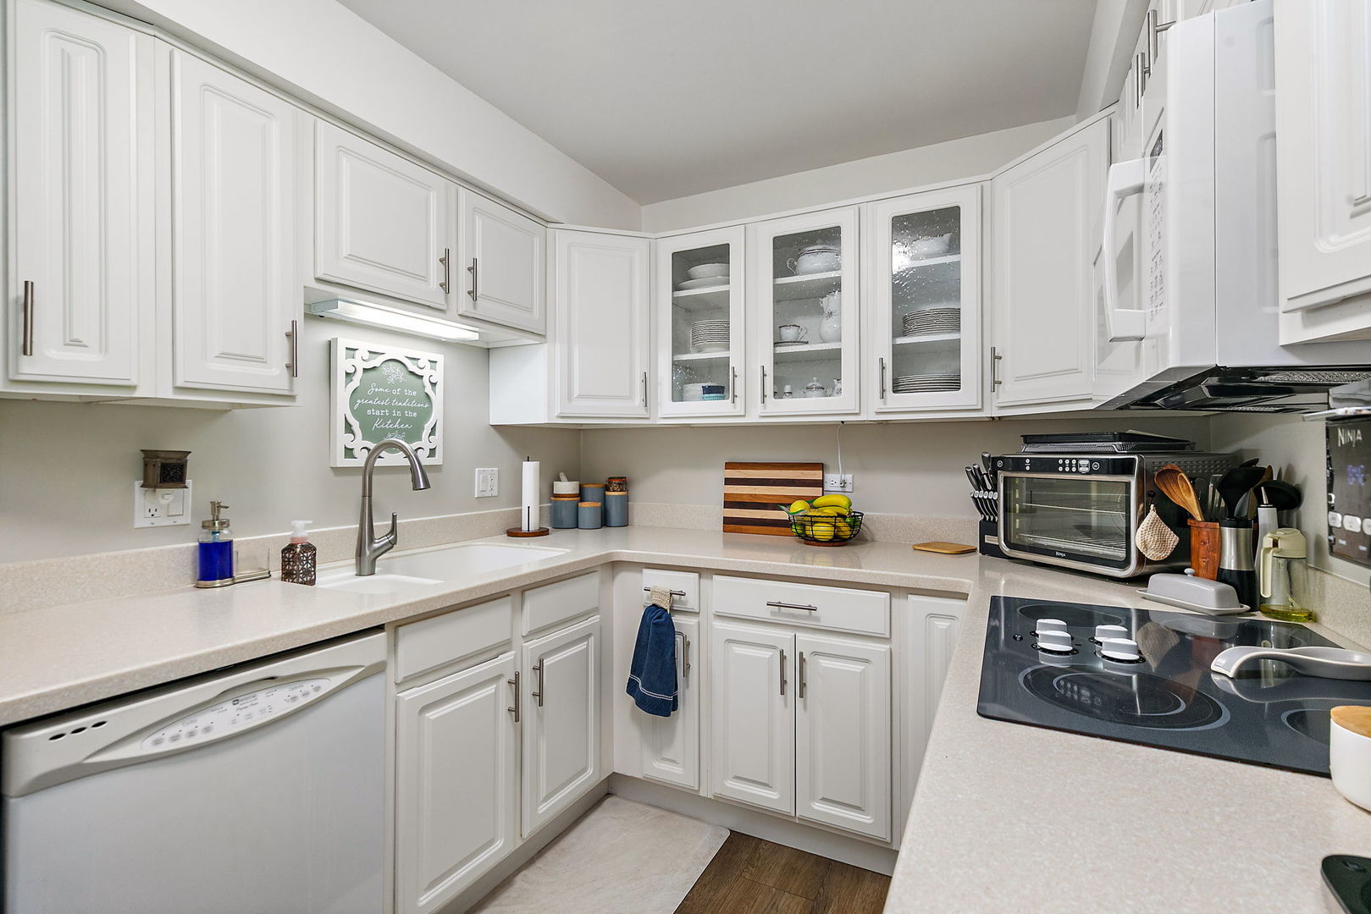
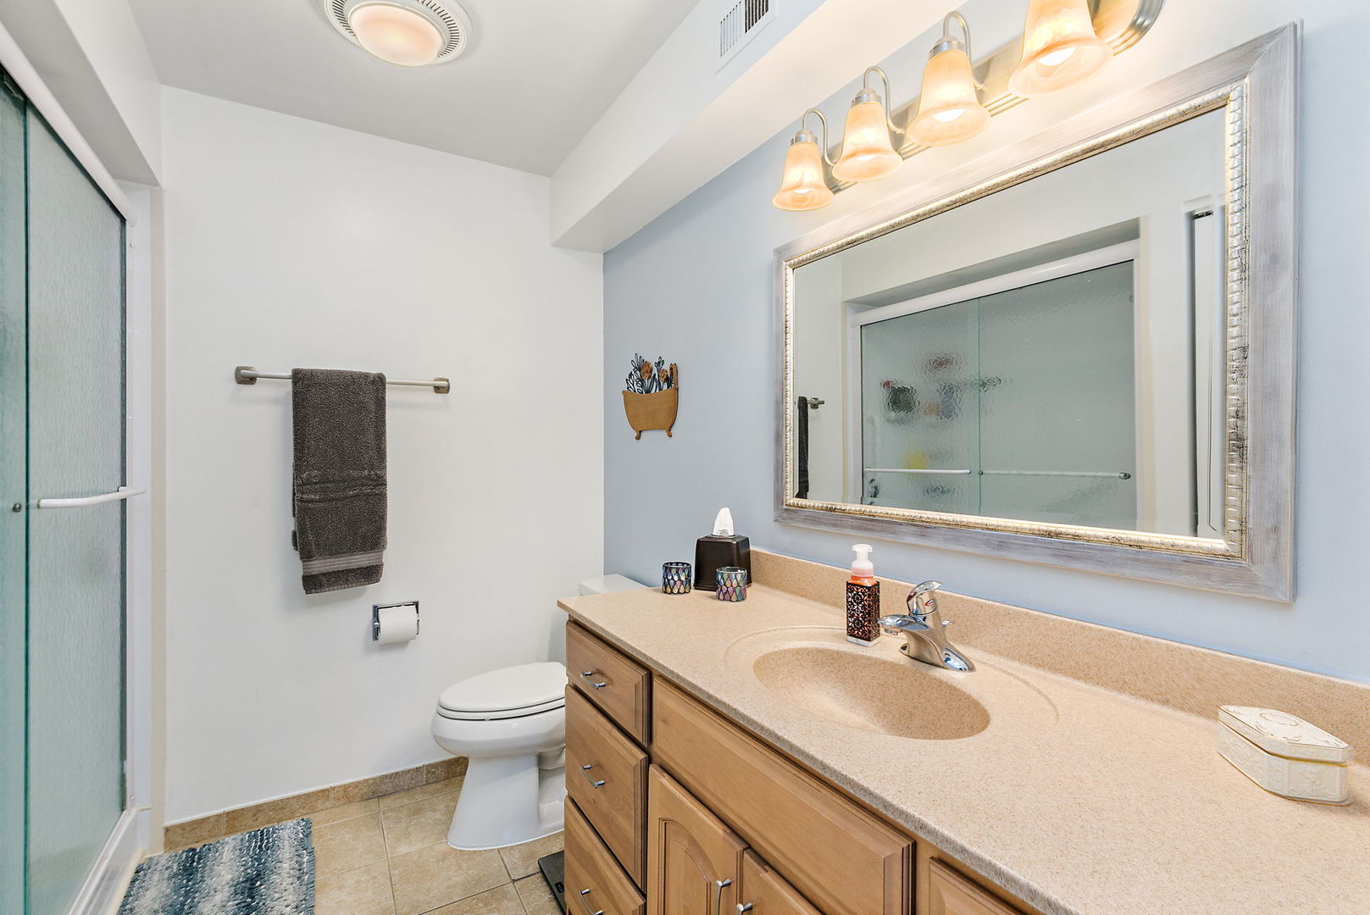
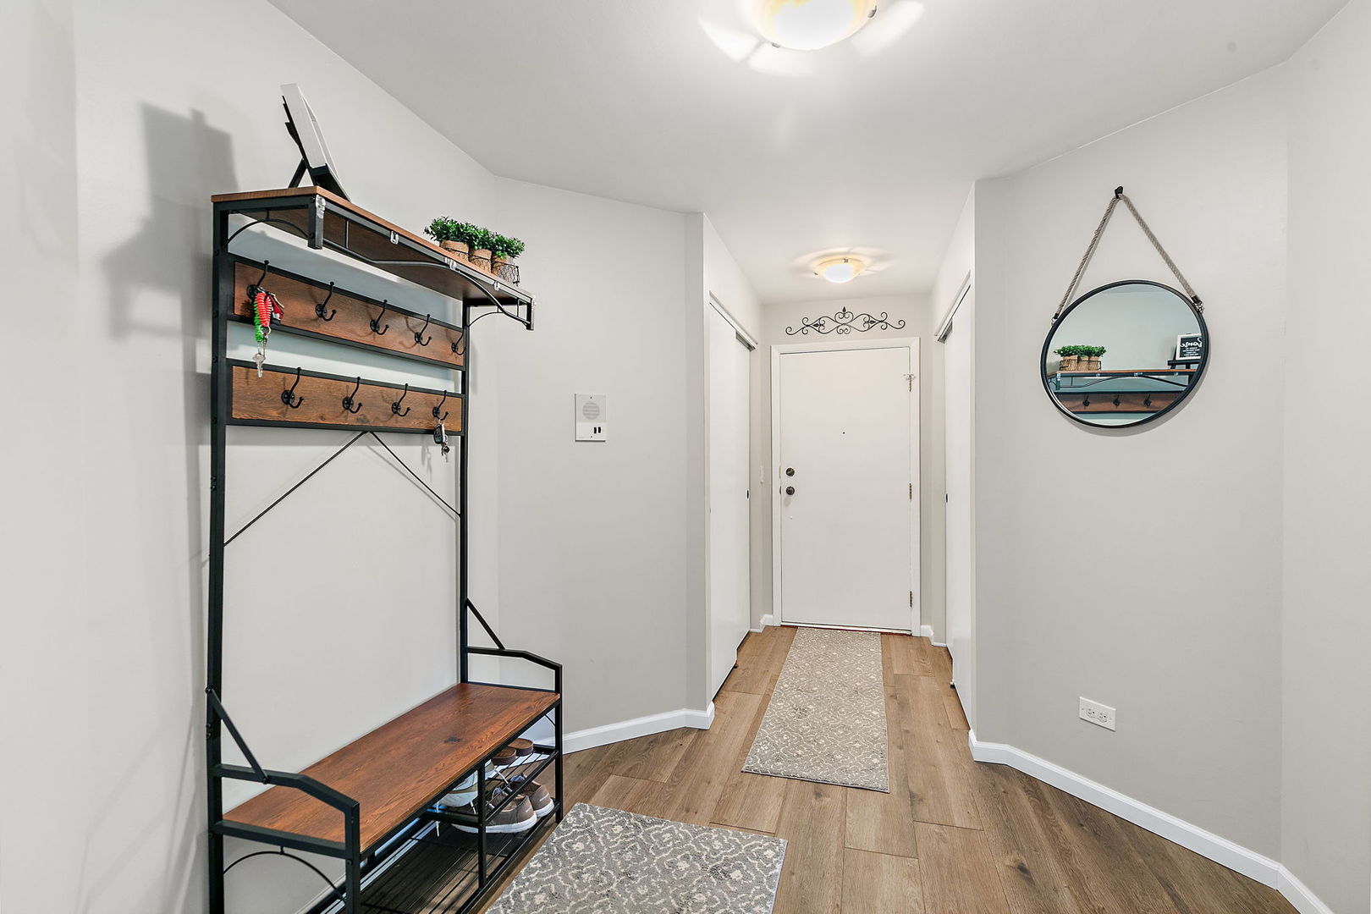
Hurry this one Won't last Long! Pristine Condition, beautiful Unit with A Terrific View of the Golf Course on the Crystal Lake CC ! The Unit has all new Carpet throughout, new Microwave, Refrigerator, and flooring in the Kitchen and Foyer as well as new Blinds. Spectacular Stone Fireplace in the family Room for those Cold Winter Nights. Screened in 3 Season Sunroom off the dinning off the dining room area. Master bedroom has attached full Bath with a walk in Shower. In Unit Washer and Dryer, Storage off the porch, additional community storage available too, as well as a 1 car Garage. Amenities include a Clubhouse, Swimming Pool & Exercise Area. HOA does also include Gas, Water, Parking, Insurance, TV/Cable, Exterior Maintenance, Lawn Care, Scavenger & Snow Removal !

Save
Ask
Tour
Hide
Share
Listing Snapshot
Price 
$244,900
Days On Site 
0 Days
Bedrooms 
2
Inside Area (SqFt) 
1,524 sqft
Total Baths 
2
Full Baths 
2
Partial Baths 
N/A
Lot Size 
N/A
Year Built 
1974
MLS® Number 
12743033
Status 
Active
Property Tax 
$2,908
HOA/Condo/Coop Fees 
$525 monthly
Sq Ft Source 
Assessor
Friends & Family
Recent Activity
7 hours agoListing updated with changes from the MLS®
7 hours agoListing first seen on site
General Features
Direction Faces 
West
Foundation 
Concrete Perimeter
Garage 
Yes
Garage Spaces 
1
Number Of Stories 
2
Parking 
AsphaltGarage Door OpenerGarageDetached
Parking Spaces 
1
Pets 
Cats OKDogs OK
Property Sub Type 
Townhouse
Sewer 
Public Sewer
Water Source 
Public
Interior Features
Appliances 
RangeMicrowaveDishwasherRefrigeratorWasherDryerDisposal
Basement 
None
Cooling 
Central Air
Electric 
100 Amp Service
Fireplace 
Yes
Fireplace Features 
Family RoomLiving RoomWood BurningGas Starter
Fireplaces 
1
Heating 
Natural GasElectric
Laundry Features 
In Unit
Window Features 
DrapesScreensWindow Treatments
Bedroom 2 
Dimensions - 15X11Level - Main
Bedroom 3 
Bedroom 4 
Dining Room 
Dimensions - 10X13Level - Main
Enclosed Porch 
Dimensions - 10X6Level - Main
Family Room 
Kitchen 
Dimensions - 8X13Level - MainDescription - Updated Kitchen
Laundry 
Living Room 
Dimensions - 28X13Level - Main
Master Bedroom 
Dimensions - 19X14Level - Main
Save
Ask
Tour
Hide
Share
Exterior Features
Construction Details 
Vinyl SidingBrick
Lot Features 
On Golf Course
Patio And Porch 
Porch
Roof 
Asphalt
Windows/Doors 
DrapesScreensWindow Treatments
Community Features
Association Amenities 
StorageGolf CoursePoolTennis Court(s)Clubhouse
Association Dues 
525
HOA Fee Frequency 
Monthly
MLS Area 
Crystal Lake / Lakewood / Prairie Grove
School District 
Crystal Lake Central High School
Township 
Algonquin
Schools
School District
Crystal Lake Central High School
Elementary School
South Elementary School
Middle School
Lundahl Middle School
High School
Crystal Lake Central High School
Listing Courtesy of MRED as distributed by MLS Grid of Northwest Suburban Real Estate


Based on information submitted to the MLS GRID as of 2026-08-27 06:31 AM UTC. All data is obtained from various sources and may not have been verified by broker or MLS GRID. Supplied Open House Information is subject to change without notice. All information should be independently reviewed and verified for accuracy. Properties may or may not be listed by the office/agent presenting the information.
Last checked: 2026-08-27 06:31 AM UTC
MRED DMCA Copyright Information Copyright © 2026 Midwest Real Estate Data LLC. All rights reserved.

Neighborhood & Commute
Source: Walkscore
Disclosure: Community information and market data powered by Constellation Data Labs. Information is deemed reliable but not guaranteed.
Save
Ask
Tour
Hide
Share