

5814 S New England AvenueChicago, IL 60638
Due to the health concerns created by Coronavirus we are offering personal 1-1 online video walkthough tours where possible.
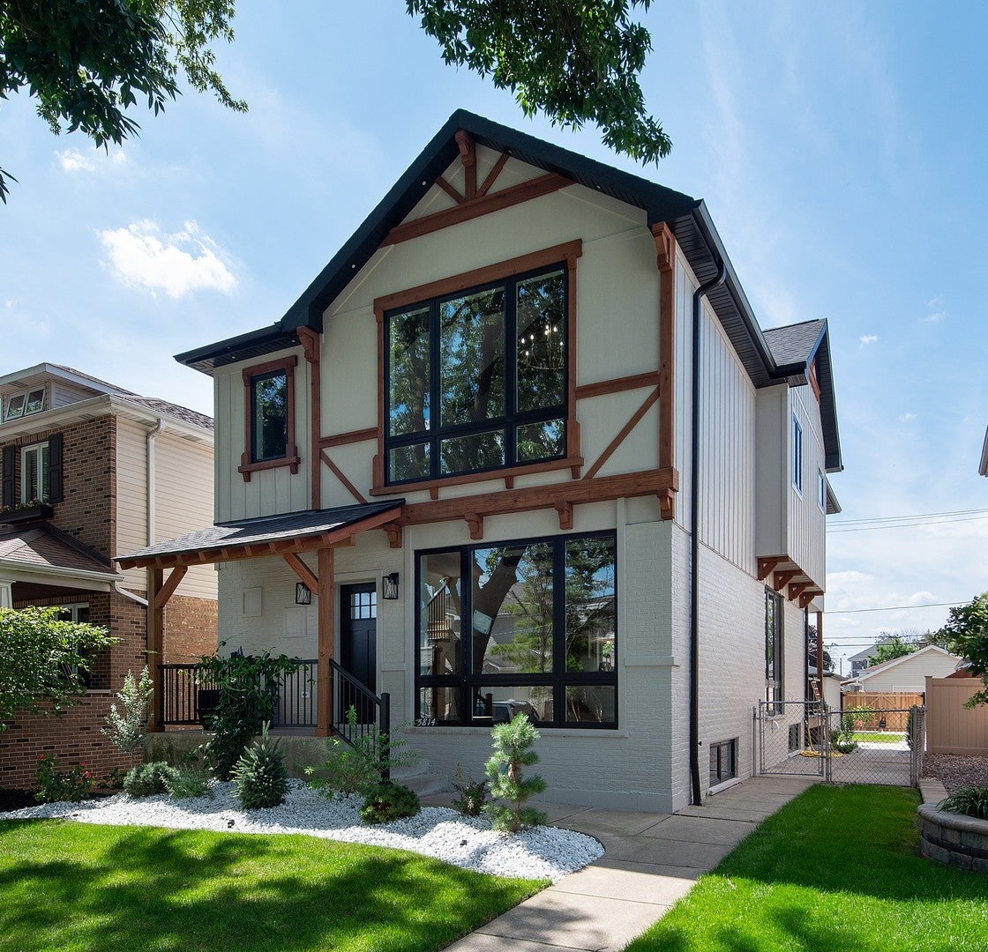
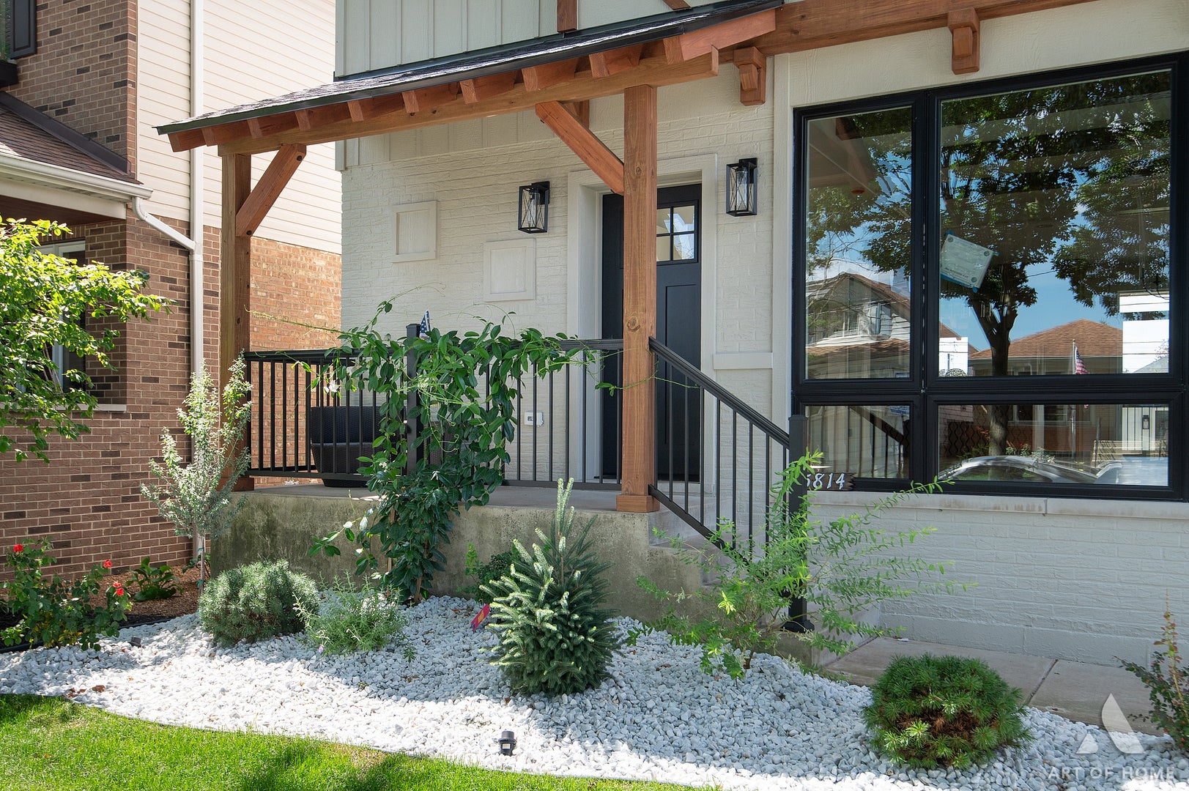
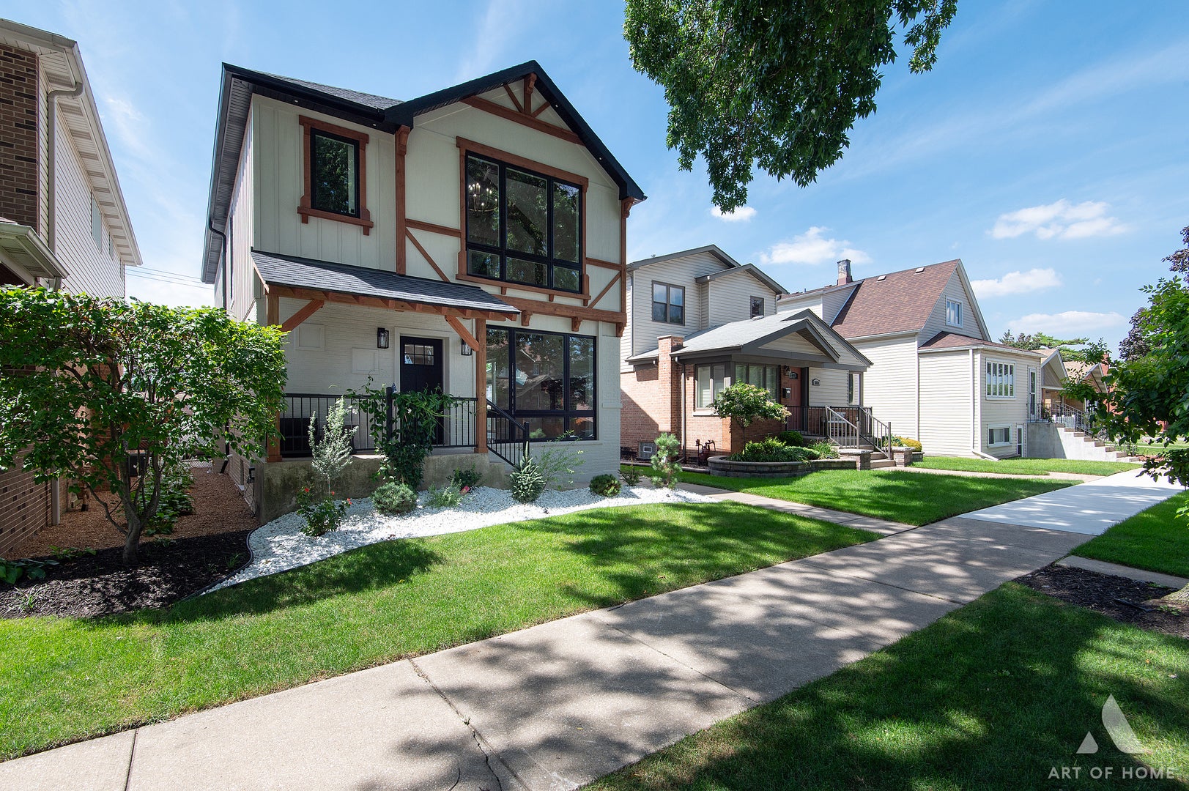
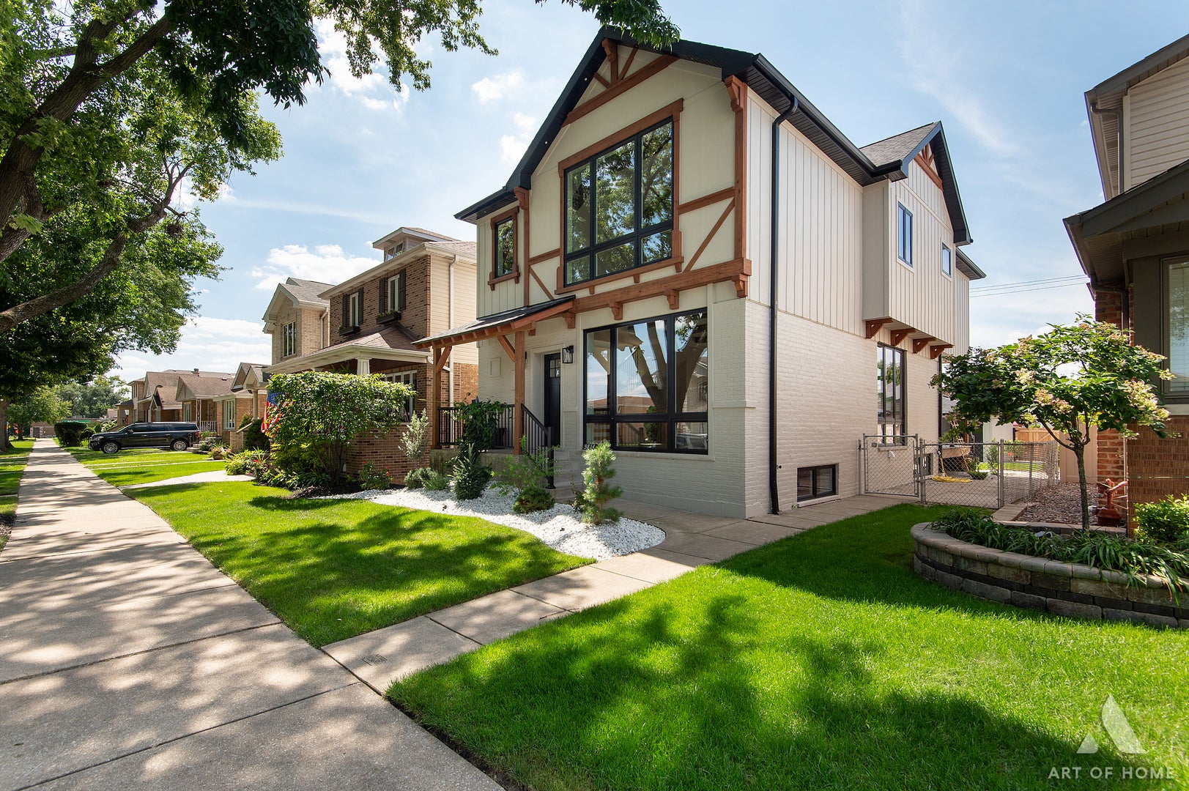
Discover an extraordinary living experience in this stunning two-story home, perfectly situated on an oversized lot in Garfield Ridge. Featuring 5 spacious bedrooms, 3.5 luxurious bathrooms, and a 2.5-car garage, this residence exudes comfort and elegance at every turn. From the moment you step inside, you'll be captivated by the high-quality finishes and thoughtful design. The main level is a masterpiece of open floor living, ideal for entertaining. The gourmet kitchen is a chef's dream, complete with abundant custom cabinetry, sleek quartz countertops, stainless steel appliances, and an expansive island. The bright living room, highlighted by an electric water vapor fireplace and beautiful beamed ceiling, flows seamlessly into the inviting dining area-making it perfect for gatherings. For added convenience, a stylish powder room is easily accessible on this level. Ascend to the second floor, where the opulent master suite reigns supreme. With its cathedral ceilings, custom beams, and a generous walk-in closet, you'll feel right at home. The luxurious bathroom features double sinks, a separate rain shower, and a soaking tub, ensuring a spa-like escape. Three additional well-appointed bedrooms and a full bathroom follow, each featuring custom built-ins for maximum organization. The lower level is your personal haven for relaxation and entertainment, offering a cozy family room, a stunning dry bar with a beverage cooler, another spacious bedroom, and a chic full bathroom. A large laundry room and a mechanical room provide additional convenience and functionality. Step outside to your private backyard oasis, complete with a spacious deck, a TV wall, and a grill hookup, perfect for outdoor entertaining. This home impresses with soaring ceilings, elegant white oak hardwood flooring, recessed lighting, modern light fixtures, custom cabinetry, built-ins, decorative trimmings, accent walls, durable LP SmartSide siding, and extra parking space off the alley. With a prime location near parks, schools, shopping, restaurants, expressways, and the airport, this extraordinary home offers an unparalleled lifestyle where every detail has been thoughtfully considered. Step into the incredible life that awaits you!
| 5 hours ago | Listing updated with changes from the MLS® | |
| 5 hours ago | Listing first seen on site |

Based on information submitted to the MLS GRID as of 2026-08-27 06:31 AM UTC. All data is obtained from various sources and may not have been verified by broker or MLS GRID. Supplied Open House Information is subject to change without notice. All information should be independently reviewed and verified for accuracy. Properties may or may not be listed by the office/agent presenting the information.
Last checked: 2026-08-27 06:31 AM UTC
MRED DMCA Copyright Information Copyright © 2026 Midwest Real Estate Data LLC. All rights reserved.
