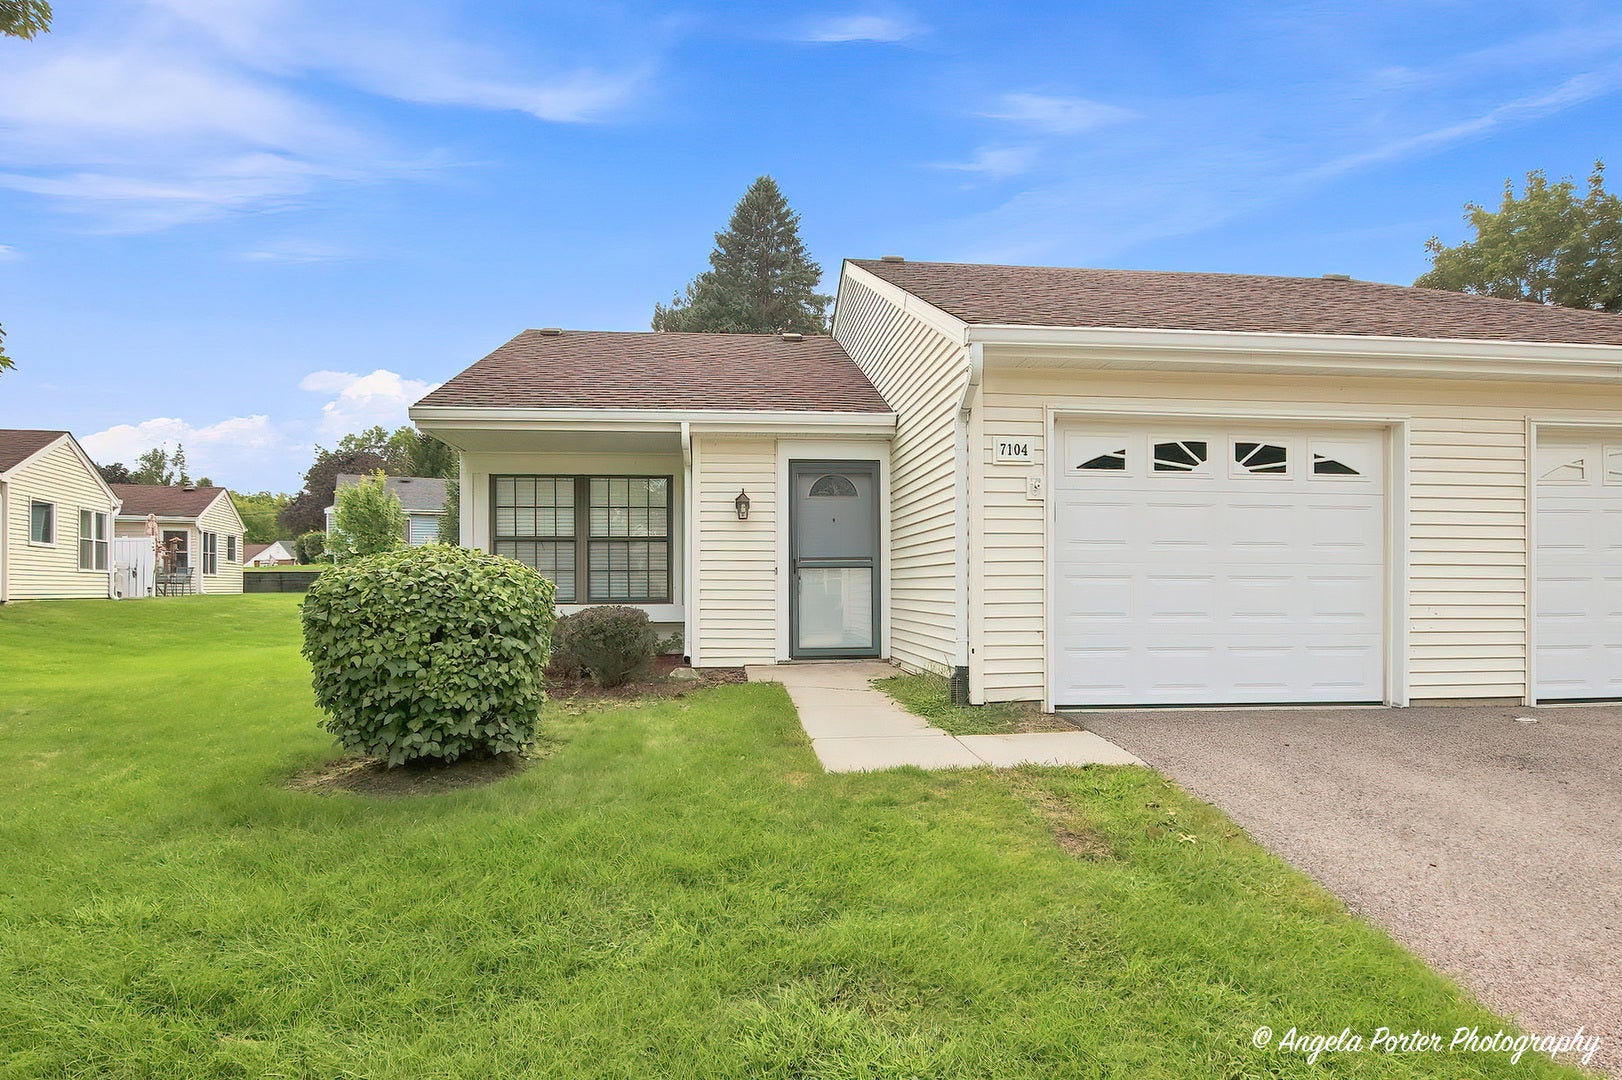
7104 Nassau Court, Fox Lake, IL, 60020

Save
Ask
Tour
Hide
Share
$149,000
New Listing

7104 Nassau Court
Fox Lake, IL 60020

For Sale|Condominium|Active
1
Bed
1
Total Bath
1
Full Bath
791
SqFt
$188
/SqFt
1978
Built
Subdivision:
Leisure Village
County:
Lake
Listing Courtesy of MRED as distributed by MLS Grid of RE/MAX Plaza

Due to the health concerns created by Coronavirus we are offering personal 1-1 online video walkthough tours where possible.
7104 Nassau Court7104 Nassau Court7104 Nassau Court7104 Nassau Court
Save
Ask
Tour
Hide
Share

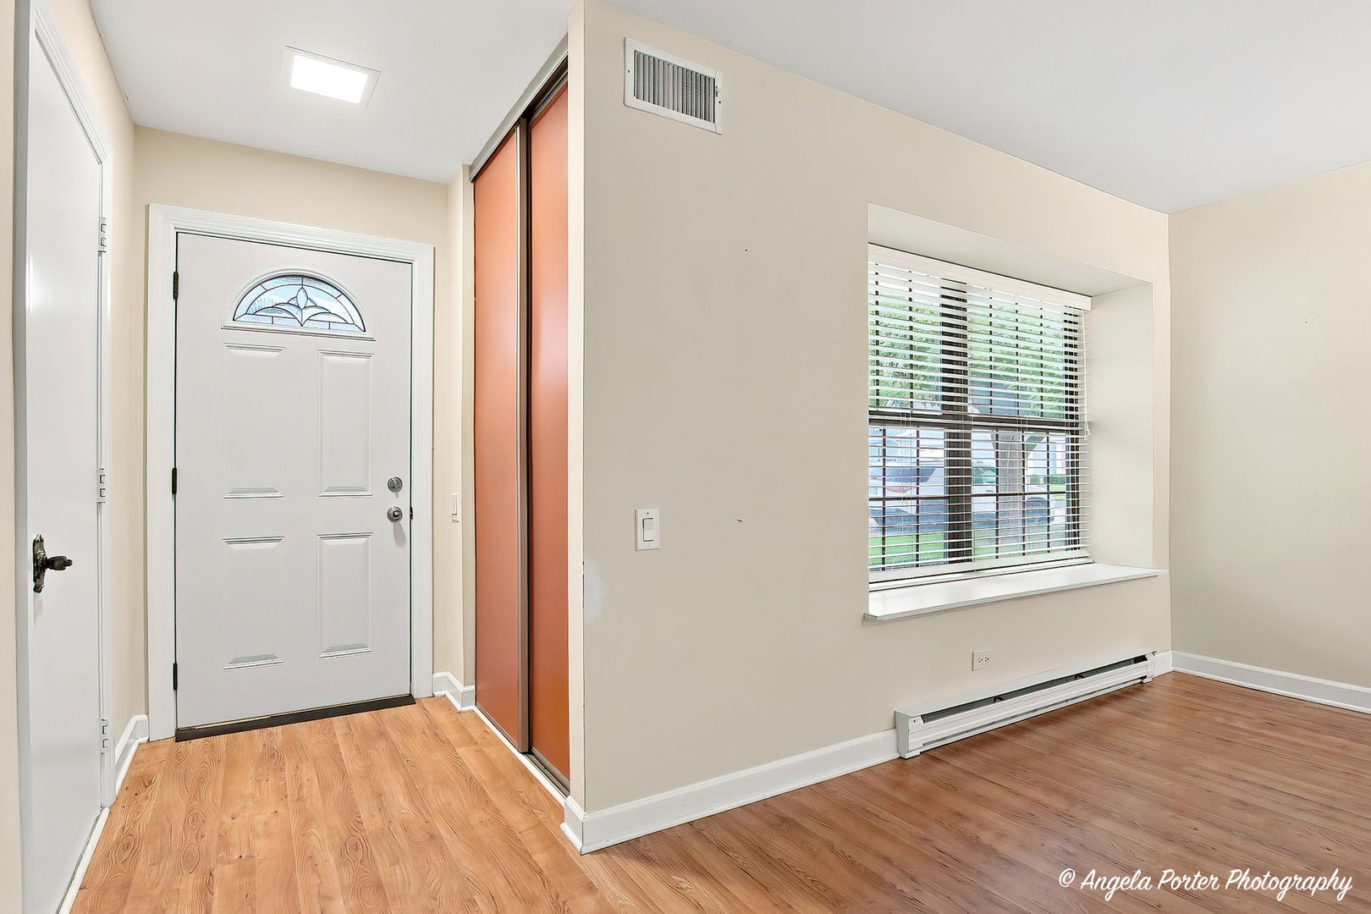
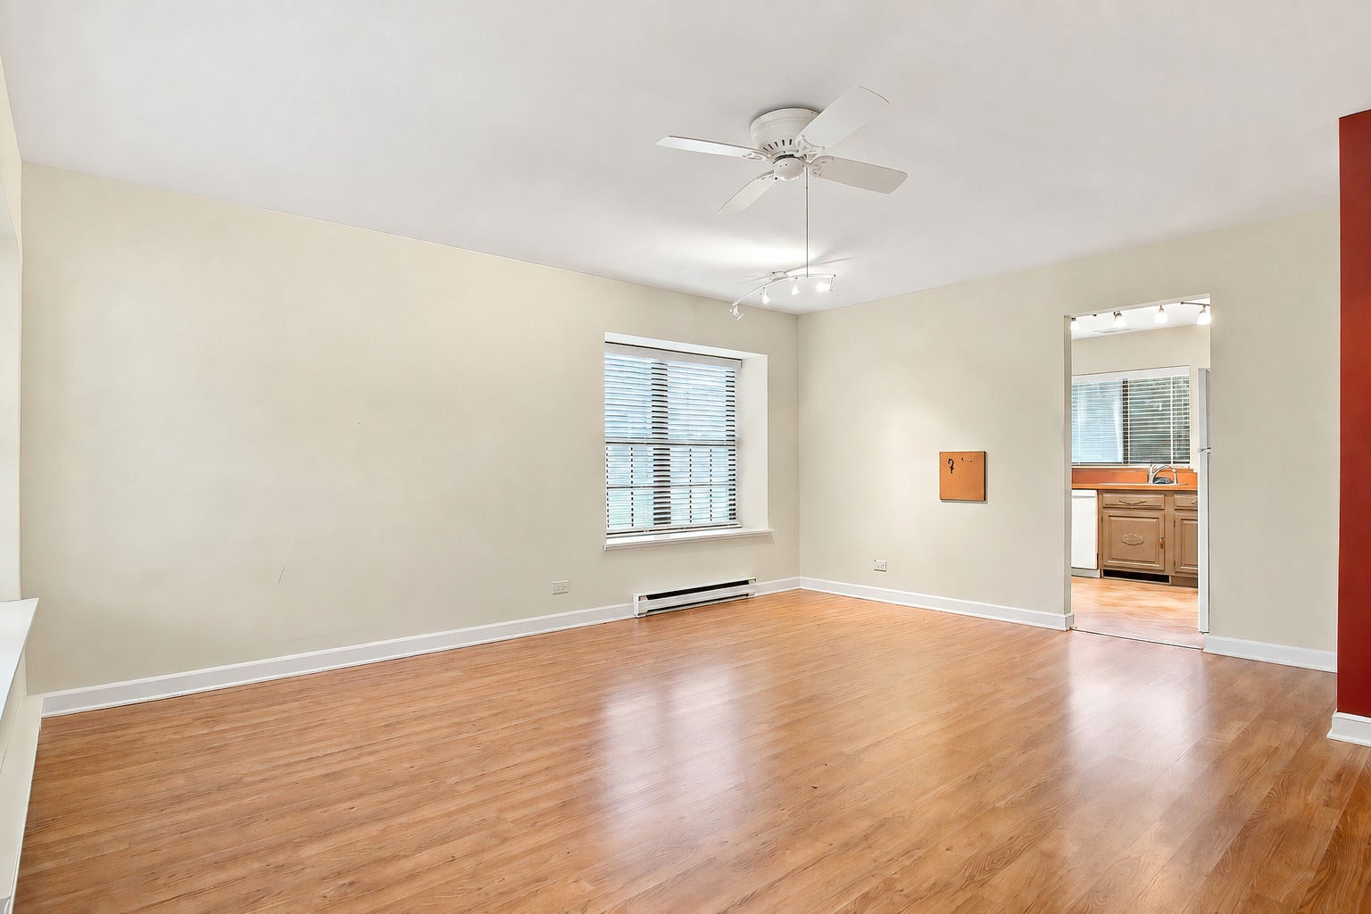
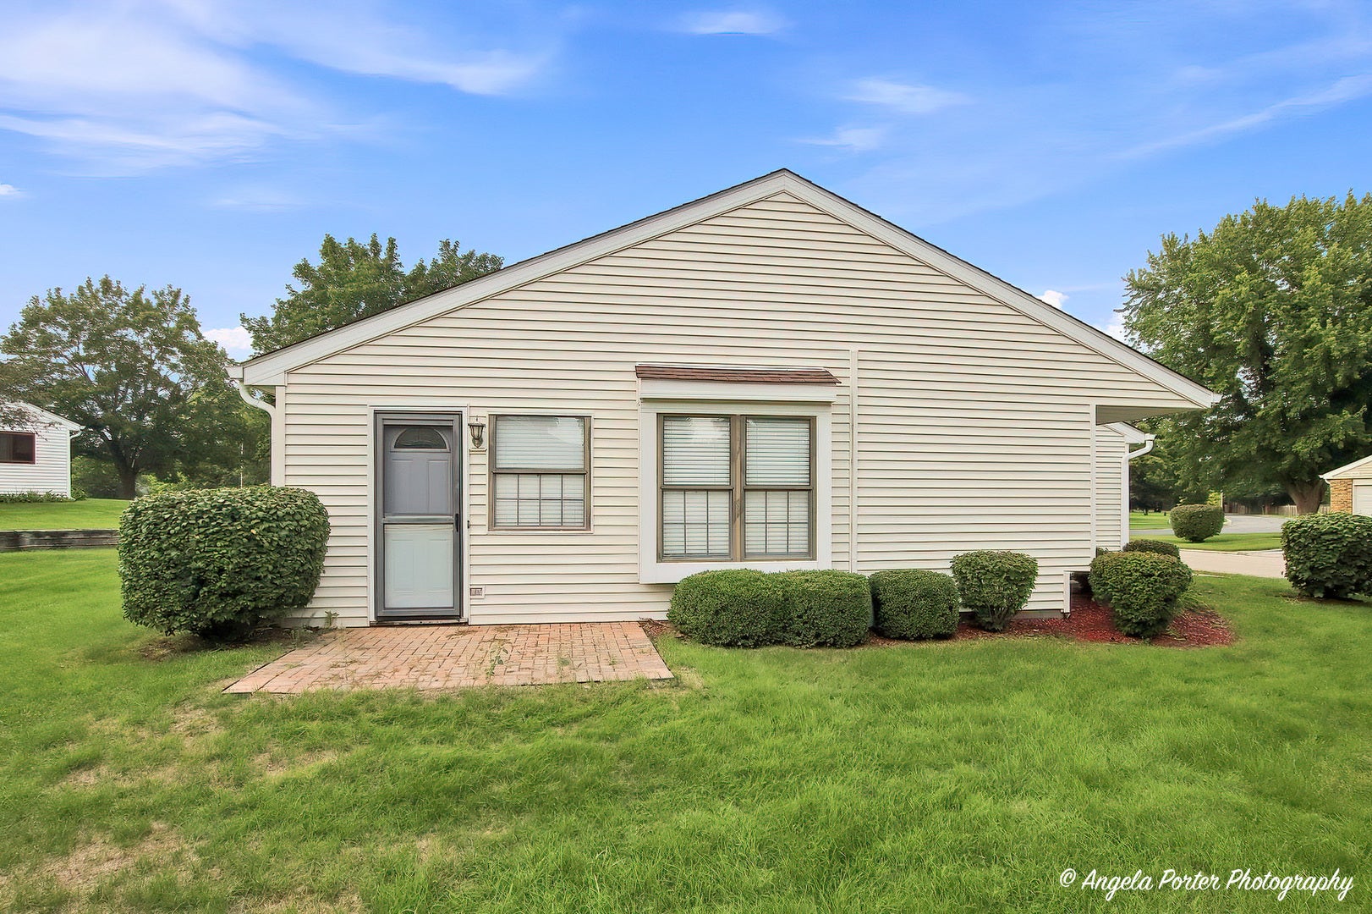
Welcome to Leisure Village, a desirable gated 55+ active adult community! This rarely available ranch duplex is one of only 17 of its model and offers a private entrance, attached oversized one-car garage, and a peaceful location. The home features a spacious living room and dining room, kitchen with table space and a door to the patio and yard, and a convenient laundry closet with washer and dryer. Wood laminate flooring extends through the living room, dining room and bedroom. The home is ready for updating, offering an excellent opportunity to add your personal style and create a home you can enjoy for years to come. Leisure Village offers an impressive array of amenities set on approximately 100 acres, including an outdoor pool, pickleball, tennis, bocce ball, 9-hole golf course, picnic areas and a greenhouse. The year-round Recreation Center features a 250-seat auditorium, exercise room, library, pool tables, game rooms and more. Enjoy the convenience of Fox Lake and everything the area has to offer, all within a welcoming active adult community.

Save
Ask
Tour
Hide
Share
Listing Snapshot
Price 
$149,000
Days On Site 
0 Days
Bedrooms 
1
Inside Area (SqFt) 
791 sqft
Total Baths 
1
Full Baths 
1
Partial Baths 
N/A
Lot Size 
N/A
Year Built 
1978
MLS® Number 
12742902
Status 
Active
Property Tax 
$1,987
HOA/Condo/Coop Fees 
$259 monthly
Sq Ft Source 
Assessor
Friends & Family
Recent Activity
7 hours agoListing updated with changes from the MLS®
7 hours agoListing first seen on site
General Features
Attached Garage 
Yes
Foundation 
Concrete Perimeter
Garage 
Yes
Garage Spaces 
1
Number Of Stories 
1
Parking 
AsphaltGarage Door OpenerAttachedGarage
Parking Spaces 
2
Pets 
Cats OKDogs OK
Property Sub Type 
Condominium
Sewer 
Public Sewer
SqFt Total 
791
Water Source 
Public
Interior Features
Appliances 
RangeDishwasherRefrigeratorWasherDryer
Basement 
None
Cooling 
Ceiling Fan(s)Central Air
Flooring 
Laminate
Heating 
ElectricBaseboard
Interior 
Entrance Foyer
Laundry Features 
Main LevelWasher HookupElectric Dryer HookupIn UnitLaundry Closet
Window Features 
ScreensDrapes
Bedroom 2 
Bedroom 3 
Bedroom 4 
Dining Room 
Dimensions - COMBOLevel - Main
Family Room 
Foyer 
Dimensions - 5X4Level - Main
Kitchen 
Dimensions - 13X10Level - MainDescription - Eating Area-Table Space
Laundry 
Dimensions - 5X3Level - Main
Living Room 
Dimensions - 17X15Level - Main
Master Bedroom 
Dimensions - 14X12Level - Main
Save
Ask
Tour
Hide
Share
Exterior Features
Construction Details 
Aluminum Siding
Lot Features 
Landscaped
Patio And Porch 
Patio
Roof 
Asphalt
Windows/Doors 
ScreensDrapes
Community Features
Association Amenities 
Golf CourseParty RoomPoolTennis Court(s)Clubhouse
Association Dues 
259
HOA Fee Frequency 
Monthly
MLS Area 
Fox Lake
School District 
Grant Community High School
Township 
Antioch
Schools
School District
Grant Community High School
Elementary School
Unknown
Middle School
Unknown
High School
Grant Community High School
Listing Courtesy of MRED as distributed by MLS Grid of RE/MAX Plaza


Based on information submitted to the MLS GRID as of 2026-08-27 06:31 AM UTC. All data is obtained from various sources and may not have been verified by broker or MLS GRID. Supplied Open House Information is subject to change without notice. All information should be independently reviewed and verified for accuracy. Properties may or may not be listed by the office/agent presenting the information.
Last checked: 2026-08-27 06:31 AM UTC
MRED DMCA Copyright Information Copyright © 2026 Midwest Real Estate Data LLC. All rights reserved.

Neighborhood & Commute
Source: Walkscore
Disclosure: Community information and market data powered by Constellation Data Labs. Information is deemed reliable but not guaranteed.
Save
Ask
Tour
Hide
Share