618 Dundee Avenue, Flossmoor, IL, 60422

Save
Ask
Tour
Hide
Share
$329,900
New Listing

618 Dundee Avenue
Flossmoor, IL 60422

For Sale|Single Family Residence|Active
3
Beds
2
Total Baths
2
Full Baths
2,900
SqFt
$114
/SqFt
1954
Built
County:
Cook
Listing Courtesy of MRED as distributed by MLS Grid of Keller Williams Preferred Rlty

Due to the health concerns created by Coronavirus we are offering personal 1-1 online video walkthough tours where possible.
Upcoming Open Houses
Due to COVID-19, we recommend you verify Open Houses before attending.
Sat, Aug 29, 12:00 PM - 2:00 PM
618 Dundee Avenue618 Dundee Avenue618 Dundee Avenue618 Dundee Avenue
Save
Ask
Tour
Hide
Share

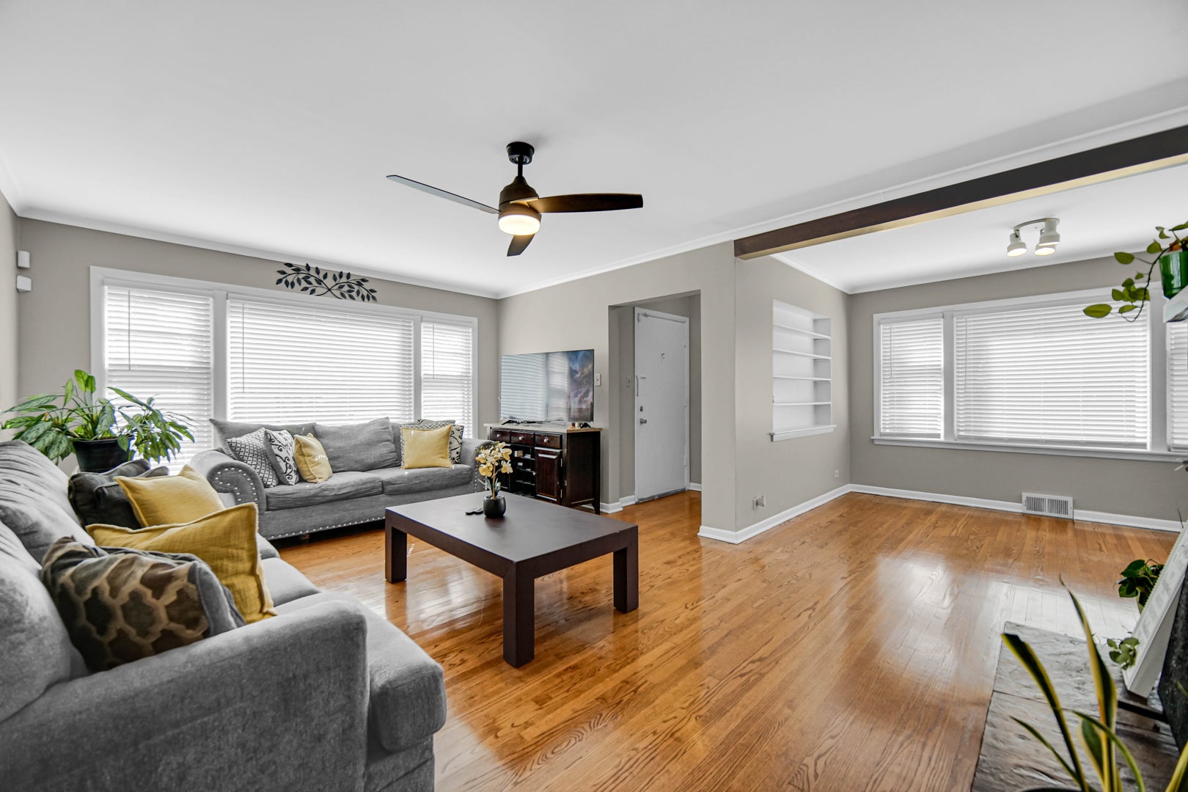
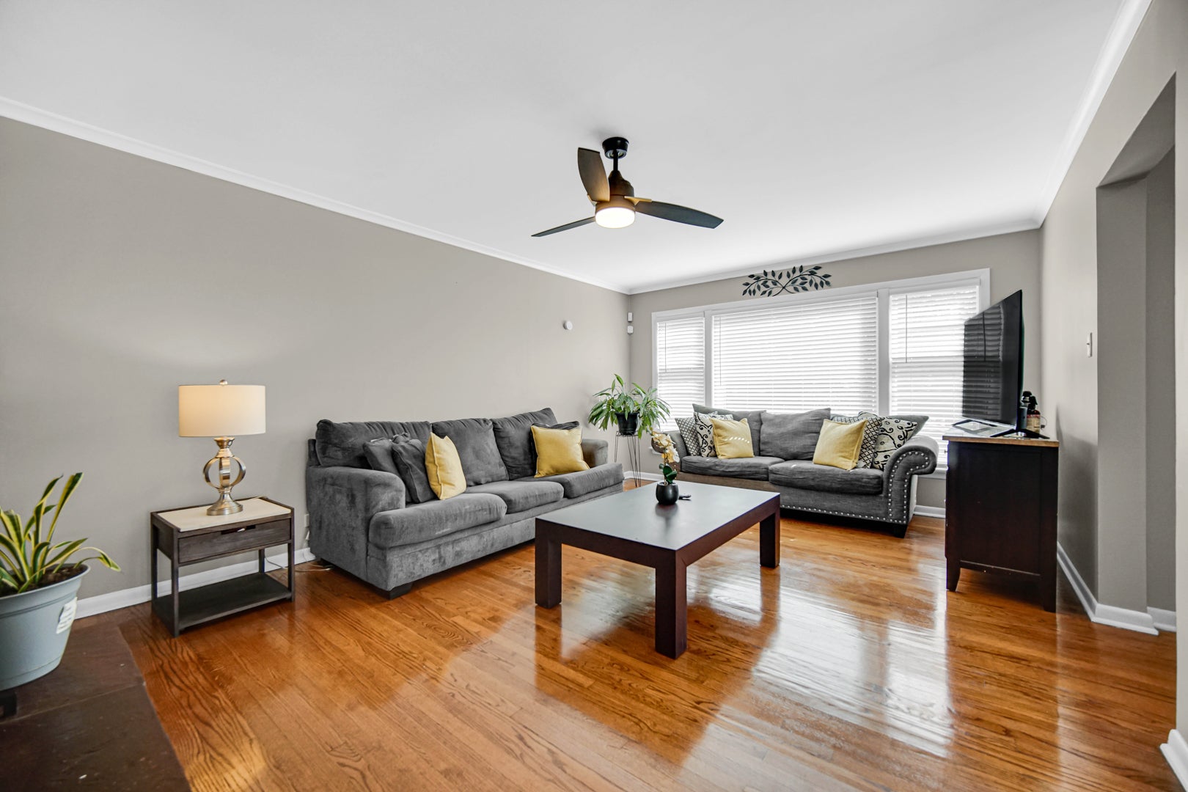
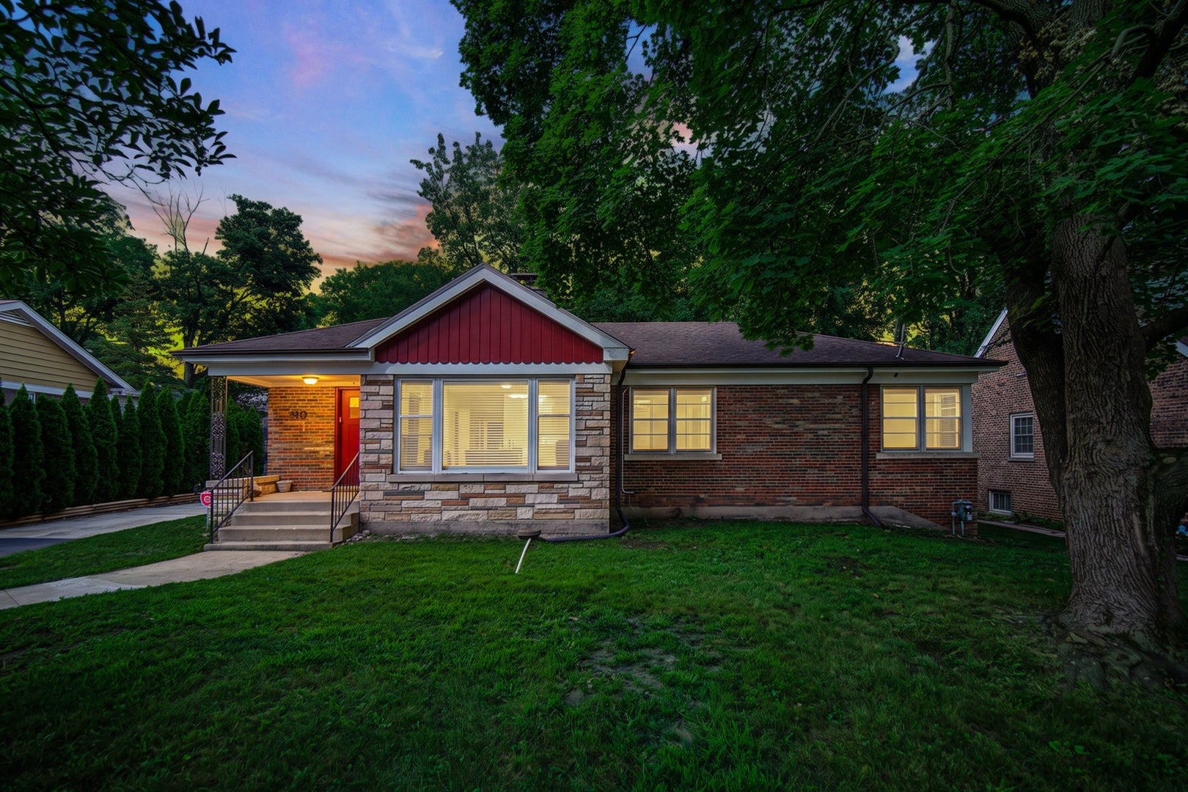
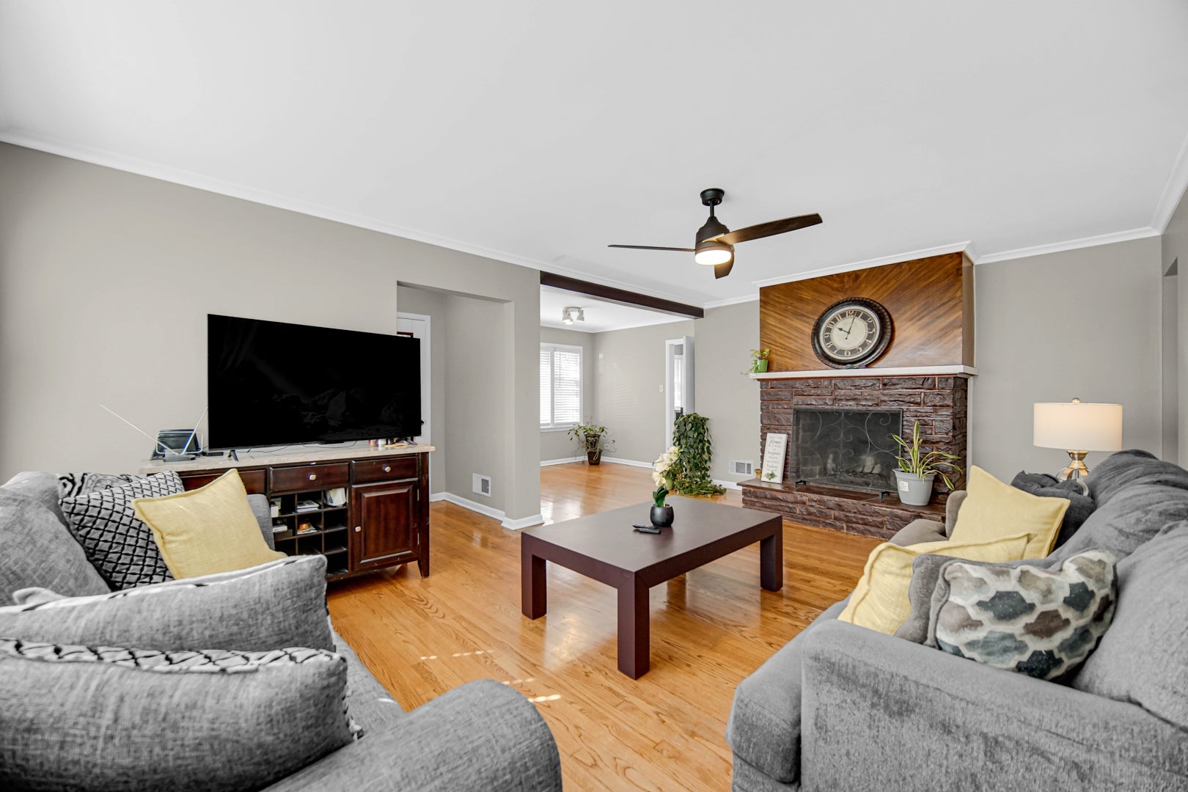
Exceptional opportunity to own a sprawling brick ranch nestled on nearly 3 acres in prestigious Flossmoor. Ideally located within walking distance to shopping, restaurants, the Metra, library, and parks, this unique property offers privacy, space, and convenient access to local amenities. The spacious interior features a formal living room and dining room, beautiful oak hardwood floors, and a newly remodeled kitchen with quartz countertops, Shaker-style cabinetry, and stainless steel appliances. Two fireplaces add warmth and character to the living spaces. The finished basement offers an open floor plan with additional living and recreation space, a bathroom with Jacuzzi tub, and two additional bedrooms. Abundant storage throughout provides excellent functionality for everyday living. Recent improvements include upgraded plumbing and electrical systems. Easy to show. Immediate occupancy available upon closing.

Save
Ask
Tour
Hide
Share
Listing Snapshot
Price 
$329,900
Days On Site 
0 Days
Bedrooms 
3
Inside Area (SqFt) 
2,900 sqft
Total Baths 
2
Full Baths 
2
Partial Baths 
N/A
Lot Size 
N/A
Year Built 
1954
MLS® Number 
12742833
Status 
Active
Property Tax 
$8,747.88
HOA/Condo/Coop Fees 
N/A
Sq Ft Source 
Assessor
Friends & Family
Recent Activity
7 hours agoListing updated with changes from the MLS®
7 hours agoListing first seen on site
General Features
Foundation 
Concrete Perimeter
Garage 
Yes
Garage Spaces 
2
Parking 
DetachedGarageDriveway
Parking Spaces 
2
Property Sub Type 
Single Family Residence
Sewer 
Public Sewer
Style 
Ranch
Interior Features
Appliances 
RangeMicrowaveDishwasherRefrigeratorStainless Steel Appliance(s)
Basement 
FinishedFull
Cooling 
Central Air
Fireplace 
Yes
Fireplace Features 
Family RoomLiving Room
Fireplaces 
2
Flooring 
HardwoodLaminate
Heating 
Natural GasForced Air
Laundry Features 
In Unit
Bedroom 2 
Dimensions - 14X12Level - Main
Bedroom 3 
Dimensions - 11X11Level - Main
Bedroom 4 
Dimensions - 14X12Level - Basement
Bedroom 5 
Dimensions - 12X12Level - Basement
Dining Room 
Dimensions - 11X10Level - Main
Family Room 
Dimensions - 24X18Level - Basement
Kitchen 
Dimensions - 12X12Level - MainDescription - Eating Area-Table Space,Granite Counters
Laundry 
Dimensions - 14X11Level - Basement
Living Room 
Dimensions - 20X14Level - Main
Master Bedroom 
Dimensions - 16X12Level - Main
Save
Ask
Tour
Hide
Share
Exterior Features
Construction Details 
Brick
Roof 
Asphalt
Community Features
MLS Area 
Flossmoor
School District 
233
Township 
Rich
Schools
School District
233
Elementary School
Unknown
Middle School
Unknown
High School
Unknown
Listing Courtesy of MRED as distributed by MLS Grid of Keller Williams Preferred Rlty


Based on information submitted to the MLS GRID as of 2026-08-27 06:31 AM UTC. All data is obtained from various sources and may not have been verified by broker or MLS GRID. Supplied Open House Information is subject to change without notice. All information should be independently reviewed and verified for accuracy. Properties may or may not be listed by the office/agent presenting the information.
Last checked: 2026-08-27 06:31 AM UTC
MRED DMCA Copyright Information Copyright © 2026 Midwest Real Estate Data LLC. All rights reserved.

Neighborhood & Commute
Source: Walkscore
Disclosure: Community information and market data powered by Constellation Data Labs. Information is deemed reliable but not guaranteed.
Save
Ask
Tour
Hide
Share