601 W Huntington Common Road 201, Mount Prospect, IL, 60056

Save
Ask
Tour
Hide
Share
$259,900
New Listing

601 W Huntington Common Road 201
Mount Prospect, IL 60056

For Sale|Condominium|Active
3
Beds
2
Total Baths
2
Full Baths
1,420
SqFt
$183
/SqFt
1973
Built
County:
Cook
Listing Courtesy of MRED as distributed by MLS Grid of Runway Realty Inc

Due to the health concerns created by Coronavirus we are offering personal 1-1 online video walkthough tours where possible.

Upcoming Open Houses
Due to COVID-19, we recommend you verify Open Houses before attending.
Sat, Aug 29, 11:00 AM - 1:00 PM
601 W Huntington Common Road 201601 W Huntington Common Road 201601 W Huntington Common Road 201601 W Huntington Common Road 201
Save
Ask
Tour
Hide
Share

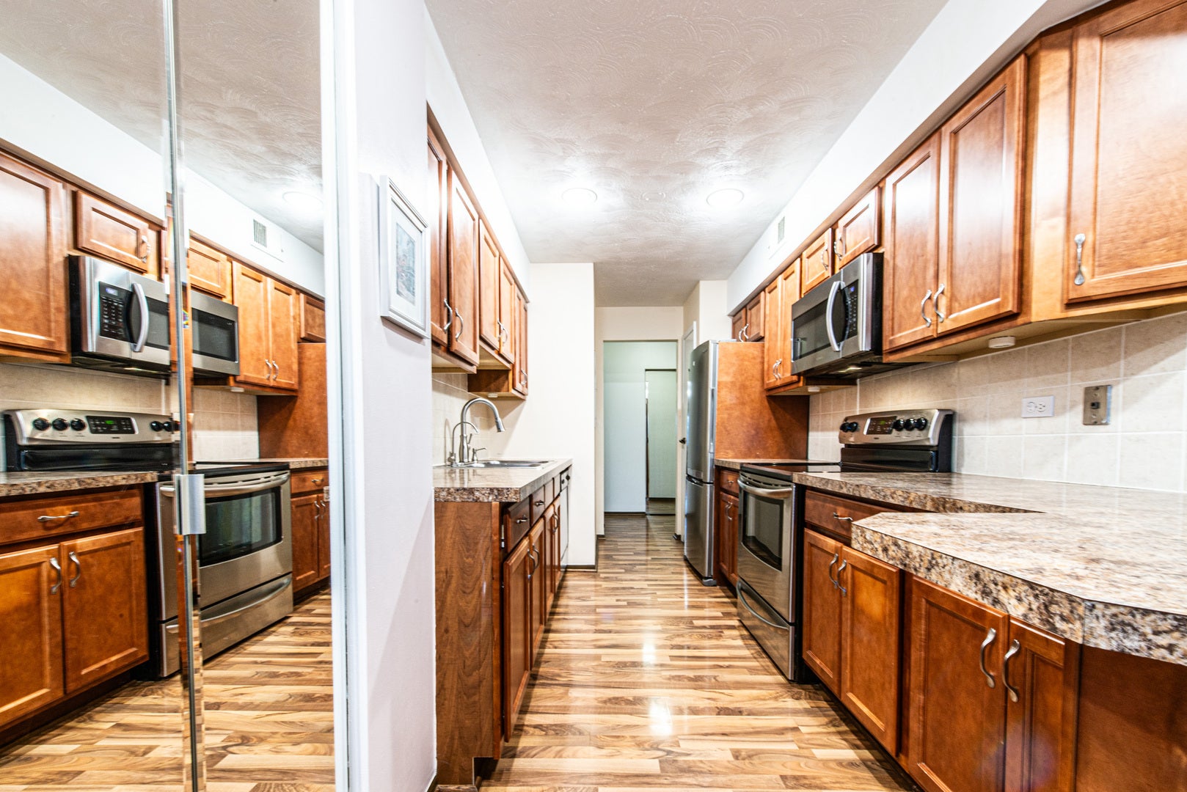
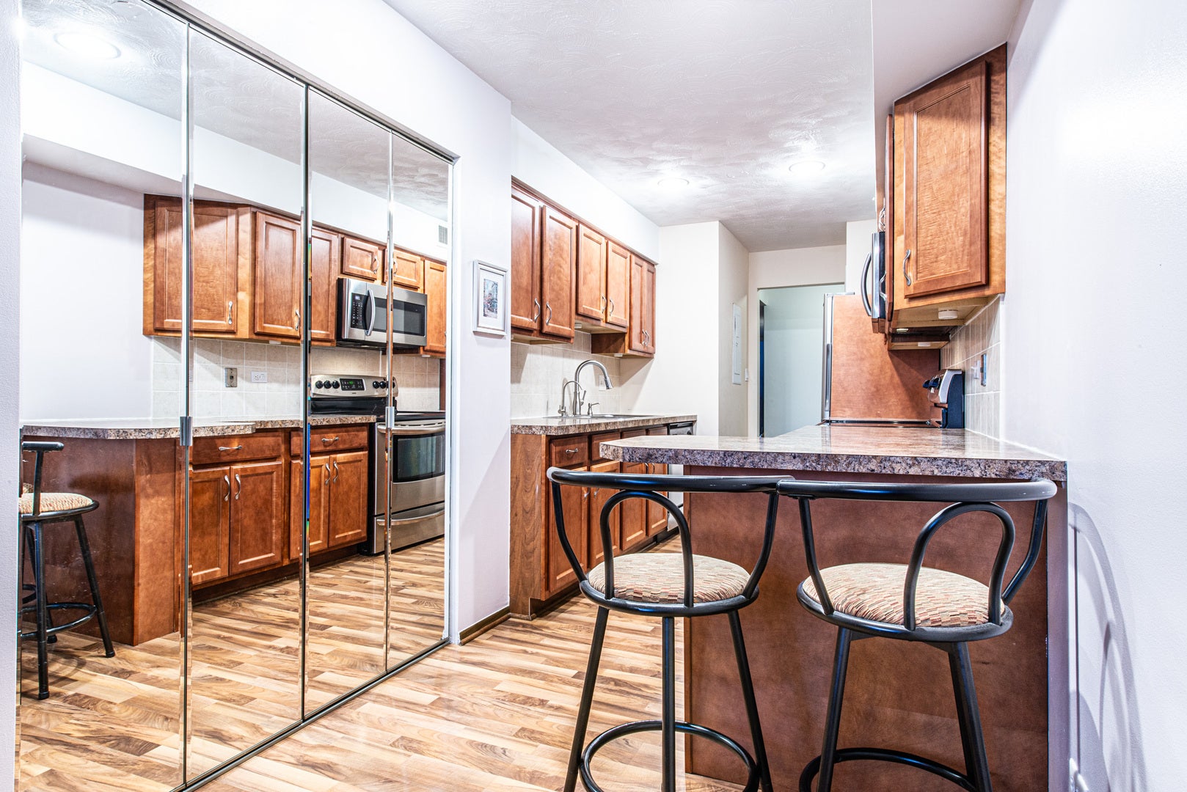
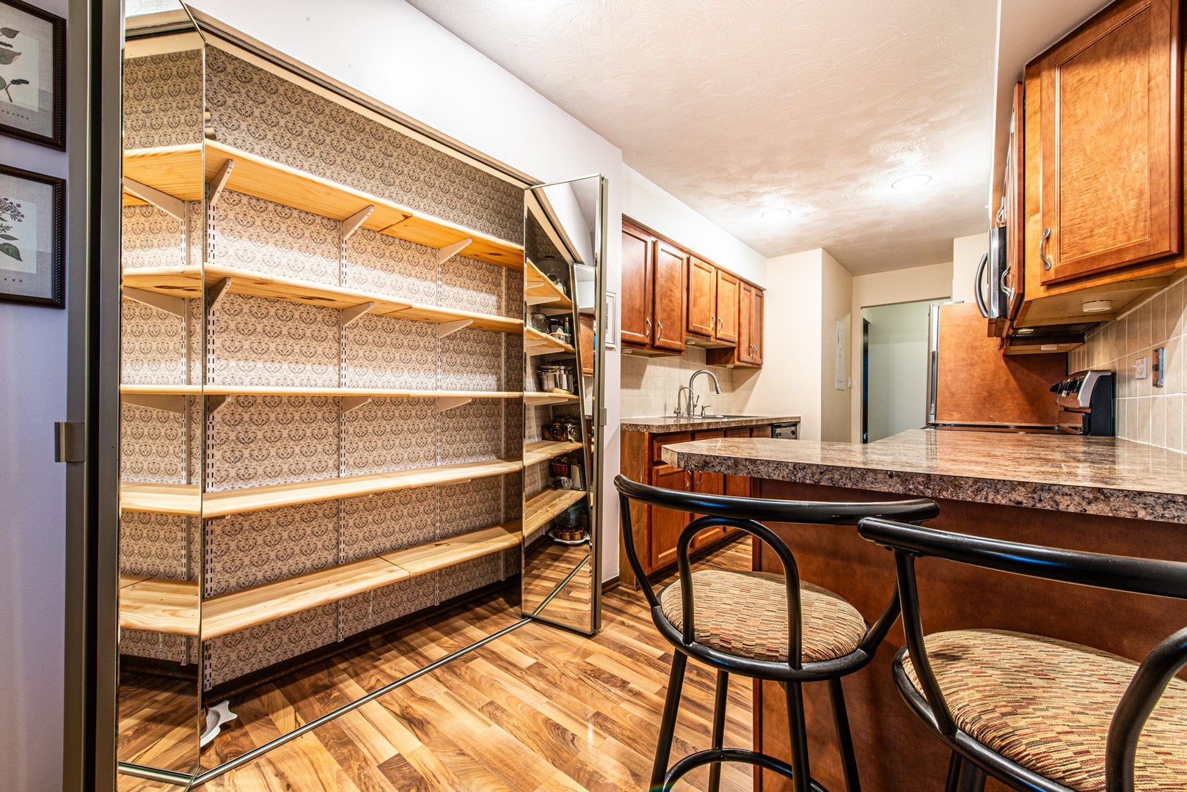
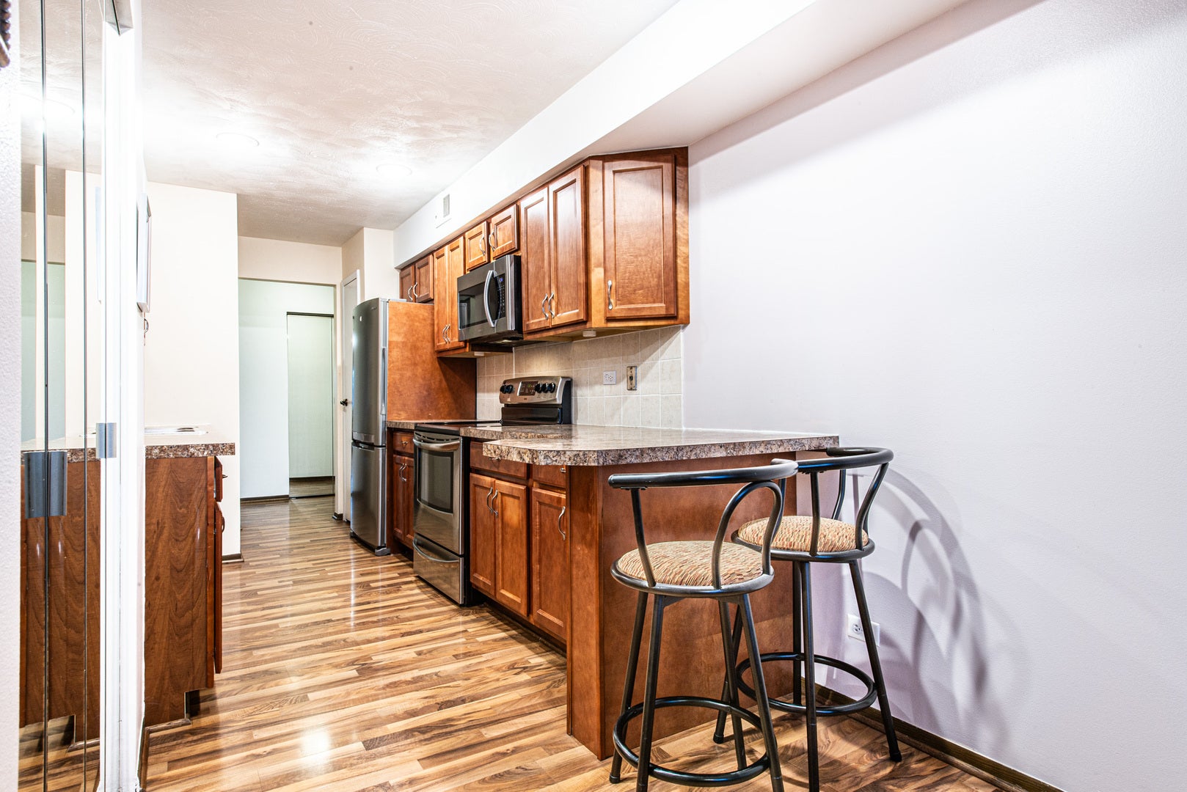
WOW!!! Unique, Modern 3 beds, 2 baths condo in an elevator building, features a spacious open floor plan. One car, heated garage. Move In Ready. Spacious living/dining room, beautiful kitchen with newer cabinets and counter tops. Reverse osmosis water filter system. Garbage disposal 2022. Master bedroom with full bath. New Vanity. Large walk in closet with new shelving. New, just installed vinyl laminate in all 3 bedrooms. Central HVAC system, AC unit 2020. Balcony, Breakfast bar. Additional storage room on same floor. Excellent school district (59, 214). The complex offers tennis courts, outdoor pool, club house, bike room and walkway around the lakes. Few minutes to I-90 expressway and O'Hare airport. Pet friendly community. Investors Welcome!***Rentals allowed.

Save
Ask
Tour
Hide
Share
Listing Snapshot
Price 
$259,900
Days On Site 
0 Days
Bedrooms 
3
Inside Area (SqFt) 
1,420 sqft
Total Baths 
2
Full Baths 
2
Partial Baths 
N/A
Lot Size 
N/A
Year Built 
1973
MLS® Number 
12742783
Status 
Active
Property Tax 
$6,111
HOA/Condo/Coop Fees 
$433 monthly
Sq Ft Source 
Estimated
Friends & Family
Recent Activity
11 hours agoListing updated with changes from the MLS®
11 hours agoListing first seen on site
General Features
Attached Garage 
Yes
Direction Faces 
West
Foundation 
Concrete Perimeter
Garage 
Yes
Garage Spaces 
1
Number Of Stories 
4
Parking 
Garage Door OpenerHeated GarageAttachedGarage
Parking Spaces 
1
Pets 
Cats OKDogs OK
Property Sub Type 
Condominium
Sewer 
Public Sewer
Interior Features
Appliances 
RangeMicrowaveDishwasherRefrigeratorDisposalStainless Steel Appliance(s)Water Purifier Owned
Basement 
None
Cooling 
Central Air
Electric 
Circuit Breakers
Flooring 
Laminate
Heating 
ElectricForced Air
Interior 
Walk-In Closet(s)Entrance FoyerStorage
Laundry Features 
Common Area
Window Features 
Screens
Balcony/Porch/Lanai 
Dimensions - 09X08Level - Second
Bedroom 2 
Dimensions - 12X10Level - Second
Bedroom 3 
Dimensions - 12X10Level - Second
Bedroom 4 
Dining Room 
Dimensions - 12X9Level - Second
Family Room 
Foyer 
Dimensions - 12X10Level - Second
Kitchen 
Dimensions - 20X09Level - SecondDescription - Pantry-Closet
Laundry 
Living Room 
Dimensions - 22X13Level - Second
Master Bedroom 
Dimensions - 18X16Level - Second
Walk In Closet 
Dimensions - 5X5Level - Second
Save
Ask
Tour
Hide
Share
Exterior Features
Construction Details 
Brick
Exterior 
Balcony
Windows/Doors 
Screens
Community Features
Association Amenities 
LaundryCoin LaundryStorageParkParty RoomPoolTennis Court(s)
Association Dues 
433
HOA Fee Frequency 
Monthly
MLS Area 
Mount Prospect
School District 
Prospect High School
Township 
Elk Grove
Schools
School District
Prospect High School
Elementary School
Brentwood Elementary School
Middle School
Friendship Junior High School
High School
Prospect High School
Listing Courtesy of MRED as distributed by MLS Grid of Runway Realty Inc


Based on information submitted to the MLS GRID as of 2026-08-27 07:34 AM UTC. All data is obtained from various sources and may not have been verified by broker or MLS GRID. Supplied Open House Information is subject to change without notice. All information should be independently reviewed and verified for accuracy. Properties may or may not be listed by the office/agent presenting the information.
Last checked: 2026-08-27 07:34 AM UTC
MRED DMCA Copyright Information Copyright © 2026 Midwest Real Estate Data LLC. All rights reserved.

Neighborhood & Commute
Source: Walkscore
Disclosure: Community information and market data powered by Constellation Data Labs. Information is deemed reliable but not guaranteed.
Save
Ask
Tour
Hide
Share