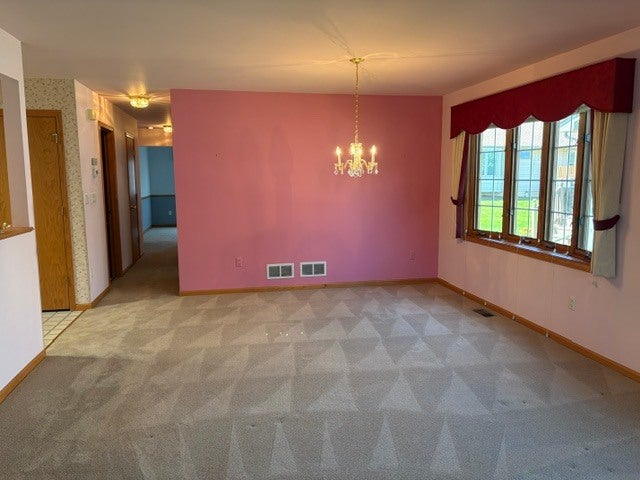
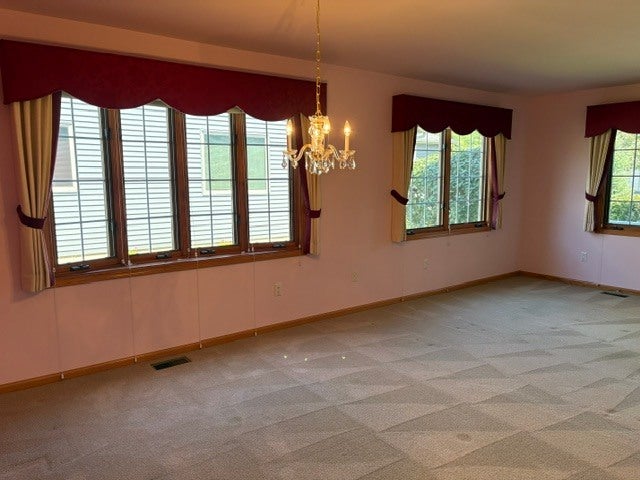
32 S Juniper Drive, North Aurora, IL, 60542

Save
Ask
Tour
Hide
Share
$325,000
New Listing

32 S Juniper Drive
North Aurora, IL 60542

For Sale|Townhouse|Active
2
Beds
2
Total Baths
2
Full Baths
1,550
SqFt
$210
/SqFt
1999
Built
Subdivision:
Silver Trail
County:
Kane
Listing Courtesy of MRED as distributed by MLS Grid of Results Realty ERA Powered

Due to the health concerns created by Coronavirus we are offering personal 1-1 online video walkthough tours where possible.
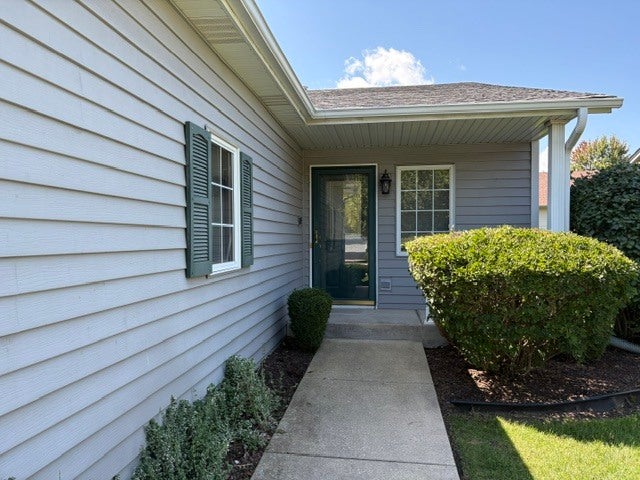
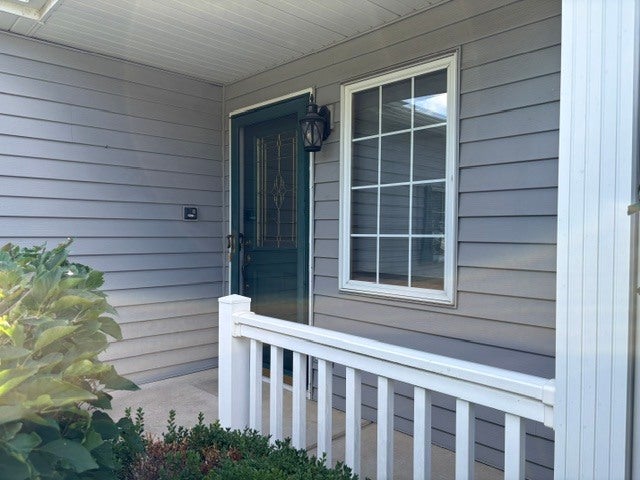
32 S Juniper Drive32 S Juniper Drive32 S Juniper Drive32 S Juniper Drive
Save
Ask
Tour
Hide
Share

Welcome to this well maintained 1/2 duplex in popular Silver Trail, a designated 55 and over community. This home is one of the largest models and features a living/dining room combination, large kitchen with ample cabinets, countertop space, a desk and includes the appliances. Just off the kitchen, you'll find a full laundry room with washer/dryer and additional storage. The home features two generous sized bedrooms, including a primary suite that has a walk-in closet, and a private master bath complete with a newer step-in shower, vanity, and new toilet. Additional highlights include a den/flex space with access leading to the deck. The full basement is unfinished allowing for the new owner to add additional living space or use for storage. The home is located close to shopping, restaurants, and I-88 access. This is an estate and even though it is in good condition, it does need some updates and it is being conveyed As-Is.

Save
Ask
Tour
Hide
Share
Listing Snapshot
Price 
$325,000
Days On Site 
0 Days
Bedrooms 
2
Inside Area (SqFt) 
1,550 sqft
Total Baths 
2
Full Baths 
2
Partial Baths 
N/A
Lot Size 
N/A
Year Built 
1999
MLS® Number 
12742543
Status 
Active
Property Tax 
$6,307
HOA/Condo/Coop Fees 
$8.33 monthly
Sq Ft Source 
Builder
Friends & Family
Recent Activity
6 hours agoListing updated with changes from the MLS®
8 hours agoListing first seen on site
General Features
Attached Garage 
Yes
Foundation 
Concrete Perimeter
Garage 
Yes
Garage Spaces 
2
Number Of Stories 
1
Parking 
AsphaltAttachedGarage
Parking Spaces 
2
Pets 
Cats OKDogs OK
Property Sub Type 
Townhouse
Sewer 
Public Sewer
Water Source 
Public
Interior Features
Appliances 
RangeMicrowaveRefrigeratorWasherDryerDisposalGas Oven
Basement 
UnfinishedFull
Cooling 
Central Air
Electric 
Circuit Breakers
Fireplace 
Yes
Fireplace Features 
Living RoomGas Log
Fireplaces 
1
Heating 
Natural Gas
Interior 
Solar Tube(s)
Laundry Features 
Main LevelGas Dryer HookupIn Unit
Window Features 
BlindsDrapesScreensWindow Treatments
Bedroom 2 
Dimensions - 13X11Level - Main
Bedroom 3 
Bedroom 4 
Den 
Dimensions - 11X16Level - Main
Dining Room 
Dimensions - 13X10Level - Main
Family Room 
Kitchen 
Dimensions - 16X11Level - MainDescription - Pantry-Closet
Laundry 
Dimensions - 7X12Level - Main
Living Room 
Dimensions - 18X12Level - Main
Master Bedroom 
Dimensions - 15X14Level - Main
Save
Ask
Tour
Hide
Share
Exterior Features
Construction Details 
Vinyl Siding
Patio And Porch 
Deck
Roof 
Asphalt
Windows/Doors 
BlindsDrapesScreensWindow Treatments
Community Features
Accessibility Features 
Accessible Full BathAccessible Entrance
Association Dues 
100
HOA Fee Frequency 
Annually
MLS Area 
North Aurora
School District 
129
Township 
Aurora
Schools
School District
129
Elementary School
Unknown
Middle School
Unknown
High School
Unknown
Listing Courtesy of MRED as distributed by MLS Grid of Results Realty ERA Powered


Based on information submitted to the MLS GRID as of 2026-08-27 06:31 AM UTC. All data is obtained from various sources and may not have been verified by broker or MLS GRID. Supplied Open House Information is subject to change without notice. All information should be independently reviewed and verified for accuracy. Properties may or may not be listed by the office/agent presenting the information.
Last checked: 2026-08-27 06:31 AM UTC
MRED DMCA Copyright Information Copyright © 2026 Midwest Real Estate Data LLC. All rights reserved.

Neighborhood & Commute
Source: Walkscore
Disclosure: Community information and market data powered by Constellation Data Labs. Information is deemed reliable but not guaranteed.
Save
Ask
Tour
Hide
Share