

14104 S bensley AvenueBurnham, IL 60633
Due to the health concerns created by Coronavirus we are offering personal 1-1 online video walkthough tours where possible.
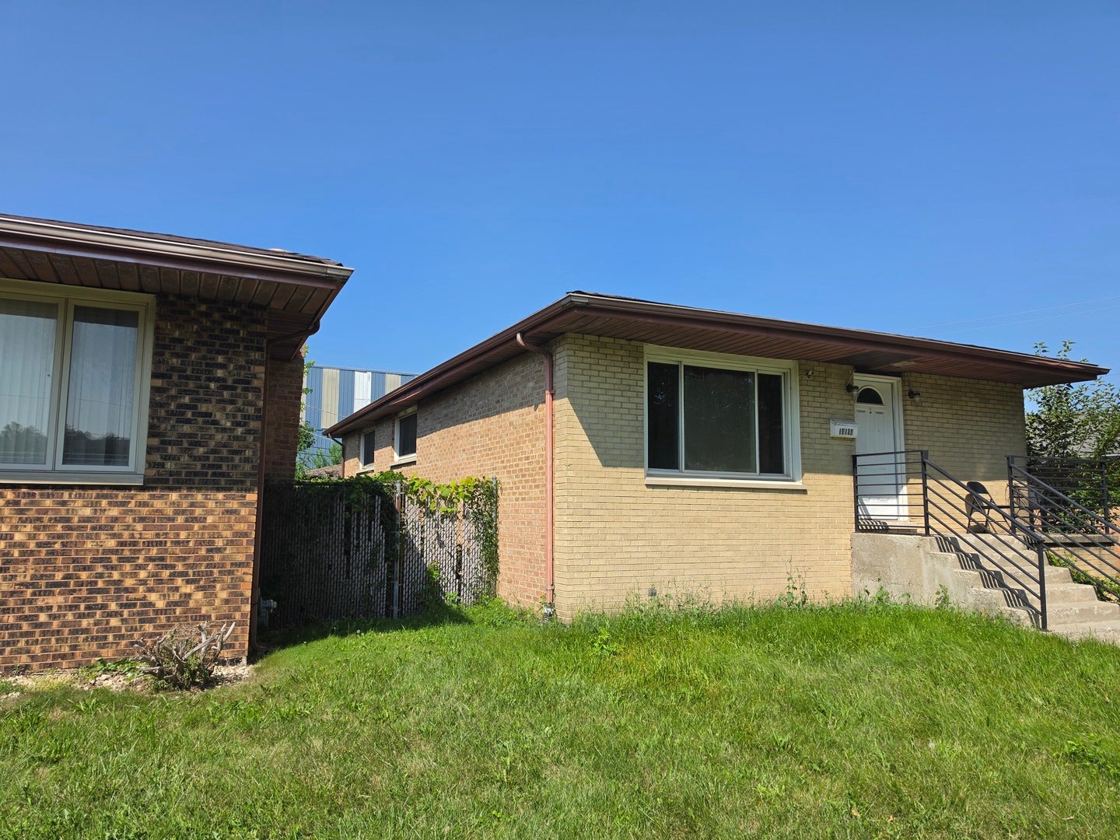
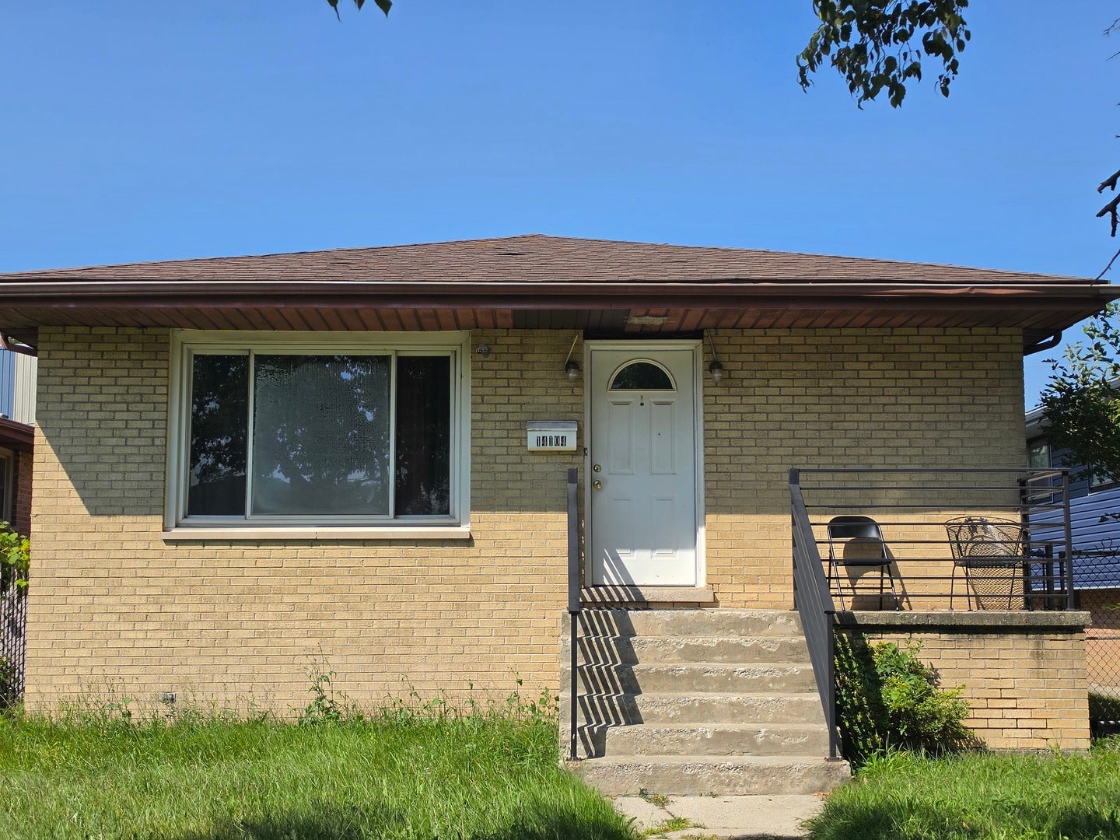
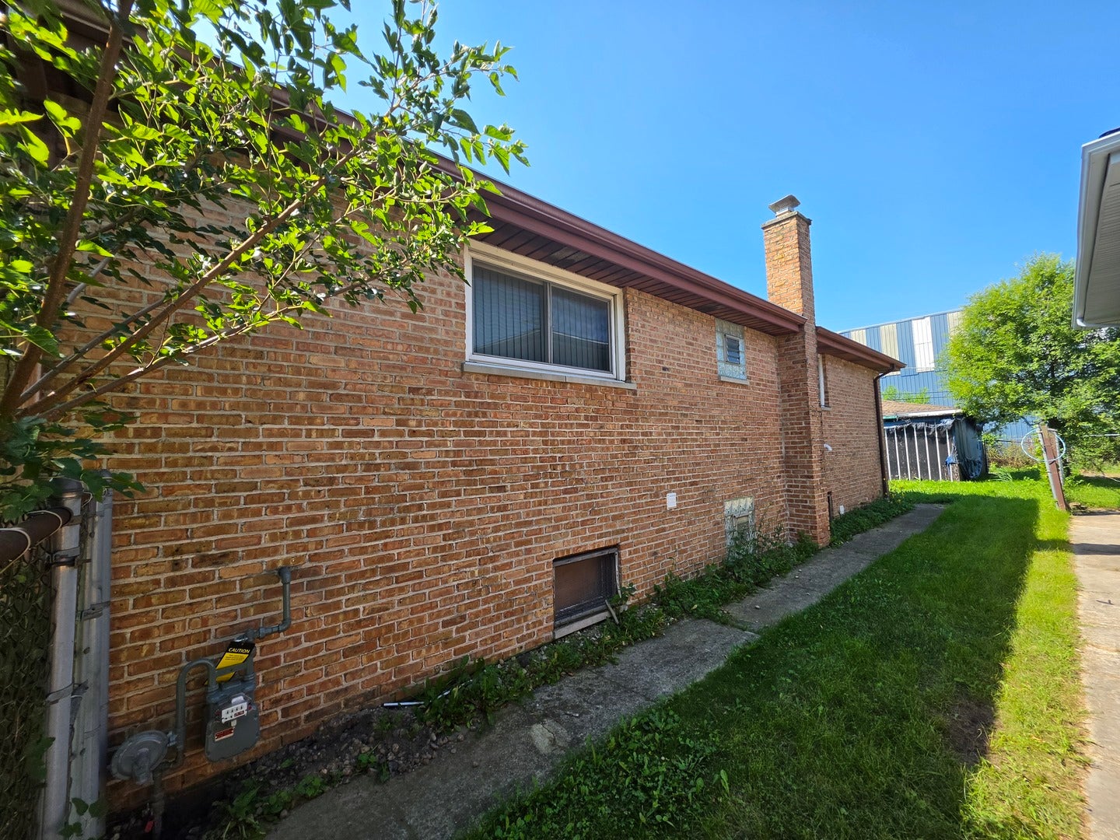
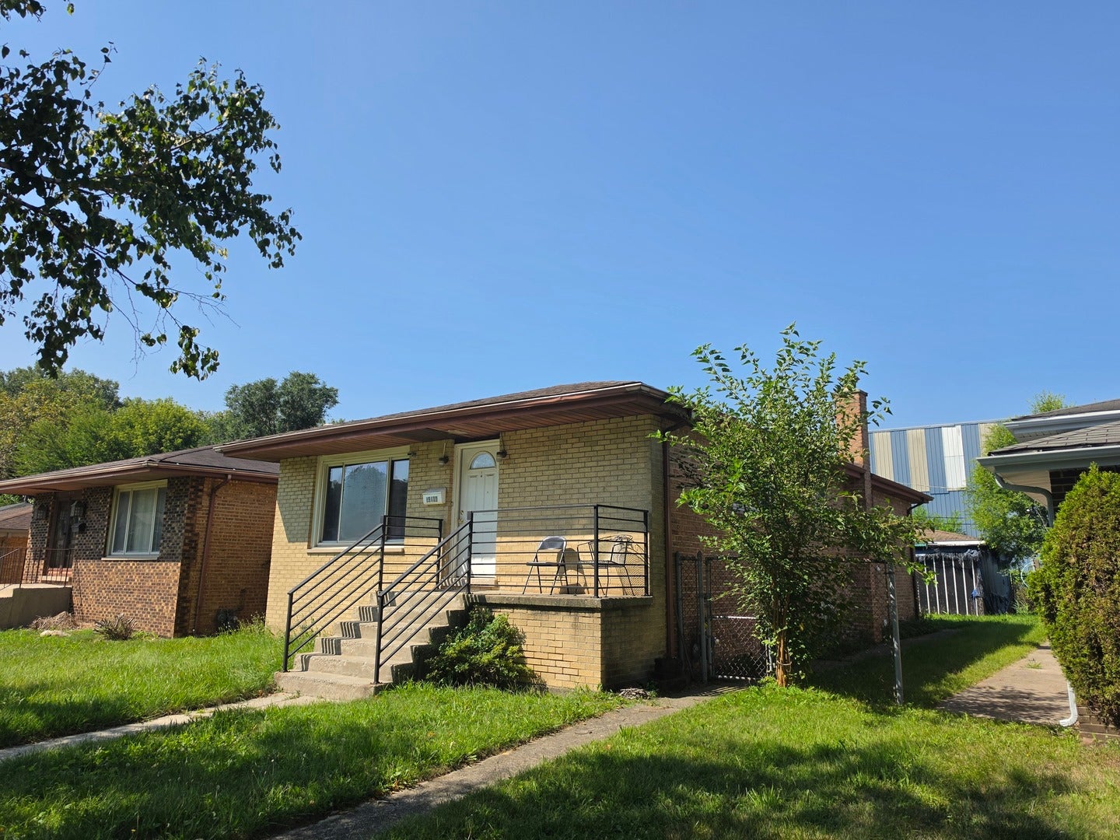
Attention Rehabbers and Investors! Welcome to 14104 S Bensley Ave, a single-family home offering 3 bedrooms, 1 bathroom on the main level and an additional bedroom and bathroom in the basement. Built in 1976, the home features a functional layout with a partial finished lower level, providing additional living or recreation space. The home includes central air conditioning, heating, and a detached 2-car garage (needing rehab or tear down). Situated on a lot of approximately (0.116 acres). Construction is brick with an asphalt roof. Conveniently located in Burnham, with easy access to local amenities, transportation, and surrounding neighborhoods like Chicago and Dolton. Newer Furnace & Central Air (2024), Stove (2025), usable Washer and Dryer. Wood laminate flooring throughout the main level. This property presents a great opportunity for investors and rehabbers seeking a solid home to update, improve or renovate to maximize equity and profits.
| 13 hours ago | Listing updated with changes from the MLS® | |
| 13 hours ago | Listing first seen on site |

Based on information submitted to the MLS GRID as of 2026-08-27 08:35 AM UTC. All data is obtained from various sources and may not have been verified by broker or MLS GRID. Supplied Open House Information is subject to change without notice. All information should be independently reviewed and verified for accuracy. Properties may or may not be listed by the office/agent presenting the information.
Last checked: 2026-08-27 08:35 AM UTC
MRED DMCA Copyright Information Copyright © 2026 Midwest Real Estate Data LLC. All rights reserved.

Did you know? You can invite friends and family to your search. They can join your search, rate and discuss listings with you.